2066 Brickyard Park Drive, Kingsport, TN 37660
Local realty services provided by:CENTURY 21 Legacy
2066 Brickyard Park Drive,Kingsport, TN 37660
$575,000
- 4 Beds
- 4 Baths
- 2,485 sq. ft.
- Single family
- Active
Listed by: colette george
Office: blue ridge properties
MLS#:10001966
Source:TNVA_MLS
Price summary
- Price:$575,000
- Price per sq. ft.:$231.39
- Monthly HOA dues:$41
About this home
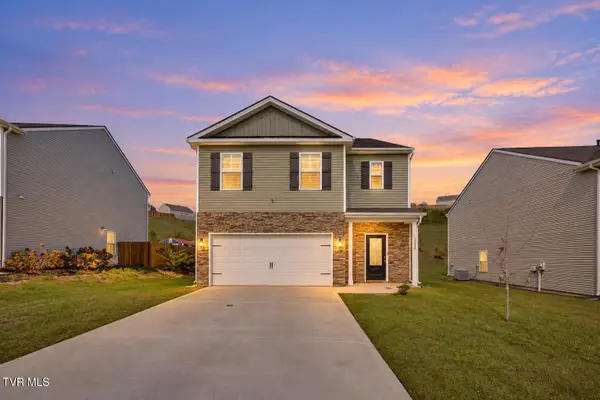
Welcome to 2066 Brickyard Park Drive in Brickyard Village, one of Kingsport's exciting new communities! This beautifully designed Elm Model offers 2,485 square feet, 4 bedrooms, 3.5 baths, and a main-level primary suite, combining modern style with thoughtful functionality.
Step inside to an inviting open-concept floor plan filled with natural light. The spacious great room flows into the dining area and impressive kitchen, creating a comfortable layout for both everyday living and entertaining. The kitchen features a large island, quartz countertops, pantry, stainless-steel appliances, and a natural-gas range. Luxury vinyl flooring adds durability and style throughout the main living areas.
The main-level primary suite provides a comfortable retreat, while three additional bedrooms offer flexibility for family, guests, a home office, or hobbies. Upstairs, a large bonus room provides even more living space, and the conveniently located upstairs laundry room keeps everyday chores tucked away from the main living areas.
Outside, enjoy a covered front porch, covered back patio, and 2-car attached garage. The craftsman-inspired exterior combines classic brick with LP SmartSide siding for timeless curb appeal. Natural gas serves the range, water heater, and HVAC for added efficiency and convenience.
And then there's the location. Brickyard Village is a new approximately 50-acre master-planned community in the heart of Kingsport, transforming the former General Shale site into a vibrant residential and lifestyle destination. Future plans include single-family homes, townhomes, retail space, and an impressive collection of community amenities, including a clubhouse, pool, fitness center, walking trails, playground, dog park, pocket park, and pond with water features.
Brickyard Village is planned to connect directly to downtown Kingsport via an ADA-accessible pedestrian bridge over the CSX tracks and is located next to Brickyard Park, with sports fields, a skatepark, and pump track. The future 43-acre Cement Hill Park is also planned nearby, featuring trails, scenic overlooks, public art, and space for concerts and community events.
LIMITED-TIME BUYER INCENTIVE: The developer is offering a $20,000 credit to the first five buyers, which may be used toward upgrades, closing costs, or a mortgage rate buy-down, subject to applicable terms and conditions.
Be among the first to experience new construction, modern amenities, and an exciting downtown-adjacent location at Brickyard Village. This is an opportunity to own a thoughtfully designed home in a community with an exciting future.
For additional information, visit www.brickyardvillage.com....
Contact an agent
Home facts
- Year built:2026
- Subdivision & Development:Brickyard Village
- Listing ID #:10001966
- Added:2 day(s) ago
- Updated:October 12, 2026 at 07:04 PM
Rooms and interior
- Bedrooms:4
- Total bathrooms:4
- Full bathrooms:3
- Half bathrooms:1
- Rooms Total:8
- Flooring:Carpet, Luxury Vinyl, Tile
- Kitchen Description:Dishwasher, Gas Range, Kitchen Island, Microwave, Pantry
- Bedroom Description:Primary Downstairs
- Basement Description:Concrete
- Living area:2,485 sq. ft.
Heating and cooling
- Cooling:Heat Pump
- Heating:Heat Pump, Natural Gas
Structure and exterior
- Year built:2026
- Building area:2,485 sq. ft.
- Architectural Style:Craftsman
- Construction Materials:Brick
- Exterior Features:Front porch, Rear Patio
- Foundation Description:Slab
Schools
- High school:Dobyns Bennett
- Middle school:Sevier
- Elementary school:Lincoln
Utilities
- Water:Public
- Sewer:Public Sewer
Finances and disclosures
- Price:$575,000
- Price per sq. ft.:$231.39
Features and amenities
- Appliances:Dishwasher, Microwave
- Laundry features:Electric Dryer Hookup, Washer Hookup
- Amenities:Insulated Windows, Open Floorplan, Walk-In Closet(s)
Parking
- Parking description:Attached, Concrete Driveway, Garage Door Opener
- Garage spaces:2
New listings near 2066 Brickyard Park Drive
- New
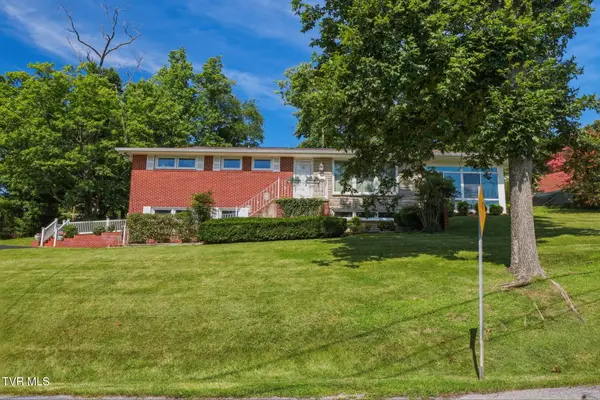 $309,900Active3 beds 2 baths2,140 sq. ft.
229 Darlington Drive, Kingsport, TN 37660
MLS# 10002027Listed by: BLUE RIDGE PROPERTIES - New
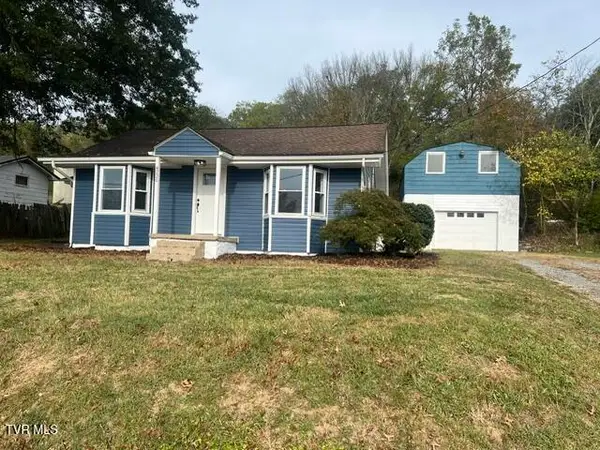 $249,500Active3 beds 1 baths1,230 sq. ft.
4220 Maplewood Street, Kingsport, TN 37660
MLS# 10002021Listed by: BERKSHIRE HHS, JONES PROPERTY GROUP - New
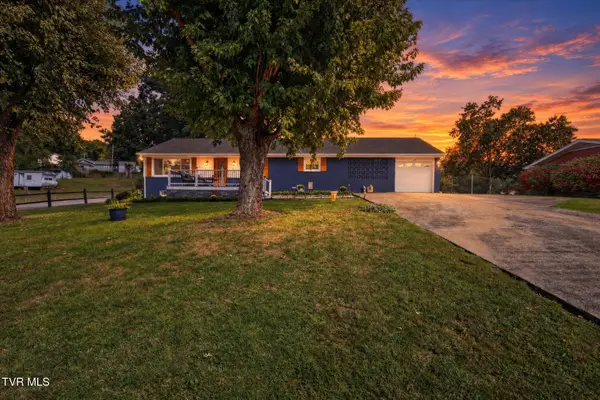 $379,900Active4 beds 2 baths2,088 sq. ft.
245 Thomas Street, Kingsport, TN 37660
MLS# 10002015Listed by: COPPER KEY PROPERTIES - New
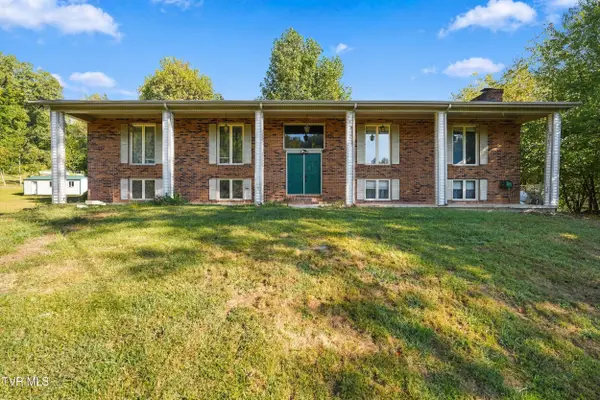 $349,900Active3 beds 3 baths2,001 sq. ft.
4718 Grassland Court, Kingsport, TN 37664
MLS# 10002010Listed by: EPIQUE REALTY - New
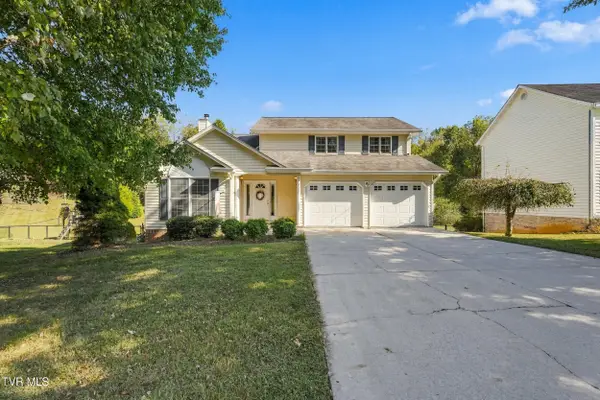 $399,999Active3 beds 3 baths2,246 sq. ft.
3652 Deland Drive, Kingsport, TN 37664
MLS# 10001993Listed by: GREATER IMPACT REALTY JONESBOROUGH - New
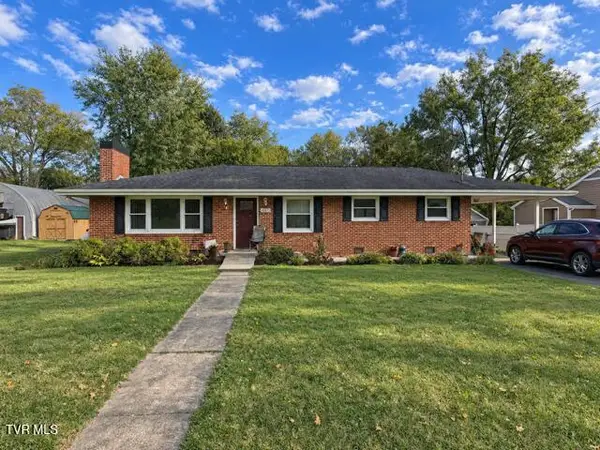 $340,000Active3 beds 2 baths1,537 sq. ft.
4239 Ivanhoe Street, Kingsport, TN 37660
MLS# 10001992Listed by: COPPER KEY PROPERTIES - New
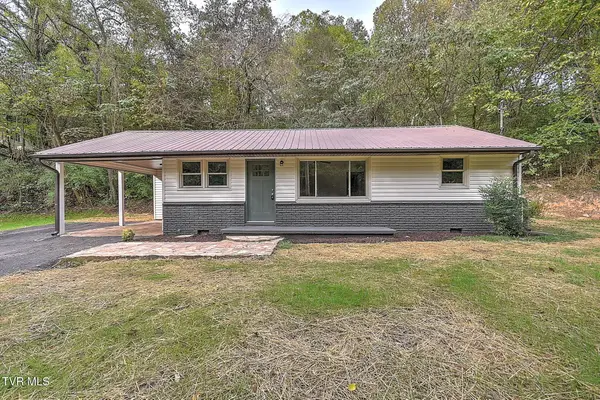 $229,900Active3 beds 2 baths912 sq. ft.
916 Gravely Road, Kingsport, TN 37660
MLS# 10001989Listed by: PROPERTY EXECUTIVES JOHNSON CITY - New
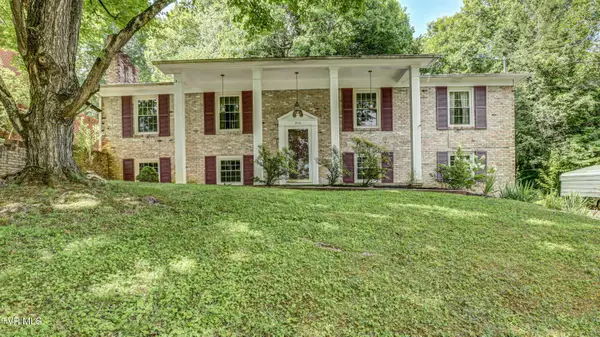 $249,900Active3 beds 3 baths1,998 sq. ft.
213 Royal Drive, Kingsport, TN 37663
MLS# 10001977Listed by: TOWN & COUNTRY REALTY - DOWNTOWN - New
 $389,900Active5 beds 3 baths2,361 sq. ft.
1256 Valley Parke Drive, Kingsport, TN 37663
MLS# 10001978Listed by: CENTURY 21 LEGACY FORT HENRY


Protect your home and budget from life's surprises with an Assurant Home Warranty, backed by a partner that supports you through every step of homeownership. Explore Plans.
©2026 Century 21 Real Estate LLC. All rights reserved. CENTURY 21®, the CENTURY 21 Logo and C21® are service marks owned by Century 21 Real Estate LLC. Century 21 Real Estate LLC fully supports the principles of the Fair Housing Act and the Equal Opportunity Act. Each office is independently owned and operated. Listing information is deemed reliable but not guaranteed accurate.