3914 Leaf Point, Kingsport, TN 37663
Local realty services provided by:CENTURY 21 Legacy
3914 Leaf Point,Kingsport, TN 37663
$564,900
- 4 Beds
- 3 Baths
- 3,530 sq. ft.
- Single family
- Active
Listed by: candace fletcher
Office: foundation realty group
MLS#:9998781
Source:TNVA_MLS
Price summary
- Price:$564,900
- Price per sq. ft.:$156.92
About this home
*ENTERTAINER'S DREAM!!*
Welcome Home! This well-kept home offers 3,600 square feet of living space in the desirable Rock Springs community! This 4-bedroom, 3-bath home features an open-concept main level with a spacious living area, formal dining room, full bath, office/flex space, and large living area. Upstairs offers 3 large bedrooms, plus a huge primary suite, convenient laundry room, & an oversized bonus room. The finished basement provides flexible space for a recreation room, media room, home gym, or man cave. The pool table conveys.
Step outside to a heated in-ground pool, fenced backyard, and level lot on a quiet cul-de-sac--ideal for entertaining & hosting!
Recent updates include brand-new luxury LVP flooring on the main level, a new heat pump, new water heater, air-sealed attic with new insulation, and a FloLogic whole-home water leak detection system, new paint, & new carpet upstairs. Conveniently located in the Kingsport with easy access to shopping, dining, parks, and Interstate 26....
Contact an agent
Home facts
- Year built:1998
- Subdivision & Development:Woodleaf
- Listing ID #:9998781
- Added:50 day(s) ago
- Updated:September 16, 2026 at 07:02 PM
Rooms and interior
- Bedrooms:4
- Total bathrooms:3
- Full bathrooms:3
- Rooms Total:12
- Flooring:Carpet, Ceramic Tile, Hardwood
- Bathrooms Description:Garden Tub, Soaking Tub
- Kitchen Description:Cooktop, Dishwasher, Disposal, Eat-in Kitchen, Electric Range, Kitchen/Dining Combo, Microwave, Refrigerator
- Basement Description:Concrete, Exterior Entry, Finished, Full, Garage Door, Heated, Walk-Out Access, Workshop
- Living area:3,530 sq. ft.
Heating and cooling
- Cooling:Central Air, Heat Pump
- Heating:Central, Fireplace(s), Heat Pump
- Central air:Yes
Structure and exterior
- Year built:1998
- Building area:3,530 sq. ft.
- Lot area:0.31 Acres
- Architectural Style:Colonial
- Construction Materials:Vinyl Siding
- Exterior Features:Back, Deck, Front Patio, Patio, Rear Patio, Rear Porch
Schools
- High school:Dobyns Bennett
- Middle school:Robinson
- Elementary school:Johnson
Utilities
- Water:Public
- Sewer:Public Sewer
Finances and disclosures
- Price:$564,900
- Price per sq. ft.:$156.92
Features and amenities
- Appliances:Dishwasher, Electric Range, Microwave, Refrigerator, Washer
- Laundry features:Dryer, Electric Dryer Hookup, Washer, Washer Hookup
- Amenities:Central Vacuum, Double Pane Windows, Eat-in Kitchen, Entrance Foyer, Open Floorplan, Soaking Tub, Walk-In Closet(s), Whirlpool
- Pool features:Heated, In Ground
Parking
- Parking description:Attached, Concrete Driveway, Garage Door Opener
- Garage spaces:3
New listings near 3914 Leaf Point
- New
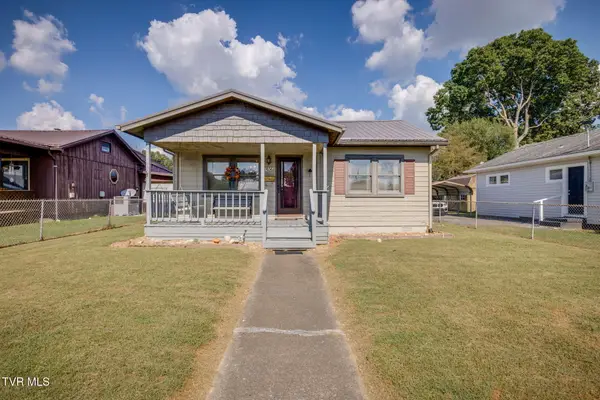 $199,900Active3 beds 1 baths1,056 sq. ft.
1636 Redwood Drive, Kingsport, TN 37664
MLS# 10000975Listed by: BLUE RIDGE PROPERTIES - New
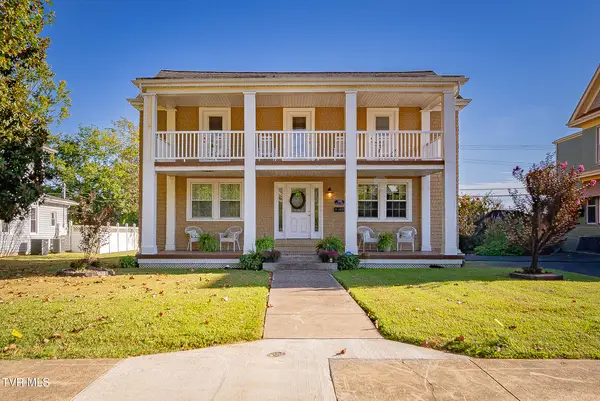 $390,000Active3 beds 2 baths1,852 sq. ft.
905 Watauga Street, Kingsport, TN 37660
MLS# 10000976Listed by: CONSERVUS HOMES - Open Sat, 6 to 8pmNew
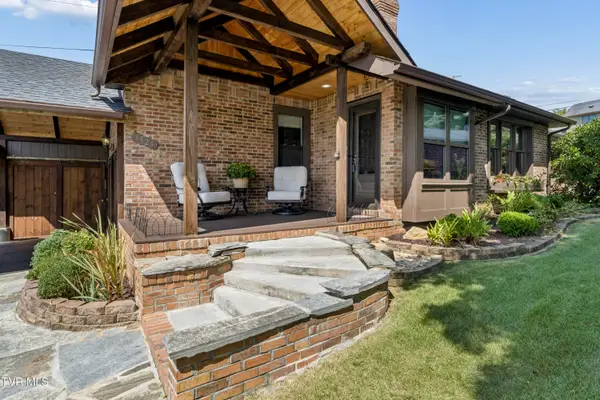
 $345,000Active3 beds 2 baths1,475 sq. ft.
3524 Pinewood Place, Kingsport, TN 37664
MLS# 10000965Listed by: CENTURY 21 LEGACY FORT HENRY - New
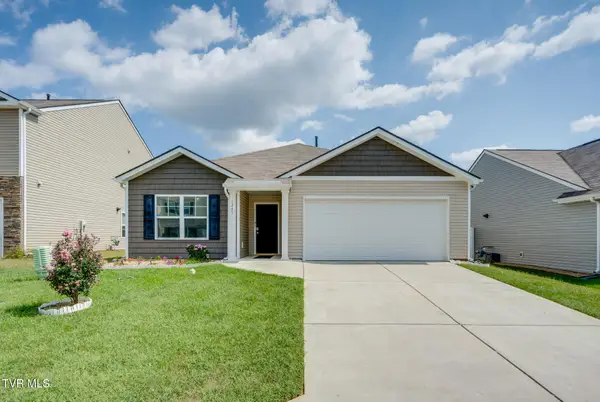 $324,900Active3 beds 2 baths1,616 sq. ft.
1245 Stamp Lodge Road, Kingsport, TN 37660
MLS# 10000963Listed by: BLUE RIDGE PROPERTIES - Open Sat, 9:30 to 11:30pmNew
 $750,000Active6 beds 4 baths3,098 sq. ft.
1247 Morning Dove Drive, Kingsport, TN 37663
MLS# 10000959Listed by: SUMMIT PROPERTIES - New
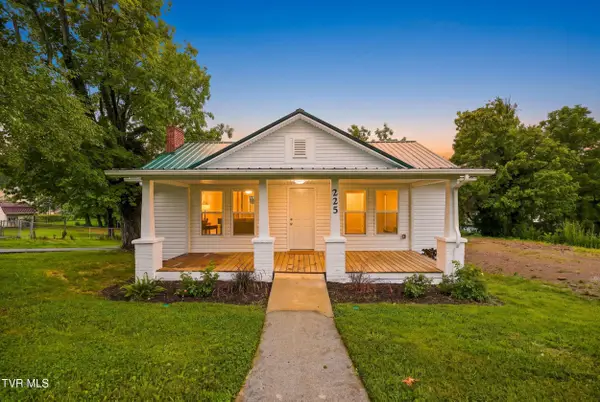 $239,900Active3 beds 2 baths1,470 sq. ft.
225 Glen Avenue, Kingsport, TN 37665
MLS# 10000952Listed by: NON MEMBER - New
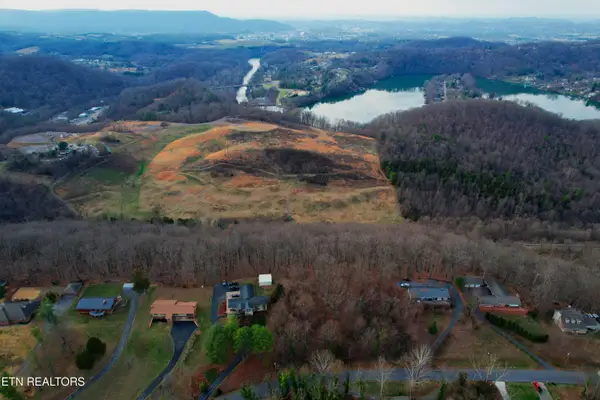 $49,900Active6.73 Acres
0 Hemlock Rd, Kingsport, TN 37664
MLS# 1355523Listed by: EPIQUE REALTY - New
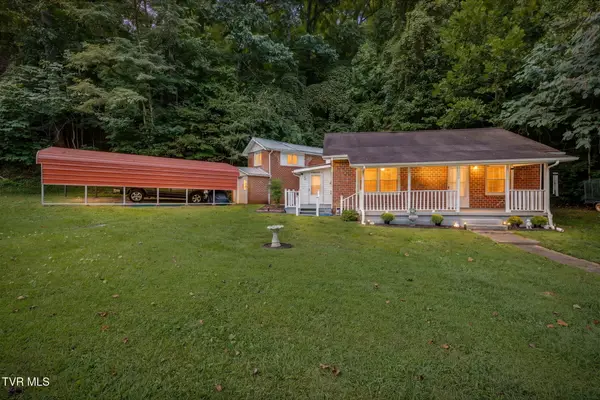 $214,900Active3 beds 2 baths1,602 sq. ft.
1678 Echo Court, Kingsport, TN 37665
MLS# 10000922Listed by: SELLING STATELINE REAL ESTATE GROUP - New
 $325,000Active4 beds 3 baths2,420 sq. ft.
929 Clearwood Avenue, Kingsport, TN 37660
MLS# 10000895Listed by: BLUE RIDGE PROPERTIES - New
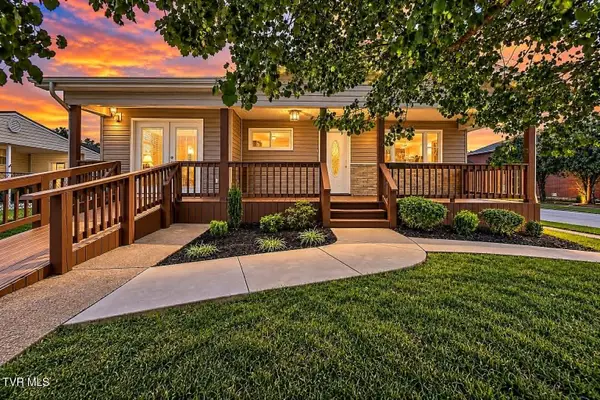 $259,900Active3 beds 2 baths1,584 sq. ft.
244 Dunbar Street, Kingsport, TN 37660
MLS# 10000911Listed by: EXP REALTY, LLC


Protect your home and budget from life's surprises with an Assurant Home Warranty, backed by a partner that supports you through every step of homeownership. Explore Plans.
©2026 Century 21 Real Estate LLC. All rights reserved. CENTURY 21®, the CENTURY 21 Logo and C21® are service marks owned by Century 21 Real Estate LLC. Century 21 Real Estate LLC fully supports the principles of the Fair Housing Act and the Equal Opportunity Act. Each office is independently owned and operated. Listing information is deemed reliable but not guaranteed accurate.