
409 Helmsdale Drive, Kingsport, TN 37664
Local realty services provided by:CENTURY 21 Legacy
409 Helmsdale Drive,Kingsport, TN 37664
$425,000
- 3 Beds
- 3 Baths
- 2,212 sq. ft.
- Single family
- Pending
Upcoming open houses
- Sat, Sep 0505:00 pm - 07:00 pm
Listed by: katie wood
Office: conservus homes
MLS#:10000316
Source:TNVA_MLS
Price summary
- Price:$425,000
- Price per sq. ft.:$133.98
About this home
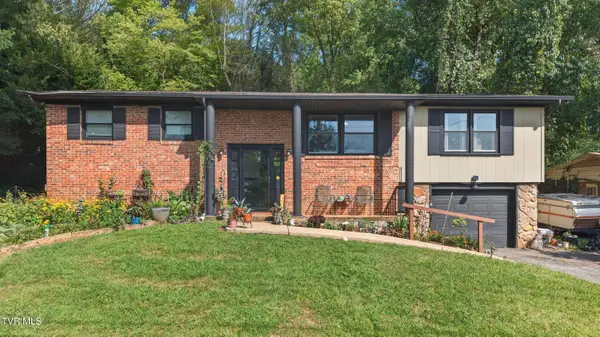
Enchanting birdwatcher's paradise on 1.22 acres (3 lots!) in a private cul-de-sac in the walkable Indian Springs community of Kingsport with breathtaking MOUNTAIN VIEWS. Character and Charm - This home is a MUST SEE! County only taxes and NO HOA!
The main house offers 3 bedrooms and 3 bathrooms. As soon as you enter you'll love the tall ceilings and balcony in the living room. There's a cozy fireplace in the living room, and fresh paint throughout the living areas and kitchen.
The kitchen has been remodeled with stunning granite countertops, all stainless steel appliances, double ovens, wine refrigerator, cooktop and tile flooring. The laundry room is conveniently off the kitchen. There's a two car attached garage on the main home
The primary suite is on the main level, complete with walk-in closet and primary bathroom. There's another spacious bedroom on the main level as well with double closets, as well as full bath.
Upstairs is the loft/sitting area, full of character and charm, with gorgeous stained glass windows. Through the loft is the third bedroom with attached full bathroom.
There's also a man-cave/detached building with pool table, kitchenette, and custom train set, that all convey with the sale of the home, along with a newer above ground pool.
Outside is a screened back porch, perfect for birdwatching or enjoying your coffee in the morning while gazing at the mountains in the distance. The enchanting backyard offers mature trees, a separate storage shed/workshop, and privacy fencing. There's also a small workshop in the backyard as well. The views of the mountains and pastures surrounding the home are truly remarkable.
The property includes the additional 0.37 acre lot the current owners purchased, totaling over 1.22 acres. Don't miss your chance to own this stunning, unique home with SO MUCH CHARACTER and charm!
For added peace of mind, there's a new HVAC system installed in July 2026.
This home is walkable to Indian Springs Elementary School, as well as the Indian Springs Community Center. Located minutes from the interstate, Tri Cities Regional Airport, restaurants, hospitals and healthcare providers both in Kingsport and Bristol, as well as the Hard Rock Casino in Bristol and the Pinnacle Shopping Center....
Contact an agent
Home facts
- Year built:1978
- Subdivision & Development:Kilkenny Acres Add 1
- Listing ID #:10000316
- Added:1 day(s) ago
- Updated:September 02, 2026 at 02:59 AM
Rooms and interior
- Bedrooms:3
- Total bathrooms:3
- Full bathrooms:3
- Rooms Total:7
- Flooring:Carpet, Ceramic Tile, Hardwood, Parquet, Tile
- Kitchen Description:Cooktop, Dishwasher, Double Oven, Eat-in Kitchen, Granite Counters, Kitchen/Dining Combo, Microwave, Refrigerator, Wine Refigerator
- Bedroom Description:Primary Downstairs
- Living area:2,212 sq. ft.
Heating and cooling
- Cooling:Ceiling Fan(s), Central Air, Heat Pump, Window Unit(s)
- Heating:Central, Fireplace(s), Heat Pump
- Central air:Yes
Structure and exterior
- Year built:1978
- Building area:2,212 sq. ft.
- Lot area:1.22 Acres
- Construction Materials:Brick, Wood Siding
- Exterior Features:Front porch, Rear Patio, Screened
Schools
- High school:West Ridge
- Middle school:Central
- Elementary school:Indian Springs
Utilities
- Water:Public
- Sewer:Septic Tank
Finances and disclosures
- Price:$425,000
- Price per sq. ft.:$133.98
Features and amenities
- Appliances:Dishwasher, Microwave, Refrigerator, Wine Refrigerator
- Laundry features:Electric Dryer Hookup, Washer Hookup
- Amenities:Built-in Features, Eat-in Kitchen, Entrance Foyer, Insulated Windows, Open Floorplan, Remodeled, Walk-In Closet(s)
- Pool features:Above Ground
Parking
- Parking description:Asphalt Driveway, Attached, Detached, Driveway
- Garage spaces:2
- Carport spaces:2
New listings near 409 Helmsdale Drive
- New
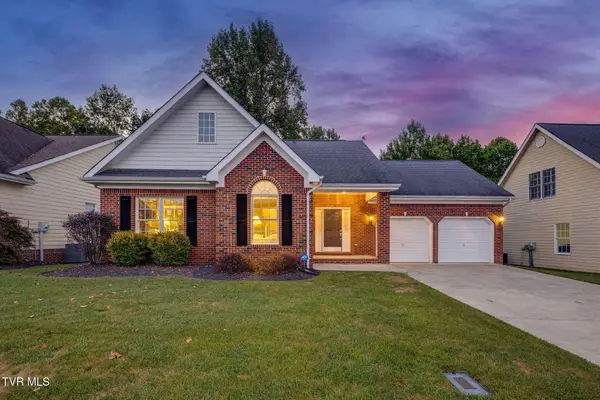 $509,000Active3 beds 2 baths1,671 sq. ft.
259 Alpine Trail, Kingsport, TN 37663
MLS# 10000335Listed by: SOUTHERN DWELLINGS - New
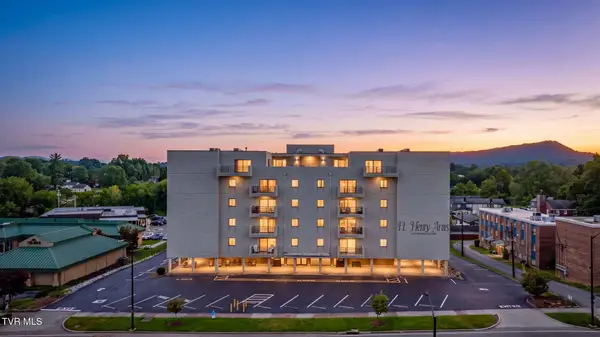 $185,000Active-- beds 2 baths1,187 sq. ft.
1585 Fort Henry Drive #Apt 6c, Kingsport, TN 37664
MLS# 10000338Listed by: SNYDER REAL ESTATE CO. INC. - New
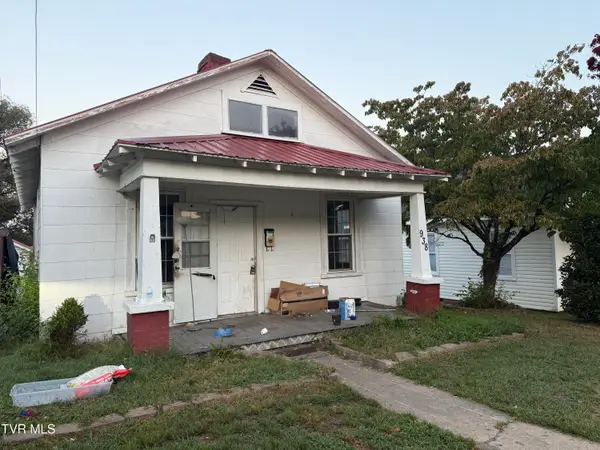 $130,000Active2 beds 1 baths943 sq. ft.
938 Fairview Avenue, Kingsport, TN 37660
MLS# 10000265Listed by: PLATINUM PROPERTIES, POWELL, REALTORS - New
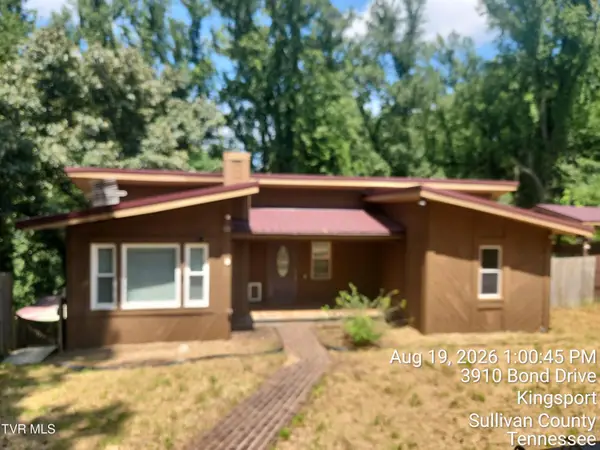 $129,000Active2 beds 2 baths1,170 sq. ft.
3910 Bond Drive, Kingsport, TN 37664
MLS# 10000268Listed by: MATT SMITH REALTY - New
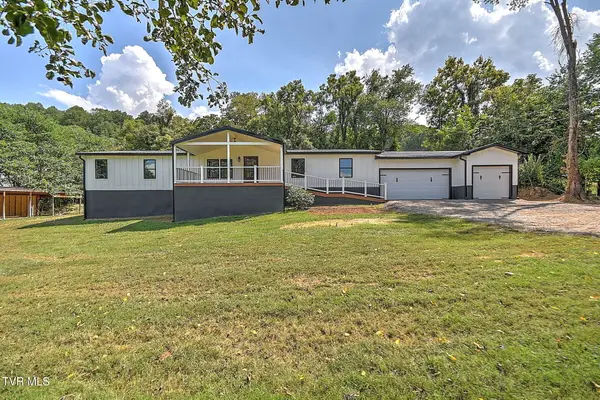 $299,000Active4 beds 2 baths1,664 sq. ft.
421 Cascade Street, Kingsport, TN 37664
MLS# 10000273Listed by: PROPERTY EXECUTIVES JOHNSON CITY - New
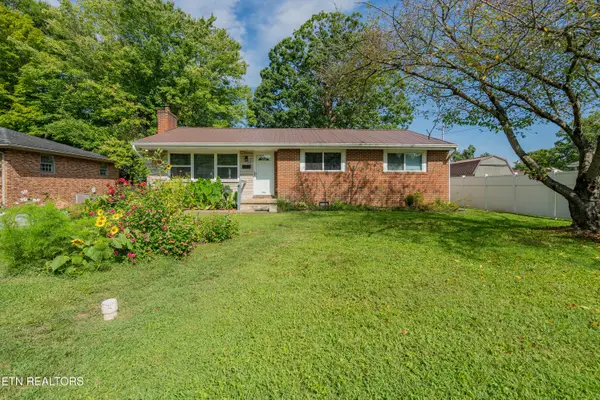 $280,000Active3 beds 2 baths1,417 sq. ft.
1358 Wooddale Circle, Kingsport, TN 37664
MLS# 1353753Listed by: WALKER REALTY GROUP, LLC - New
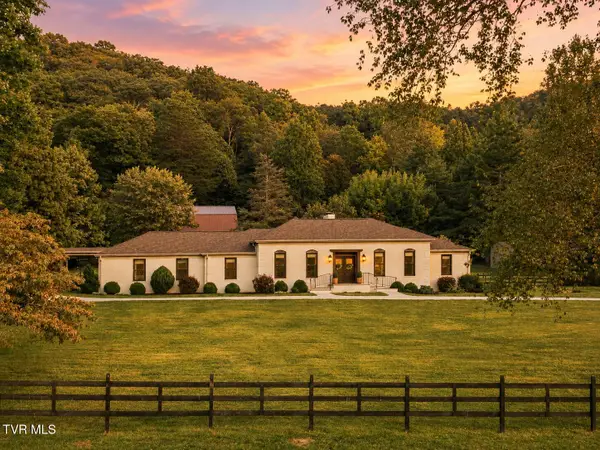 $1,200,000Active5 beds 2 baths2,508 sq. ft.
2277 Rock Springs Road, Kingsport, TN 37664
MLS# 10000247Listed by: FOUNDATION REALTY GROUP - New
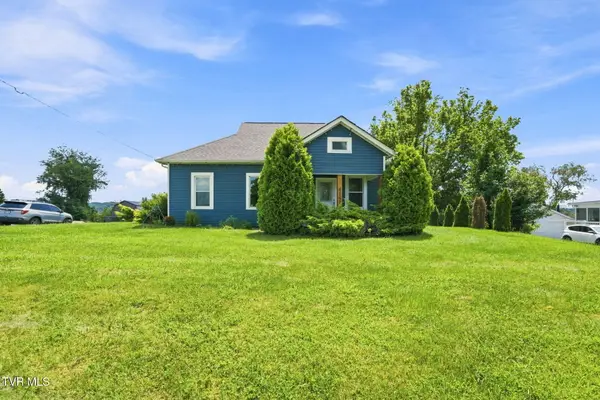 $255,000Active2 beds 2 baths1,080 sq. ft.
4191 Skyland Drive, Kingsport, TN 37664
MLS# 10000244Listed by: KW JOHNSON CITY - New
 $349,900Active4 beds 3 baths2,150 sq. ft.
516 Foothills Road, Kingsport, TN 37663
MLS# 10000241Listed by: SPRING MOUNTAIN REALTY, PLLC


Protect your home and budget from life's surprises with an Assurant Home Warranty, backed by a partner that supports you through every step of homeownership. Explore Plans.
©2026 Century 21 Real Estate LLC. All rights reserved. CENTURY 21®, the CENTURY 21 Logo and C21® are service marks owned by Century 21 Real Estate LLC. Century 21 Real Estate LLC fully supports the principles of the Fair Housing Act and the Equal Opportunity Act. Each office is independently owned and operated. Listing information is deemed reliable but not guaranteed accurate.