
4191 Skyland Drive, Kingsport, TN 37664
Local realty services provided by:CENTURY 21 Legacy
4191 Skyland Drive,Kingsport, TN 37664
$255,000
- 2 Beds
- 2 Baths
- 1,080 sq. ft.
- Single family
- Pending
Listed by: ryan & sarah mckinney
Office: kw johnson city
MLS#:10000244
Source:TNVA_MLS
Price summary
- Price:$255,000
- Price per sq. ft.:$199.22
About this home
Perched above the East Tennessee landscape with sweeping, long-range views extending toward Southwest Virginia and Western North Carolina, 4191 Skyland Drive offers something increasingly difficult to find: a beautifully renovated home that can be enjoyed as a personal residence or acquired as an established, furnished short-term rental. For the investor, this is far more than a home with rental potential. It is an active Airbnb offered furnished and turnkey, with documented performance, forward reservations, and an established guest experience already in place. The property generated approximately $37,600 in trailing 12-month gross booking revenue through August 21, 2026. Total 2026 booked revenue was approximately $34,800 as of that date, including nearly $9,500 in contracted future stays, with additional calendar availability remaining. Furnishings, operating inventory, listing history, review standing, and eligible forward bookings are intended to transfer with an acceptable offer, subject to applicable platform requirements. For the buyer searching for a place to call home, Skyland is every bit as compelling. Completely remodeled inside and out, this thoughtfully designed two-bedroom, two-bath residence offers approximately 1,080 square feet of comfortable, efficiently planned living space on approximately 0.37 acre. Exterior improvements include vinyl siding, distinctive wood-accent columns, and expansive decking positioned to take full advantage of the surrounding mountain scenery. Inside, the open-concept layout feels warm, cohesive, and remarkably spacious. Engineered hardwood flooring flows through the main living areas, while the kitchen features granite countertops, shaker-style cabinetry, a subway tile backsplash, stainless appliances, and bar seating. Both bathrooms have been stylishly updated with tile flooring and tiled showers, along with updated plumbing fixtures and lighting. Every square foot feels intentional, comfortable, and ready to enjoy. Elevated decking extends the living space outdoors, creating a memorable setting for entertaining, unwinding, or simply enjoying the view. A metal roof, insulated windows, heat pump, public water and sewer, asphalt parking, and additional basement storage add practical value to the home's inviting character. Continue operating it as a proven furnished rental, make it your full-time Kingsport residence, or enjoy it personally while selectively hosting guests. At 4191 Skyland Drive, the next owner is not limited to a single vision. The property is ready to support the one that fits them best. Historical rental performance is provided for informational purposes and does not guarantee future results. Buyer and buyer's agent to verify all information, including square footage, acreage, schools, zoning, permitting, financial performance, platform transferability, and suitability for the buyer's intended use....
Contact an agent
Home facts
- Year built:1943
- Subdivision & Development:Not In Subdivision
- Listing ID #:10000244
- Added:54 day(s) ago
- Updated:October 24, 2026 at 08:34 AM
Rooms and interior
- Bedrooms:2
- Total bathrooms:2
- Full bathrooms:2
- Rooms Total:4
- Flooring:Ceramic Tile, Hardwood
- Kitchen Description:Dishwasher, Eat-in Kitchen, Granite Counters, Microwave, Range, Refrigerator
- Basement Description:Interior Entry, Partial
- Living area:1,080 sq. ft.
Heating and cooling
- Cooling:Heat Pump
- Heating:Heat Pump
Structure and exterior
- Year built:1943
- Building area:1,080 sq. ft.
- Lot area:0.34 Acres
- Architectural Style:Craftsman
- Construction Materials:Vinyl Siding
- Exterior Features:Covered, Deck, Front porch
Schools
- High school:Dobyns Bennett
- Middle school:Robinson
- Elementary school:Johnson
Utilities
- Water:Public
- Sewer:Public Sewer
Finances and disclosures
- Price:$255,000
- Price per sq. ft.:$199.22
Features and amenities
- Appliances:Dishwasher, Microwave, Range, Refrigerator
- Laundry features:Electric Dryer Hookup, Washer Hookup
- Amenities:Bar, Built-in Features, Eat-in Kitchen, Insulated Windows, Open Floorplan, Remodeled
Parking
- Parking description:Asphalt Driveway, Driveway
New listings near 4191 Skyland Drive
- Coming Soon
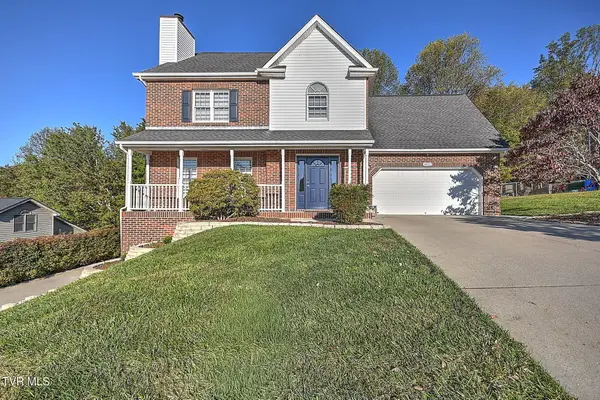 $475,000Coming Soon4 beds 3 baths2,558 sq. ft.
4822 Silver Court, Kingsport, TN 37664
MLS# 10002472Listed by: WEICHERT REALTORS SAXON CLARK KPT - Coming Soon
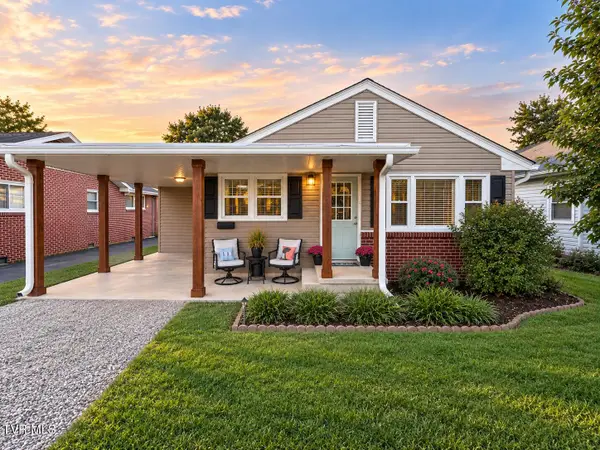 $245,000Coming Soon2 beds 2 baths1,056 sq. ft.
1512 Warpath Drive, Kingsport, TN 37664
MLS# 10002058Listed by: GREATER IMPACT REALTY KINGSPORT - New
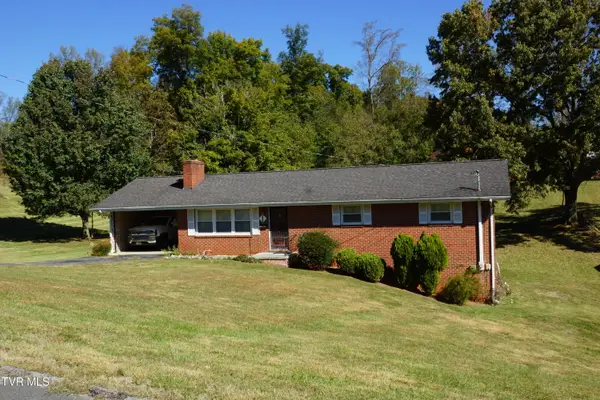 $260,000Active3 beds 2 baths1,392 sq. ft.
104 Aurora Road, Kingsport, TN 37663
MLS# 10002506Listed by: TOWN & COUNTRY REALTY - DOWNTOWN - New
 $75,000Active3.21 Acres
0 Floraland Drive, Kingsport, TN 37664
MLS# 10002492Listed by: SOUTHERN DWELLINGS - New
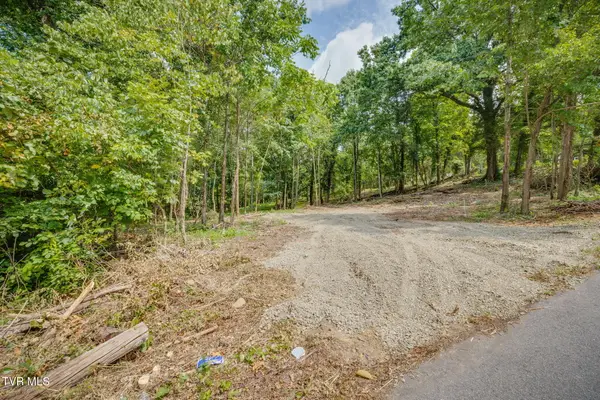 $58,000Active1.18 Acres
3610 Thornton Drive, Kingsport, TN 37664
MLS# 10002486Listed by: SOUTHERN DWELLINGS - New
 $220,000Active2 beds 2 baths1,130 sq. ft.
2211 Glenwood Street, Kingsport, TN 37664
MLS# 10002455Listed by: KW JOHNSON CITY - New
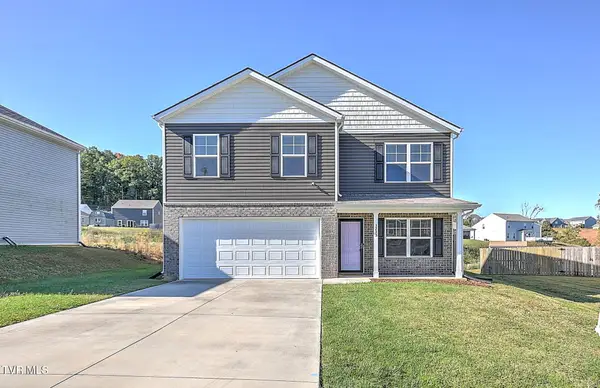 $365,000Active4 beds 3 baths1,991 sq. ft.
3233 Kaylee Lane, Kingsport, TN 37664
MLS# 10002456Listed by: THE ADDINGTON AGENCY BRISTOL - New
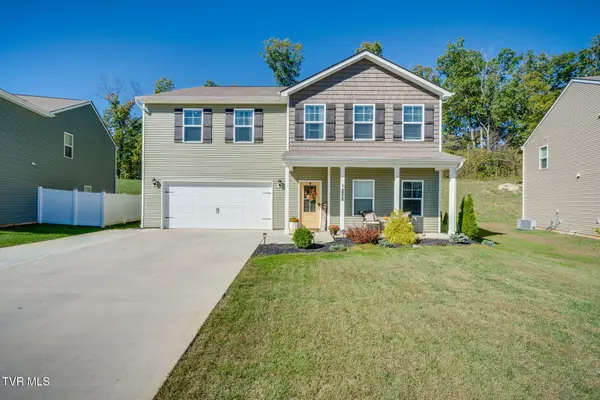 $459,000Active4 beds 4 baths3,180 sq. ft.
2492 Bridgeforth Crossing, Kingsport, TN 37664
MLS# 10002457Listed by: CONSERVUS HOMES - New
 $640,000Active5 beds 3 baths2,922 sq. ft.
5422 Canova Court, Kingsport, TN 37664
MLS# 10002467Listed by: DEBBY GIBSON REAL ESTATE - New
 $355,000Active3 beds 3 baths1,902 sq. ft.
1803 Rippling Branch, Kingsport, TN 37664
MLS# 10002468Listed by: EXP REALTY, LLC


Protect your home and budget from life's surprises with an Assurant Home Warranty, backed by a partner that supports you through every step of homeownership. Explore Plans.
©2026 Century 21 Real Estate LLC. All rights reserved. CENTURY 21®, the CENTURY 21 Logo and C21® are service marks owned by Century 21 Real Estate LLC. Century 21 Real Estate LLC fully supports the principles of the Fair Housing Act and the Equal Opportunity Act. Each office is independently owned and operated. Listing information is deemed reliable but not guaranteed accurate.