
421 Cascade Street, Kingsport, TN 37664
Local realty services provided by:CENTURY 21 Legacy
421 Cascade Street,Kingsport, TN 37664
$299,000
- 4 Beds
- 2 Baths
- 1,664 sq. ft.
- Single family
- Pending
Listed by: sara banks
Office: property executives johnson city
MLS#:10000273
Source:TNVA_MLS
Price summary
- Price:$299,000
- Price per sq. ft.:$179.69
About this home
Beautifully renovated, 4 bedroom and 2 bathroom, 2002 manufactured HOME with 3 car attached Garage, Outbuilding/Shed, Open bay Storage Shed and adorable Chicken Coop.
Sits on a mostly level and usable 0.51 acre lot bordered with mature trees, offering a nice sense of privacy. Partially fenced in backyard. Convenient location! Close to everything in Kingsport, TN, yet sits at the very back of a dead end road~ no through traffic! NO city taxes and NO restrictions! In fact, you'll LOVE the absolutely adorable chicken coop with run, so bring all your chickens!! Multiple outdoor storage options in the Outbuilding/Shed, HUGE Open bay Storage Shed and 3 car Attached GARAGE.
Enjoy all your outdoor activities while relaxing on the spacious covered front porch OR the partially covered back deck. Inside, it's just as good! Fully renovated throughout- new flooring, freshly painted, replacement windows, updated kitchen with matching Stainless appliances and updated bathrooms as well! Ideal layout with split bedroom design. Primary suite on one side of the home with private laundry, primary suite with standup shower and double vanity and MASSIVE walk-in closet. Plus an ''extra'' room that could serve as an Office, Nursery, Home Gym, etc. On the other side of the home, 3 additional bedrooms and the second bathroom. This home has TONS to offer! Schedule your showing today!
Custom Pantry door coming, to be installed first of September.
All or some information is taken from third party and deemed reliable, Buyer/Buyer agent to verify ALL information, including but not limited to square footage, school system, etc....
Contact an agent
Home facts
- Year built:2002
- Subdivision & Development:Not In Subdivision
- Listing ID #:10000273
- Added:47 day(s) ago
- Updated:October 18, 2026 at 08:10 AM
Rooms and interior
- Bedrooms:4
- Total bathrooms:2
- Full bathrooms:2
- Rooms Total:8
- Kitchen Description:Dishwasher, Microwave, Range, Refrigerator
- Living area:1,664 sq. ft.
Heating and cooling
- Cooling:Central Air, Heat Pump
- Heating:Heat Pump
- Central air:Yes
Structure and exterior
- Year built:2002
- Building area:1,664 sq. ft.
- Lot area:0.51 Acres
- Architectural Style:Ranch
- Construction Materials:Vinyl Siding
- Exterior Features:Back, Deck, Front porch
Schools
- High school:West Ridge
- Middle school:Sullivan Central Middle
- Elementary school:Indian Springs
Utilities
- Water:Public
Finances and disclosures
- Price:$299,000
- Price per sq. ft.:$179.69
Features and amenities
- Appliances:Dishwasher, Microwave, Range, Refrigerator
- Laundry features:Electric Dryer Hookup, Washer Hookup
Parking
- Parking description:Driveway
- Garage spaces:3
New listings near 421 Cascade Street
- Coming Soon
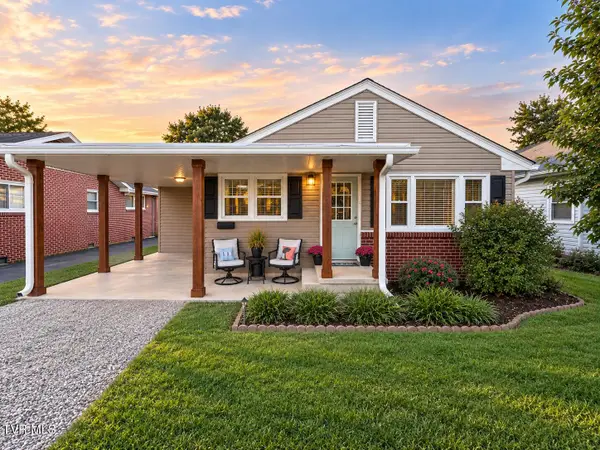 $245,000Coming Soon2 beds 2 baths1,056 sq. ft.
1512 Warpath Drive, Kingsport, TN 37664
MLS# 10002058Listed by: GREATER IMPACT REALTY KINGSPORT - New
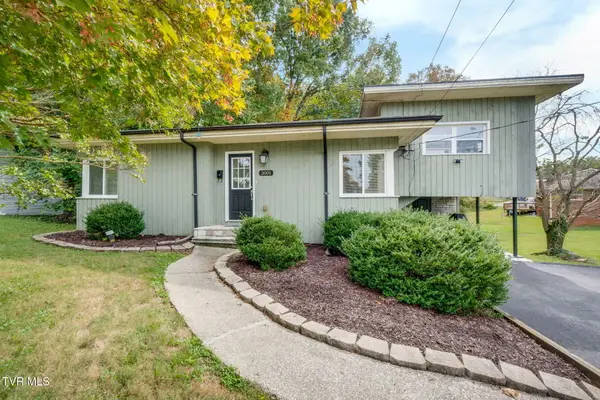 $245,000Active3 beds 2 baths1,281 sq. ft.
3001 Shipley Street, Kingsport, TN 37664
MLS# 10002261Listed by: CONSERVUS HOMES - New
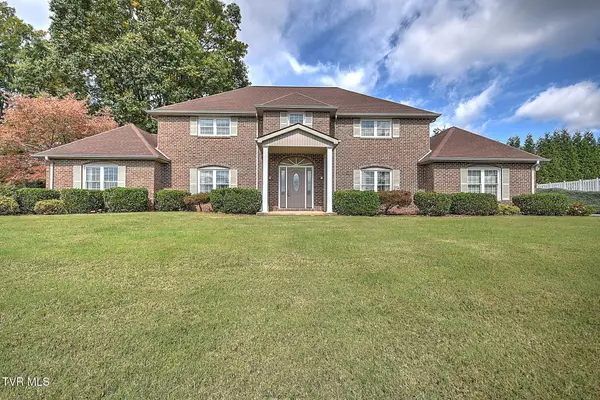 $582,500Active5 beds 3 baths3,267 sq. ft.
118 Countryshire Court, Kingsport, TN 37663
MLS# 10002262Listed by: BLUE RIDGE PROPERTIES - Open Sun, 6 to 8pmNew
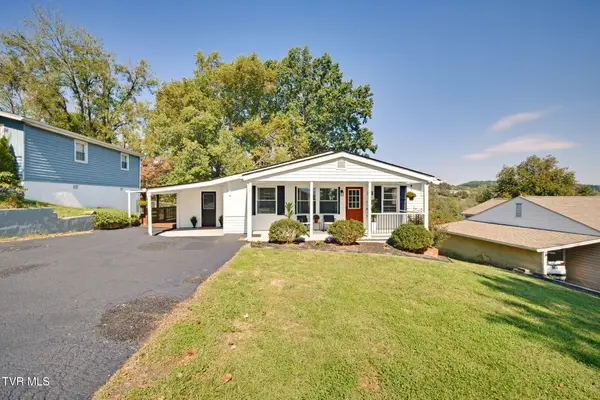 $209,900Active3 beds 2 baths1,086 sq. ft.
1924 Oakland Street, Kingsport, TN 37660
MLS# 10002263Listed by: KW KINGSPORT - New
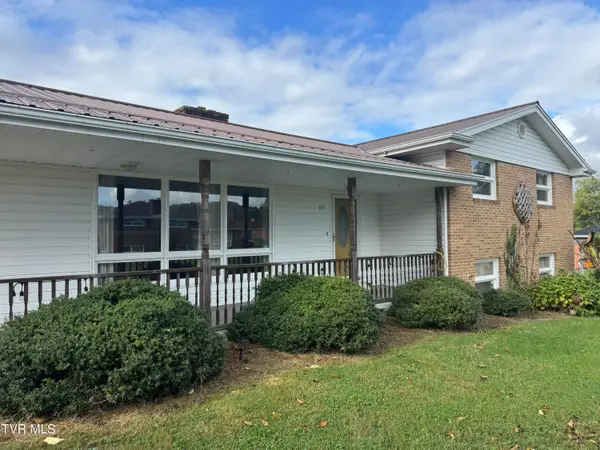 $189,900Active3 beds 2 baths1,384 sq. ft.
113 Rosefield Drive, Kingsport, TN 37660
MLS# 10002247Listed by: PROPERTY EXECUTIVES JOHNSON CITY - New
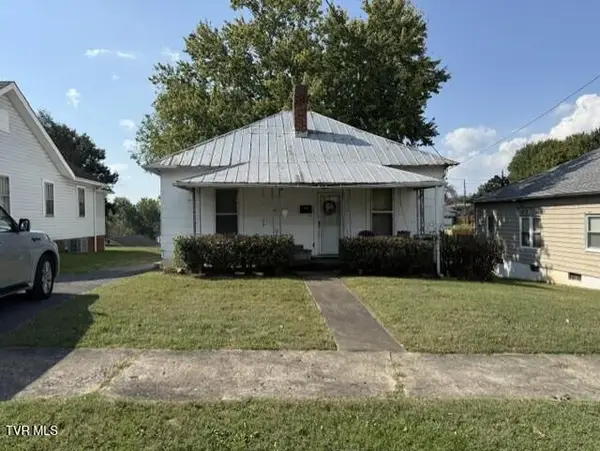 $75,000Active3 beds 1 baths1,080 sq. ft.
954 Fairview Avenue, Kingsport, TN 37660
MLS# 10002235Listed by: A TEAM REAL ESTATE PROFESSIONALS - New
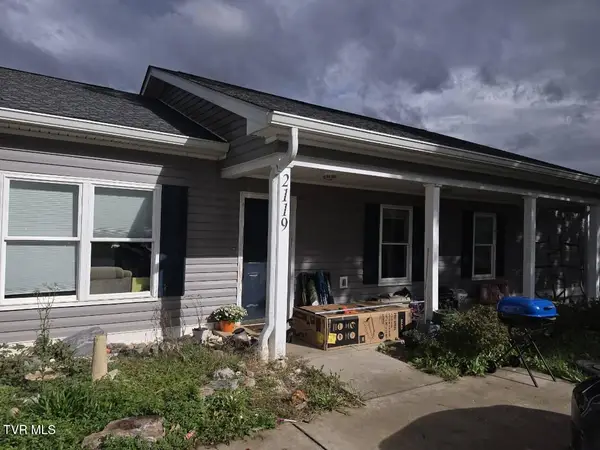 $315,000Active5 beds 2 baths2,826 sq. ft.
2119 Ramsey Avenue, Kingsport, TN 37665
MLS# 10002209Listed by: SELL YOUR HOME SERVICES, LLC 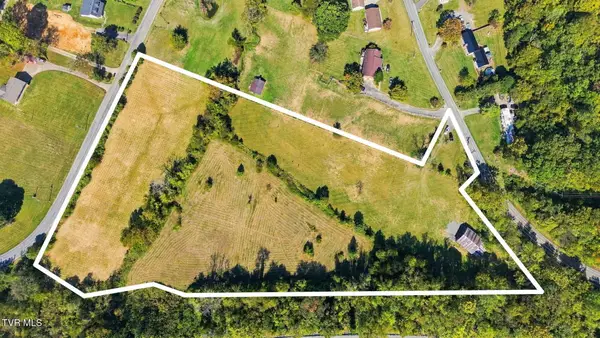 $180,000Pending7.29 Acres
Tbd Summerville Road, Kingsport, TN 37663
MLS# 10002214Listed by: TOWN & COUNTRY REALTY - DOWNTOWN- New
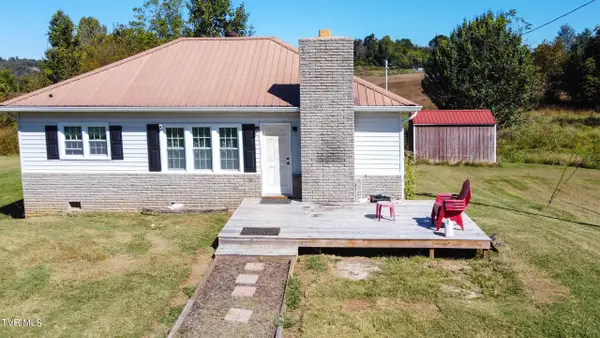 $175,000Active2 beds 1 baths988 sq. ft.
936 Mitchell Road, Kingsport, TN 37663
MLS# 10002217Listed by: TOWN & COUNTRY REALTY - DOWNTOWN - New
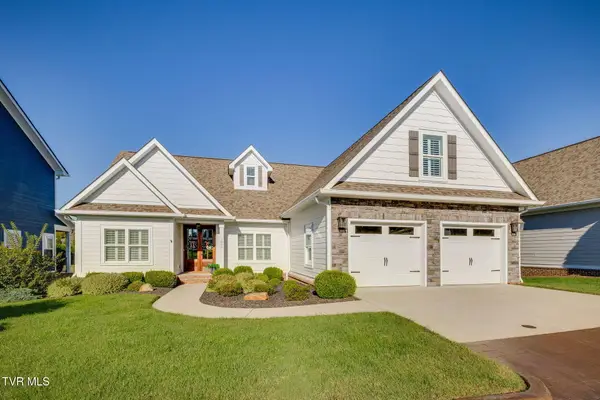 $595,000Active3 beds 2 baths2,362 sq. ft.
1959 Lydia Lane, Kingsport, TN 37664
MLS# 10002229Listed by: CONSERVUS HOMES


Protect your home and budget from life's surprises with an Assurant Home Warranty, backed by a partner that supports you through every step of homeownership. Explore Plans.
©2026 Century 21 Real Estate LLC. All rights reserved. CENTURY 21®, the CENTURY 21 Logo and C21® are service marks owned by Century 21 Real Estate LLC. Century 21 Real Estate LLC fully supports the principles of the Fair Housing Act and the Equal Opportunity Act. Each office is independently owned and operated. Listing information is deemed reliable but not guaranteed accurate.