424 Lucy Road, Kingsport, TN 37660
Local realty services provided by:CENTURY 21 Legacy
424 Lucy Road,Kingsport, TN 37660
$168,000
- 3 Beds
- 2 Baths
- 1,064 sq. ft.
- Single family
- Active
Listed by: misty shiley
Office: copper key properties
MLS#:9998448
Source:TNVA_MLS
Price summary
- Price:$168,000
- Price per sq. ft.:$157.89
About this home
Welcome home to this beautifully updated 3-bedroom, 2-bathroom home situated on a spacious 0.41-acre lot with no city taxes! This move-in-ready property offers the perfect blend of modern updates and functional living. The kitchen has been refreshed with beautiful butcher block countertops, a new breakfast bar, new garbage disposal (2025), and includes newer stainless steel appliances. A stylish accent wall adds character, while fresh paint throughout the home gives it a clean, updated feel. Sellers will also leave extra paint for future touch-ups. Recent improvements provide peace of mind, including a new HVAC system installed in May 2025 with a transferable 10-year warranty, updated plumbing with PEX and PVC piping, new rain gutters, new flooring in the living room and front bedroom, and a newer roof. A tankless water heater is already in place and just needs to be connected. The septic system was professionally pumped in December 2024. Outside, you'll find plenty of parking, a large backyard with room to enjoy outdoor activities, and an outbuilding that provides additional storage space. Don't miss this opportunity to own a well-maintained home packed with valuable upgrades, generous outdoor space, and the added benefit of no city taxes. Schedule your private showing today!...
Contact an agent
Home facts
- Year built:1950
- Subdivision & Development:Minton Heights
- Listing ID #:9998448
- Added:49 day(s) ago
- Updated:September 08, 2026 at 03:56 PM
Rooms and interior
- Bedrooms:3
- Total bathrooms:2
- Full bathrooms:2
- Rooms Total:5
- Flooring:Laminate
- Kitchen Description:Dishwasher, Eat-in Kitchen, Electric Range, Microwave, Refrigerator
- Basement Description:Crawl Space
- Living area:1,064 sq. ft.
Heating and cooling
- Cooling:Heat Pump
- Heating:Heat Pump
Structure and exterior
- Year built:1950
- Building area:1,064 sq. ft.
- Lot area:0.41 Acres
- Architectural Style:Ranch
- Construction Materials:Wood Siding
- Exterior Features:Covered, Front Patio, Side Porch
- Foundation Description:Block
Schools
- High school:West Ridge
- Middle school:Sullivan Heights Middle
- Elementary school:Ketron
Utilities
- Water:Public
- Sewer:Septic Tank
Finances and disclosures
- Price:$168,000
- Price per sq. ft.:$157.89
Features and amenities
- Appliances:Dishwasher, Electric Range, Microwave, Refrigerator
- Laundry features:Electric Dryer Hookup, Washer Hookup
- Amenities:Double Pane Windows, Eat-in Kitchen, Remodeled
Parking
- Parking description:Asphalt Driveway, Driveway
New listings near 424 Lucy Road
- New
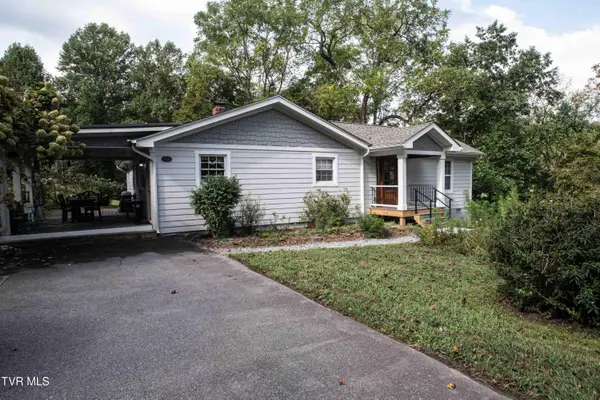 $340,000Active4 beds 2 baths1,372 sq. ft.
869 Cooks Valley Road, Kingsport, TN 37664
MLS# 10000602Listed by: COPPER KEY PROPERTIES - New
 $479,900Active3 beds 3 baths2,119 sq. ft.
313 Sonnett Court, Kingsport, TN 37664
MLS# 712912Listed by: SPRING MOUNTAIN REALTY, PLLC - New
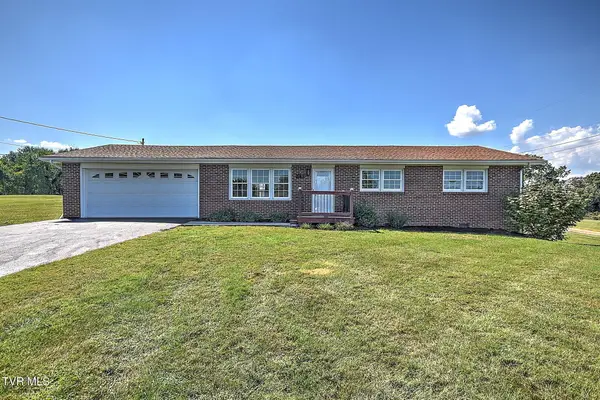 $349,000Active3 beds 2 baths1,215 sq. ft.
689 Liberty Church Road, Kingsport, TN 37663
MLS# 10000585Listed by: GREATER IMPACT REALTY KINGSPORT - New
 $234,900Active3 beds 1 baths1,287 sq. ft.
205 Chadwell Road, Kingsport, TN 37660
MLS# 10000577Listed by: EXP REALTY, LLC - New
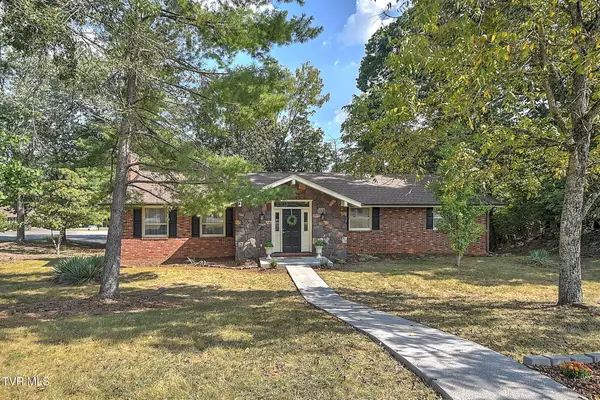 $424,900Active4 beds 3 baths2,940 sq. ft.
2301 Norwich Place, Kingsport, TN 37660
MLS# 10000566Listed by: BLUE RIDGE PROPERTIES - New
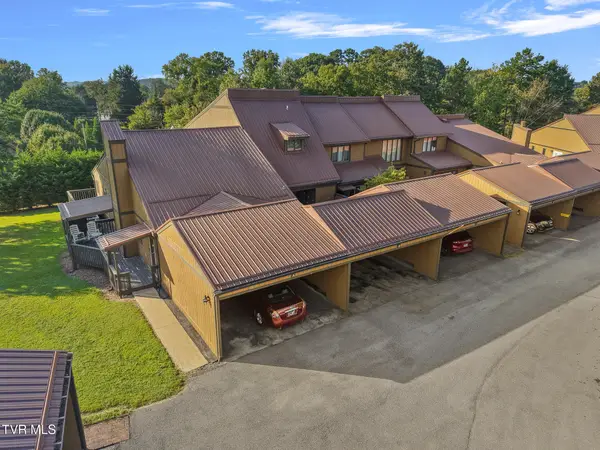
 $249,900Active2 beds 3 baths1,542 sq. ft.
516 Fleetwood Court #B, Kingsport, TN 37660
MLS# 10000555Listed by: CENTURY 21 LEGACY - GREENEVILLE 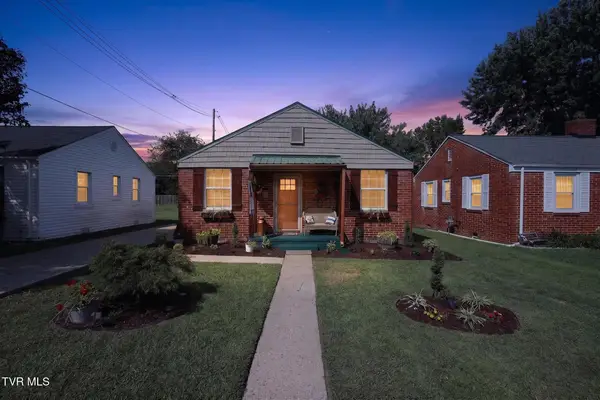 $259,900Pending3 beds 2 baths1,222 sq. ft.
1370 Waverly Road, Kingsport, TN 37664
MLS# 10000538Listed by: COPPER KEY PROPERTIES- New
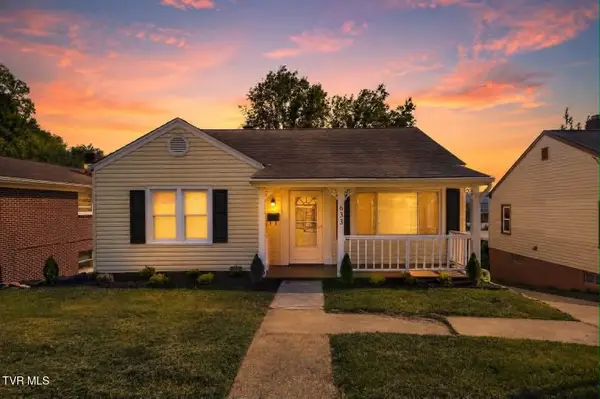 $229,900Active3 beds 2 baths2,121 sq. ft.
633 Jackson Street, Kingsport, TN 37660
MLS# 10000534Listed by: EXP REALTY, LLC - New
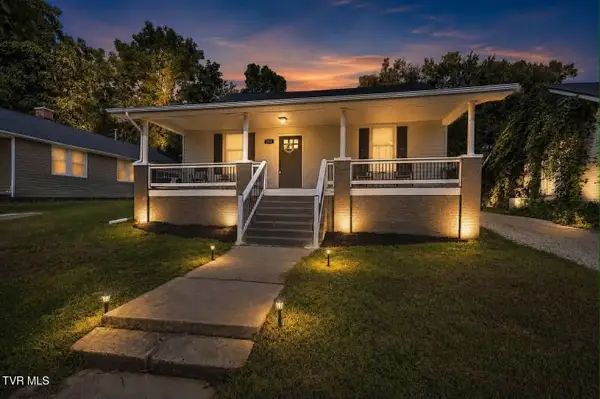 $269,900Active3 beds 2 baths2,567 sq. ft.
212 East Sevier Avenue, Kingsport, TN 37660
MLS# 10000535Listed by: EXP REALTY, LLC - New
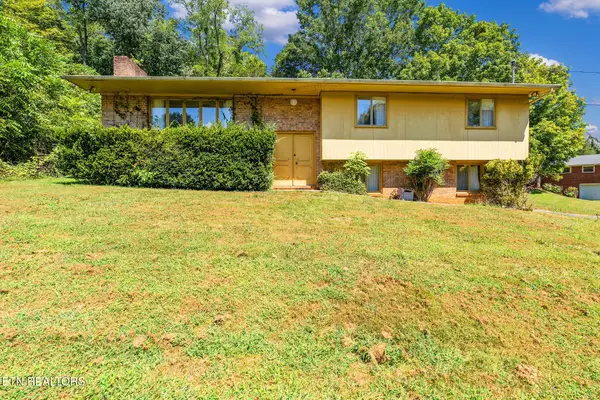 $289,900Active3 beds 3 baths2,052 sq. ft.
220 Brookfield Drive, Kingsport, TN 37663
MLS# 1354530Listed by: REALTY EXECUTIVES ASSOCIATES


Protect your home and budget from life's surprises with an Assurant Home Warranty, backed by a partner that supports you through every step of homeownership. Explore Plans.
©2026 Century 21 Real Estate LLC. All rights reserved. CENTURY 21®, the CENTURY 21 Logo and C21® are service marks owned by Century 21 Real Estate LLC. Century 21 Real Estate LLC fully supports the principles of the Fair Housing Act and the Equal Opportunity Act. Each office is independently owned and operated. Listing information is deemed reliable but not guaranteed accurate.