
516 Fleetwood Court #B, Kingsport, TN 37660
Local realty services provided by:CENTURY 21 Legacy
Listed by:
 Mike McNeese(423) 552 - 5330CENTURY 21 Legacy
Office: century 21 legacy - greeneville
MLS#:10000555
Source:TNVA_MLS
Price summary
- Price:$239,900
- Price per sq. ft.:$155.58
- Monthly HOA dues:$115
About this home
Move-in ready and beautifully renovated 3-bedroom, 2.5-bath townhome conveniently located in Ridgefields. Recent updates include luxury vinyl plank flooring throughout, new bathroom vanities and toilets, new kitchen cabinetry, quartz countertops, and updated kitchen appliances, with the exception of the stove.
The kitchen opens to a dining area with convenient access to the outdoor space. Upstairs, the spacious primary bedroom features a private en-suite bath. The second bedroom offers its own balcony, while a second full bathroom is located in the hall. An additional room provides flexible space for a home office, playroom, guest room, or hobby area. The laundry closet is also conveniently located upstairs.
A two-car carport provides covered parking and includes a large storage closet for additional space. HOA fee is $115 per month and includes access to the community pool. This updated Townhome offers comfortable, low-maintenance living in a convenient Ridgefields location.
All information taken from a third-party source (courthouse/tax records) and to be verified by the buyer/buyer's agent. Drawn in lines are approximate. Some elements (fires in fireplaces, twilight shading, lighting, etc.) have been added/modified digitally. Rooms noted have been virtually staged for decorating ideas only, not to scale or representative of any product....
Contact an agent
Home facts
- Year built:1984
- Subdivision & Development:Ridgefields Commons
- Listing ID #:10000555
- Added:48 day(s) ago
- Updated:October 24, 2026 at 03:29 PM
Rooms and interior
- Bedrooms:3
- Total bathrooms:3
- Full bathrooms:2
- Half bathrooms:1
- Rooms Total:6
- Flooring:Luxury Vinyl
- Kitchen Description:Dishwasher, Electric Range, Microwave, Refrigerator, Solid Surface Counters
- Basement Description:Finished
- Living area:1,542 sq. ft.
Heating and cooling
- Cooling:Heat Pump
- Heating:Heat Pump
Structure and exterior
- Year built:1984
- Building area:1,542 sq. ft.
- Architectural Style:Contemporary, Pud, Townhouse, Traditional
- Construction Materials:T111
- Exterior Features:Deck, Front Patio
Schools
- High school:Dobyns Bennett
- Middle school:Sevier
- Elementary school:Washington
Utilities
- Water:Public
- Sewer:Public Sewer
Finances and disclosures
- Price:$239,900
- Price per sq. ft.:$155.58
Features and amenities
- Appliances:Dishwasher, Electric Range, Microwave, Refrigerator
- Laundry features:Electric Dryer Hookup, Washer Hookup
- Amenities:Double Pane Windows, Remodeled
- Pool features:Community, In Ground
Parking
- Parking description:Asphalt Driveway, Parking Pad
- Carport spaces:2
New listings near 516 Fleetwood Court #B
- Coming Soon
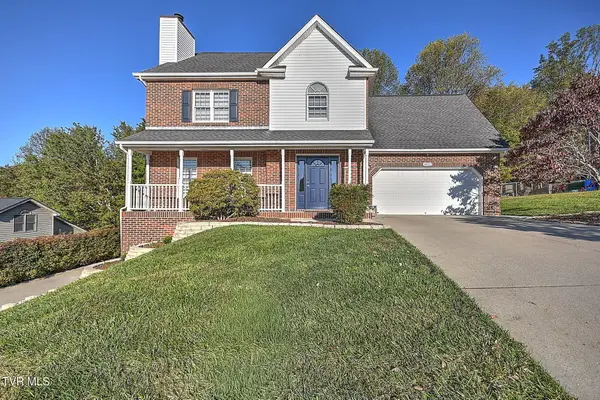 $475,000Coming Soon4 beds 3 baths2,558 sq. ft.
4822 Silver Court, Kingsport, TN 37664
MLS# 10002472Listed by: WEICHERT REALTORS SAXON CLARK KPT - Coming Soon
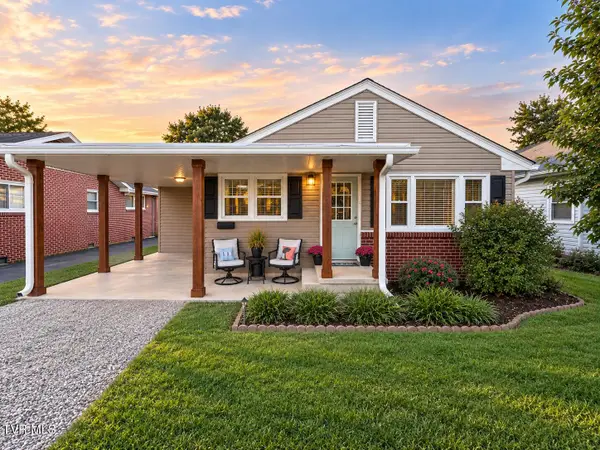 $245,000Coming Soon2 beds 2 baths1,056 sq. ft.
1512 Warpath Drive, Kingsport, TN 37664
MLS# 10002058Listed by: GREATER IMPACT REALTY KINGSPORT - New
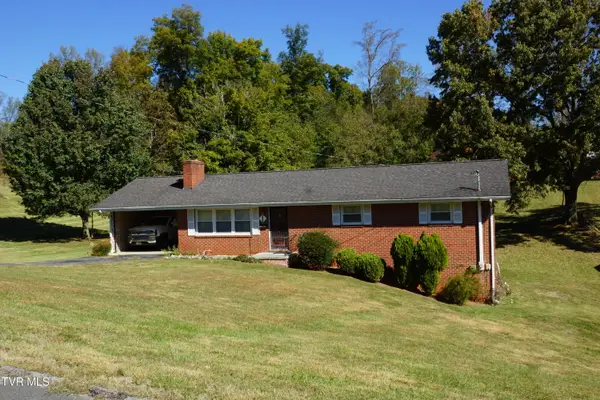 $260,000Active3 beds 2 baths1,392 sq. ft.
104 Aurora Road, Kingsport, TN 37663
MLS# 10002506Listed by: TOWN & COUNTRY REALTY - DOWNTOWN - New
 $75,000Active3.21 Acres
0 Floraland Drive, Kingsport, TN 37664
MLS# 10002492Listed by: SOUTHERN DWELLINGS - New
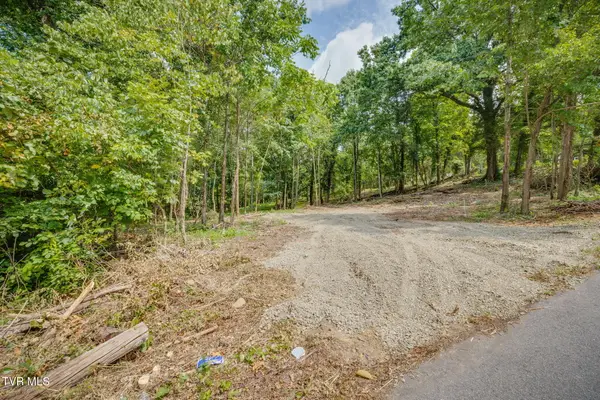 $58,000Active1.18 Acres
3610 Thornton Drive, Kingsport, TN 37664
MLS# 10002486Listed by: SOUTHERN DWELLINGS - New
 $220,000Active2 beds 2 baths1,130 sq. ft.
2211 Glenwood Street, Kingsport, TN 37664
MLS# 10002455Listed by: KW JOHNSON CITY - New
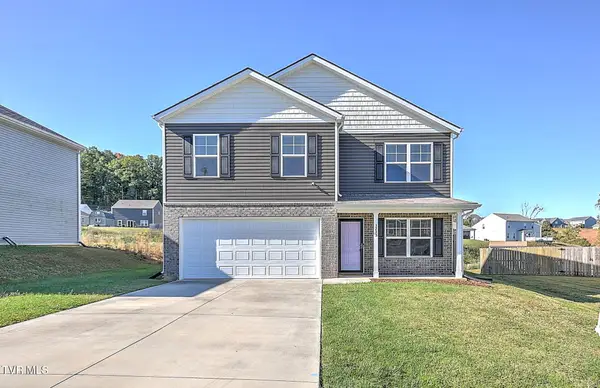 $365,000Active4 beds 3 baths1,991 sq. ft.
3233 Kaylee Lane, Kingsport, TN 37664
MLS# 10002456Listed by: THE ADDINGTON AGENCY BRISTOL - New
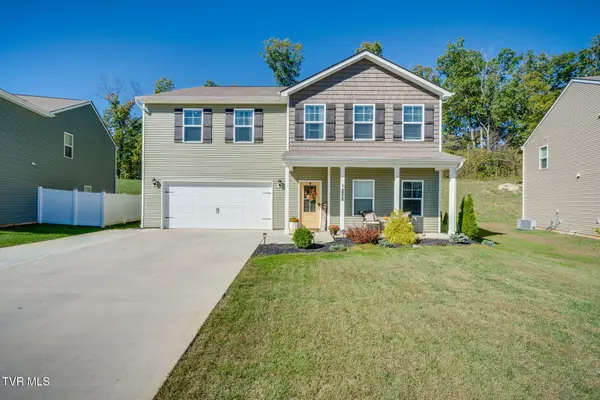 $459,000Active4 beds 4 baths3,180 sq. ft.
2492 Bridgeforth Crossing, Kingsport, TN 37664
MLS# 10002457Listed by: CONSERVUS HOMES - New
 $640,000Active5 beds 3 baths2,922 sq. ft.
5422 Canova Court, Kingsport, TN 37664
MLS# 10002467Listed by: DEBBY GIBSON REAL ESTATE - New
 $355,000Active3 beds 3 baths1,902 sq. ft.
1803 Rippling Branch, Kingsport, TN 37664
MLS# 10002468Listed by: EXP REALTY, LLC


Protect your home and budget from life's surprises with an Assurant Home Warranty, backed by a partner that supports you through every step of homeownership. Explore Plans.
©2026 Century 21 Real Estate LLC. All rights reserved. CENTURY 21®, the CENTURY 21 Logo and C21® are service marks owned by Century 21 Real Estate LLC. Century 21 Real Estate LLC fully supports the principles of the Fair Housing Act and the Equal Opportunity Act. Each office is independently owned and operated. Listing information is deemed reliable but not guaranteed accurate.