435 Easley Drive, Kingsport, TN 37664
Local realty services provided by:CENTURY 21 Legacy
435 Easley Drive,Kingsport, TN 37664
$395,000
- 4 Beds
- 3 Baths
- 2,216 sq. ft.
- Single family
- Active
Listed by: mary ellen chess
Office: kw kingsport
MLS#:9998069
Source:TNVA_MLS
Price summary
- Price:$395,000
- Price per sq. ft.:$178.25
About this home
**MOTIVATED SELLER **BAC & 8K TOWARDS BUYERS CLOSING FEES**Welcome to 435 Easley Drive, where comfort, character, and convenience come together. From the moment you step inside, you'll appreciate the warmth, inviting spaces, and thoughtful design that make this 4-bedroom: two of the rooms are suites , 3-bath home truly feel like home. Designed with both everyday living and entertaining in mind, the open floor plan flows effortlessly from the inviting living room into a one-of-a-kind kitchen featuring custom cabinetry, a statement island ,all new appliances and generous space for gathering with family and friends.
Thoughtful updates throughout, including new flooring, create a fresh and inviting feel, while the oversized laundry room adds convenience to everyday life.
Step outside and discover your own backyard retreat. Enjoy your morning coffee on the screened porch, host summer cookouts on the expansive deck, or spend evenings around the fire pit overlooking the large, fenced backyard. With neighboring farmland as your backdrop, you'll often enjoy visits from deer and the peaceful country atmosphere--all while being Conveniently located just minutes from I-26, this home offers quick access to Kingsport, Johnson City, Bristol, shopping, dining, schools, and medical facilities while still enjoying the peace of county living
Additional features include a spacious storage building, ample parking for the whole family, and the added benefit of county taxes only.
If you've been searching for a home that offers space, charm, privacy, and convenience, 435 Easley Drive is ready to welcome you home.
Whether you're hosting family gatherings, enjoying quiet evenings on the screened porch, or watching deer wander through the neighboring field, you'll quickly understand what makes this property so special. Come experience everything 435 Easley Drive has to offer.
UPDATES:
LVP 2025
KITCHEN 2024
HVAC SPLIT FOR ADDTION 2026
CRAWL SPACE VAPOR BARRIER AND DEHUMIDIFER SYSTEM IN PLACE
HVAC SERVICED 2026
SEPTIC INSPECTION AND PUMP 2026
....
Contact an agent
Home facts
- Year built:1982
- Subdivision & Development:Easley Estates Section 2
- Listing ID #:9998069
- Added:67 day(s) ago
- Updated:September 16, 2026 at 03:47 PM
Rooms and interior
- Bedrooms:4
- Total bathrooms:3
- Full bathrooms:3
- Rooms Total:7
- Flooring:Luxury Vinyl
- Kitchen Description:Dishwasher, Electric Range, Refrigerator
- Basement Description:Crawl Space
- Living area:2,216 sq. ft.
Heating and cooling
- Cooling:Ceiling Fan(s), Central Air
- Heating:Central
- Central air:Yes
Structure and exterior
- Year built:1982
- Building area:2,216 sq. ft.
- Lot area:0.35 Acres
- Construction Materials:Brick, Vinyl Siding
- Exterior Features:Covered, Deck, Front porch, Rear Porch, Screened
Schools
- High school:West Ridge
- Middle school:Sullivan Heights Middle
- Elementary school:Rock Springs
Utilities
- Water:At Road
- Sewer:Septic Tank
Finances and disclosures
- Price:$395,000
- Price per sq. ft.:$178.25
Features and amenities
- Appliances:Dishwasher, Electric Range, Refrigerator
- Laundry features:Electric Dryer Hookup, Washer Hookup
- Amenities:Double Pane Windows, Window Treatments
Parking
- Parking description:Gravel Driveway
New listings near 435 Easley Drive
- New
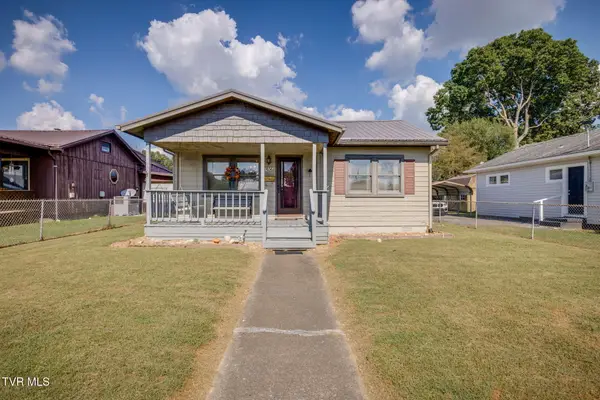 $199,900Active3 beds 1 baths1,056 sq. ft.
1636 Redwood Drive, Kingsport, TN 37664
MLS# 10000975Listed by: BLUE RIDGE PROPERTIES - New
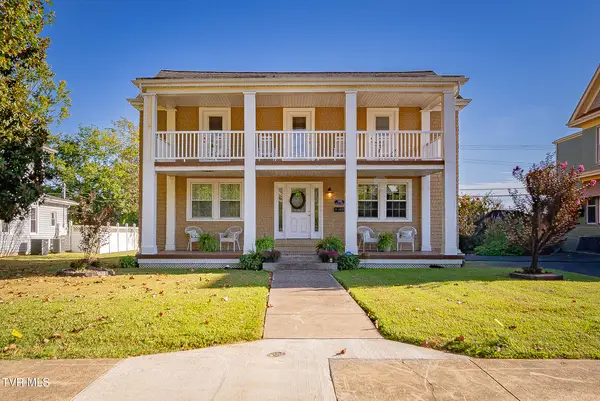 $390,000Active3 beds 2 baths1,852 sq. ft.
905 Watauga Street, Kingsport, TN 37660
MLS# 10000976Listed by: CONSERVUS HOMES - Open Sat, 6 to 8pmNew
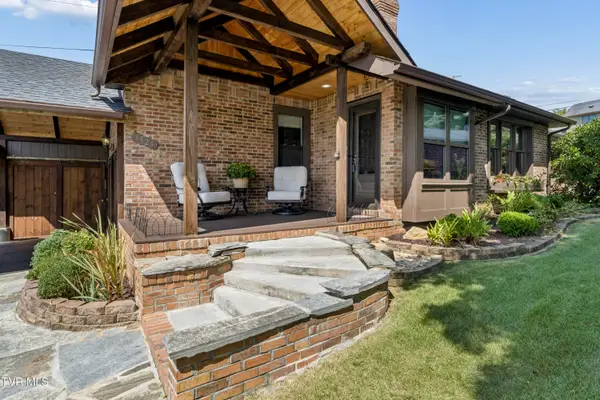
 $345,000Active3 beds 2 baths1,475 sq. ft.
3524 Pinewood Place, Kingsport, TN 37664
MLS# 10000965Listed by: CENTURY 21 LEGACY FORT HENRY - New
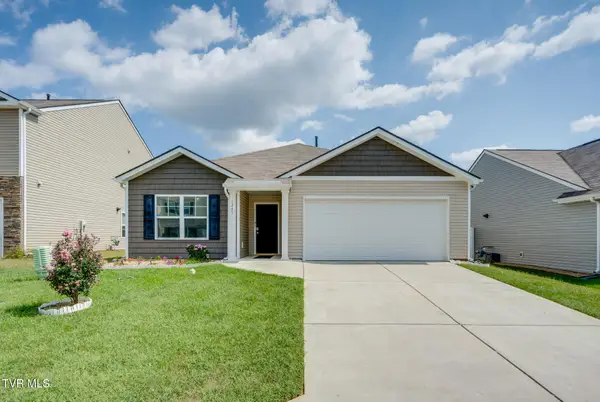 $324,900Active3 beds 2 baths1,616 sq. ft.
1245 Stamp Lodge Road, Kingsport, TN 37660
MLS# 10000963Listed by: BLUE RIDGE PROPERTIES - Open Sat, 9:30 to 11:30pmNew
 $750,000Active6 beds 4 baths3,098 sq. ft.
1247 Morning Dove Drive, Kingsport, TN 37663
MLS# 10000959Listed by: SUMMIT PROPERTIES - New
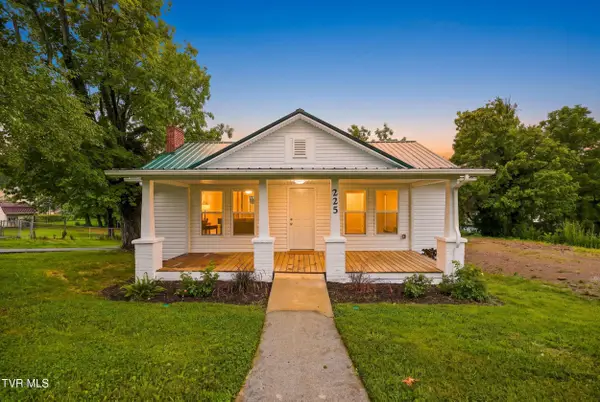 $239,900Active3 beds 2 baths1,470 sq. ft.
225 Glen Avenue, Kingsport, TN 37665
MLS# 10000952Listed by: NON MEMBER - New
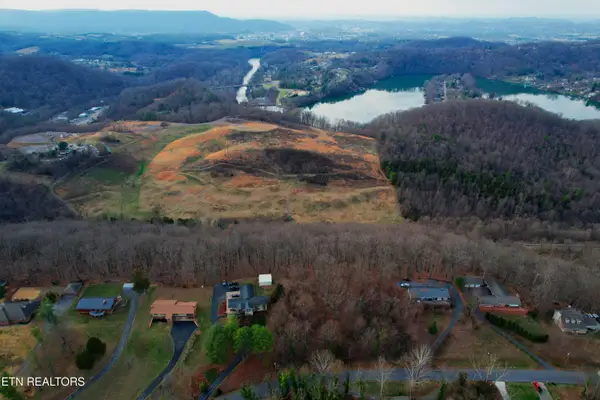 $49,900Active6.73 Acres
0 Hemlock Rd, Kingsport, TN 37664
MLS# 1355523Listed by: EPIQUE REALTY - New
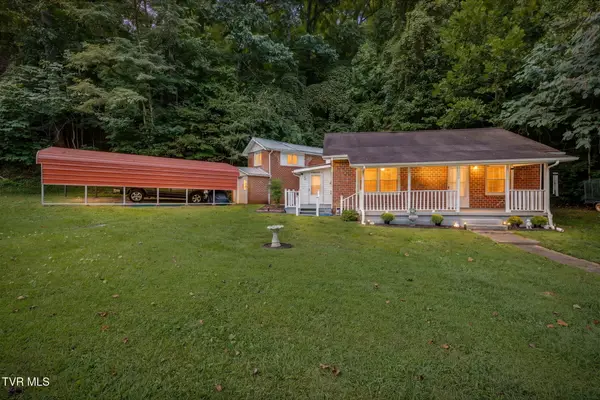 $214,900Active3 beds 2 baths1,602 sq. ft.
1678 Echo Court, Kingsport, TN 37665
MLS# 10000922Listed by: SELLING STATELINE REAL ESTATE GROUP - New
 $325,000Active4 beds 3 baths2,420 sq. ft.
929 Clearwood Avenue, Kingsport, TN 37660
MLS# 10000895Listed by: BLUE RIDGE PROPERTIES - New
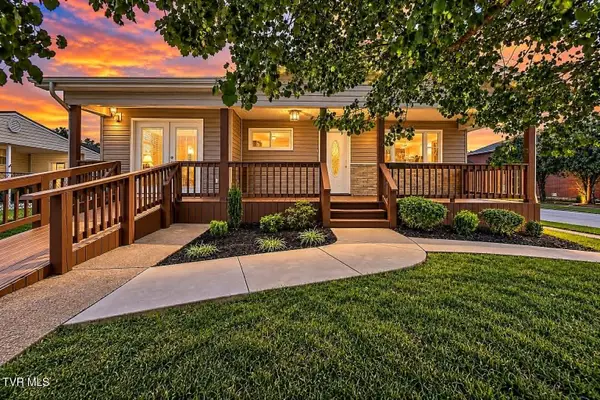 $259,900Active3 beds 2 baths1,584 sq. ft.
244 Dunbar Street, Kingsport, TN 37660
MLS# 10000911Listed by: EXP REALTY, LLC


Protect your home and budget from life's surprises with an Assurant Home Warranty, backed by a partner that supports you through every step of homeownership. Explore Plans.
©2026 Century 21 Real Estate LLC. All rights reserved. CENTURY 21®, the CENTURY 21 Logo and C21® are service marks owned by Century 21 Real Estate LLC. Century 21 Real Estate LLC fully supports the principles of the Fair Housing Act and the Equal Opportunity Act. Each office is independently owned and operated. Listing information is deemed reliable but not guaranteed accurate.