4517 Chickasaw Road, Kingsport, TN 37664
Local realty services provided by:CENTURY 21 Legacy
4517 Chickasaw Road,Kingsport, TN 37664
$399,000
- 6 Beds
- 3 Baths
- 2,641 sq. ft.
- Single family
- Pending
Listed by: melinda hatfield
Office: blue ridge properties
MLS#:10001492
Source:TNVA_MLS
Price summary
- Price:$399,000
- Price per sq. ft.:$118.54
About this home
Spacious, immaculate, and move-in ready! It features 6 bedrooms, 2 ½ baths, and a remodeled kitchen with open floor plan. There is a living room with a fireplace and corner window seating and a large dining area. The entire housed has lots of natural light and most windows are new. There is a separate den and laundry room and an unfinished basement. The seller has added new siding, doors and windows, new flooring, and has converted a carport into a beautiful spacious garage. The backyard is large and gorgeous. A huge concrete patio is perfect for entertaining, riding toys, or playing basketball. The city maintains a city park across the street for all to enjoy. This is a fantastic neighborhood with wonderful city schools and a convenient location!
Contact an agent
Home facts
- Year built:1963
- Subdivision & Development:Preston Woods
- Listing ID #:10001492
- Added:22 day(s) ago
- Updated:October 22, 2026 at 08:31 AM
Rooms and interior
- Bedrooms:6
- Total bathrooms:3
- Full bathrooms:2
- Half bathrooms:1
- Rooms Total:8
- Flooring:Carpet, Ceramic Tile, Laminate, Luxury Vinyl, Stone
- Kitchen Description:Dishwasher, Disposal, Eat-in Kitchen, Electric Range, Laminate Counters, Microwave, Refrigerator
- Basement Description:Concrete, Exterior Entry, Heated, Interior Entry, Unfinished, Walk-Out Access, Workshop
- Living area:2,641 sq. ft.
Heating and cooling
- Cooling:Heat Pump
- Heating:Natural Gas
Structure and exterior
- Year built:1963
- Building area:2,641 sq. ft.
- Lot area:0.84 Acres
- Construction Materials:Brick, Stone, Vinyl Siding
- Exterior Features:Back, Rear Patio
- Foundation Description:Block
Schools
- High school:Dobyns Bennett
- Middle school:Robinson
- Elementary school:Jefferson
Utilities
- Water:Public
- Sewer:Public Sewer
Finances and disclosures
- Price:$399,000
- Price per sq. ft.:$118.54
Features and amenities
- Appliances:Dishwasher, Electric Range, Microwave, Refrigerator
- Laundry features:Electric Dryer Hookup, Washer Hookup
- Amenities:Built-in Features, Double Pane Windows, Eat-in Kitchen, Entrance Foyer, Open Floorplan, Remodeled
Parking
- Parking description:Asphalt Driveway, Attached, Driveway, Garage Door Opener, Parking Pad
- Garage spaces:2
New listings near 4517 Chickasaw Road
- Coming Soon
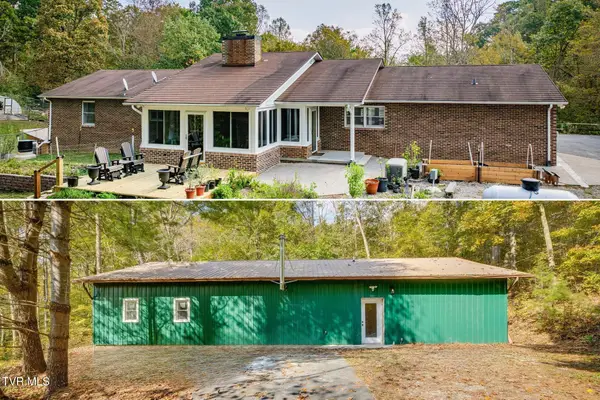 $1,300,000Coming Soon3 beds 3 baths2,654 sq. ft.
862 Old Blairs Gap Road, Kingsport, TN 37660
MLS# 10002273Listed by: FATHOM REALTY - Coming Soon
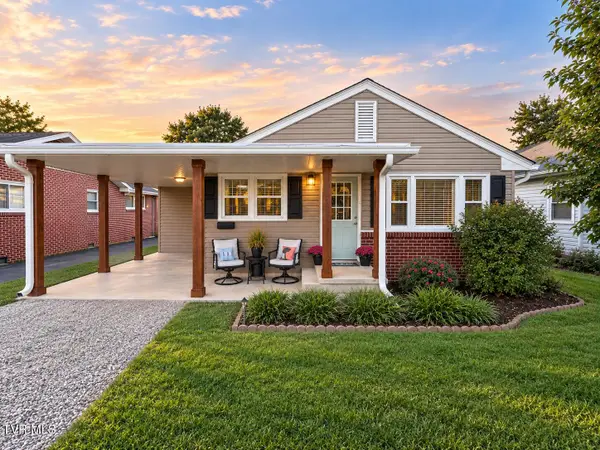 $245,000Coming Soon2 beds 2 baths1,056 sq. ft.
1512 Warpath Drive, Kingsport, TN 37664
MLS# 10002058Listed by: GREATER IMPACT REALTY KINGSPORT - New
 $300,000Active4 beds 3 baths2,128 sq. ft.
628 Fairview Avenue, Kingsport, TN 37660
MLS# 10002395Listed by: HURD REALTY, LLC - New
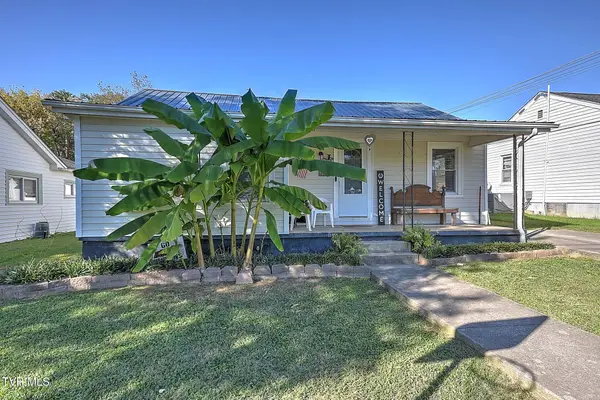 $159,900Active2 beds 1 baths894 sq. ft.
701 Gillespie Avenue, Kingsport, TN 37665
MLS# 10002396Listed by: BLUE RIDGE PROPERTIES - New
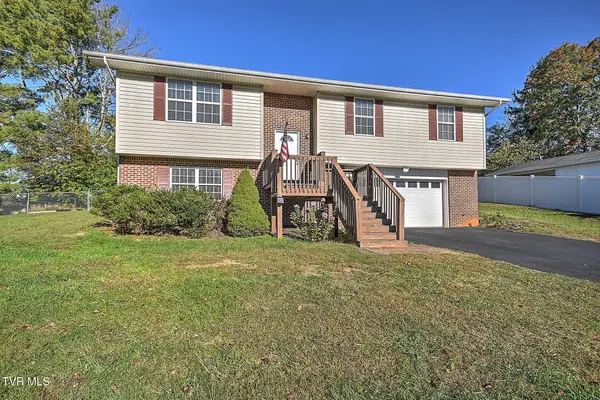 $325,000Active3 beds 3 baths1,860 sq. ft.
513 Kilkenny Road, Kingsport, TN 37664
MLS# 10002384Listed by: PLATINUM PROPERTIES, POWELL, REALTORS - New
 $85,000Active5.48 Acres
468 Island Road, Kingsport, TN 37664
MLS# 10002375Listed by: BLUE RIDGE PROPERTIES 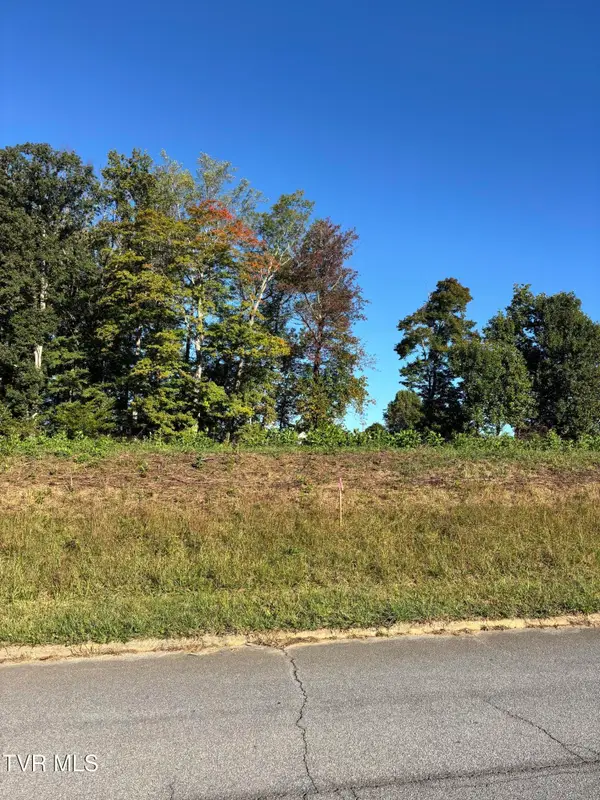 $120,000Pending0.72 Acres
421 Kilkenny Road, Kingsport, TN 37664
MLS# 10002355Listed by: SELLING STATELINE REAL ESTATE GROUP- Open Sat, 5 to 7pmNew

 $327,000Active3 beds 2 baths1,980 sq. ft.
348 Old Beason Well Road, Kingsport, TN 37660
MLS# 10002347Listed by: CENTURY 21 LEGACY FORT HENRY - New
 $274,900Active3 beds 1 baths2,259 sq. ft.
1024 Sharondale Avenue, Kingsport, TN 37660
MLS# 10002342Listed by: INTEGRITY PROPERTY GROUP - New
 $275,000Active3 beds 2 baths2,204 sq. ft.
1023 Wood Eden Drive, Kingsport, TN 37660
MLS# 10002332Listed by: A TEAM REAL ESTATE PROFESSIONALS


Protect your home and budget from life's surprises with an Assurant Home Warranty, backed by a partner that supports you through every step of homeownership. Explore Plans.
©2026 Century 21 Real Estate LLC. All rights reserved. CENTURY 21®, the CENTURY 21 Logo and C21® are service marks owned by Century 21 Real Estate LLC. Century 21 Real Estate LLC fully supports the principles of the Fair Housing Act and the Equal Opportunity Act. Each office is independently owned and operated. Listing information is deemed reliable but not guaranteed accurate.