453 Independence Drive, Kingsport, TN 37660
Local realty services provided by:CENTURY 21 Legacy
453 Independence Drive,Kingsport, TN 37660
$250,000
- 4 Beds
- 2 Baths
- 1,584 sq. ft.
- Single family
- Pending
Listed by: tito micucci
Office: exp realty, llc.
MLS#:9997931
Source:TNVA_MLS
Price summary
- Price:$250,000
- Price per sq. ft.:$100.56
About this home
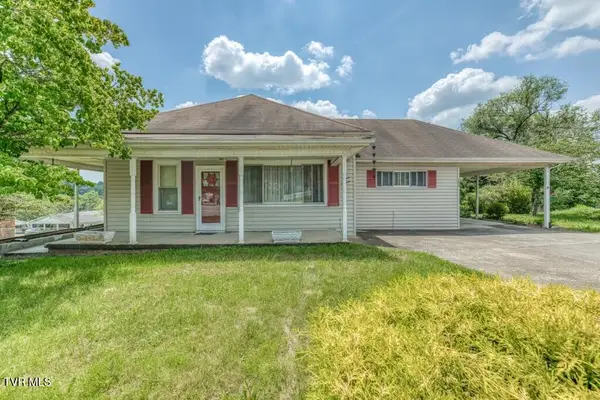
Smart updates. Flexible space. Real value. Welcome to 453 Independence Dr, a move-in-ready raised ranch in Kingsport's Bloomingdale area offering 4 bedrooms, 2 full baths, remodeled living spaces, major system updates, and a convenient location at an approachable $250,000 price point.
The home offers 2,304 total square feet, including 1,584 finished square feet and 1,152 square feet above grade, giving buyers room to live, work, relax, and store. Inside, fresh flooring, updated lighting, and new paint create a clean, modern feel. The remodeled kitchen features white cabinetry, stainless appliances, updated countertops, and easy access to the enclosed screened porch, a comfortable covered space for morning coffee, casual dining, plants, hobbies, or relaxing out of the weather.
With 4 bedrooms and 2 full bathrooms, the layout works well for growing households, guests, remote work, or changing needs. The updated bathrooms add to the move-in-ready appeal, while the heated/cooled portion of the basement offers valuable flex space for a kids' play area, man cave, home office, workout room, media space, hobby area, or additional storage. The unfinished basement area adds more practicality with room for storage, workshop potential, or future-use possibilities.
Behind the scenes, the expensive updates matter: all-new PVC plumbing, an updated septic system with all new field lines, and a brand-new water heater (installed July 2026) give buyers added confidence in the home's important systems.
Outside, the mostly level 0.46-acre lot provides usable yard space, a gravel drive, and a peaceful setting while still keeping you close to everyday conveniences. Located near Downtown Kingsport, Stone Drive, shopping, dining, Holston Valley Medical Center, I-26, and regional Tri-Cities routes, this home offers practical access for commuting, medical services, errands, and everyday life.
Not flashy, not overcomplicated, just a smart Kingsport home with the space, updates, flexibility, and location buyers are actually looking for. Schedule your showing today.
Buyer and buyer's agent to verify all information....
Contact an agent
Home facts
- Year built:1953
- Listing ID #:9997931
- Added:20 day(s) ago
- Updated:July 29, 2026 at 08:34 AM
Rooms and interior
- Bedrooms:4
- Total bathrooms:2
- Full bathrooms:2
- Rooms Total:7
- Flooring:Vinyl
- Kitchen Description:Dishwasher, Electric Range, Refrigerator
- Bedroom Description:Primary Downstairs
- Basement Description:Block, Full, Partial Cool, Partial Heat, Partially Finished
- Living area:1,584 sq. ft.
Heating and cooling
- Cooling:Central Air, Heat Pump
- Heating:Central, Electric, Heat Pump
- Central air:Yes
Structure and exterior
- Year built:1953
- Building area:1,584 sq. ft.
- Lot area:0.46 Acres
- Architectural Style:Raised Ranch
- Construction Materials:Vinyl Siding
- Exterior Features:Enclosed, Side Porch
- Foundation Description:Block
Schools
- High school:West Ridge
- Middle school:Sullivan Heights Middle
- Elementary school:Ketron
Utilities
- Water:Public
- Sewer:Septic Tank
Finances and disclosures
- Price:$250,000
- Price per sq. ft.:$100.56
Features and amenities
- Appliances:Dishwasher, Electric Range, Refrigerator, Washer
- Laundry features:Dryer, Electric Dryer Hookup, Washer, Washer Hookup
- Amenities:Remodeled
Parking
- Parking description:Gravel Driveway
New listings near 453 Independence Drive
- New
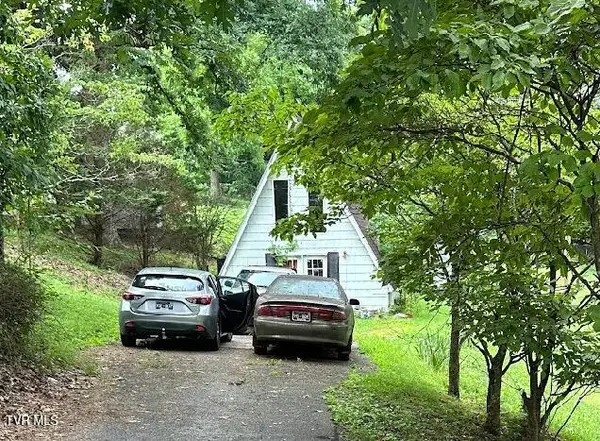 $125,000Active2 beds 1 baths576 sq. ft.
334 Walker Street, Kingsport, TN 37665
MLS# 9998817Listed by: GREATER IMPACT REALTY KINGSPORT - Open Sun, 6 to 8pmNew
 $465,000Active4 beds 3 baths2,833 sq. ft.
1021 Timberidge Trail, Kingsport, TN 37660
MLS# 9998815Listed by: GREATER IMPACT REALTY KINGSPORT - New
 $29,029Active2 beds 1 baths1,140 sq. ft.
6056 Orebank Road, Kingsport, TN 37664
MLS# 9998791Listed by: SOUTHEASTERN PROPERTIES - New
 $264,900Active5 beds 2 baths2,646 sq. ft.
1629 Hyder Avenue, Kingsport, TN 37660
MLS# 9998797Listed by: BEYCOME BROKERAGE REALTY, LLC - New
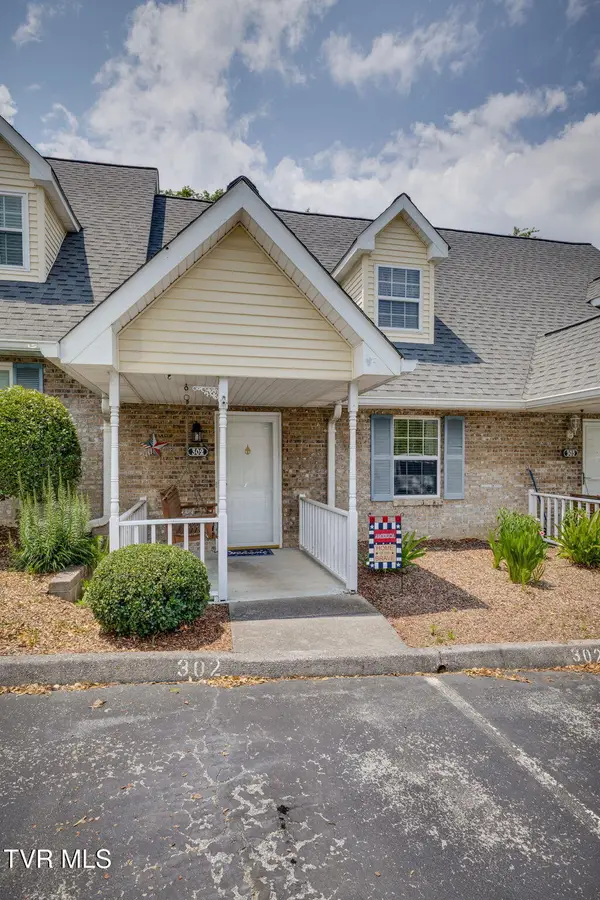
 $178,000Active2 beds 2 baths1,176 sq. ft.
302 Milton Court #302, Kingsport, TN 37664
MLS# 9998798Listed by: CENTURY 21 LEGACY FORT HENRY - New
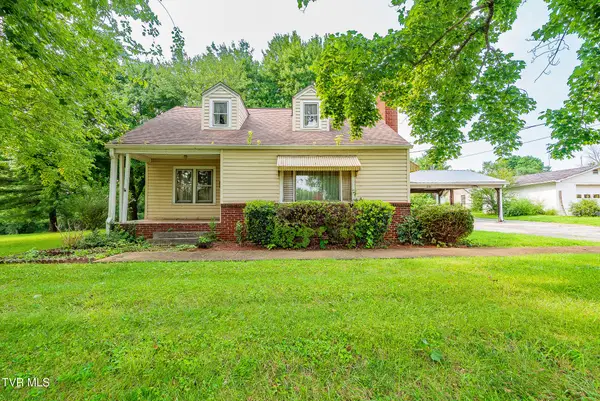 $223,000Active4 beds 2 baths2,387 sq. ft.
221 Bent Street, Kingsport, TN 37660
MLS# 9998783Listed by: CONSERVUS HOMES - New
 $585,000Active4 beds 3 baths3,530 sq. ft.
3914 Leaf Point, Kingsport, TN 37663
MLS# 9998781Listed by: FOUNDATION REALTY GROUP - New
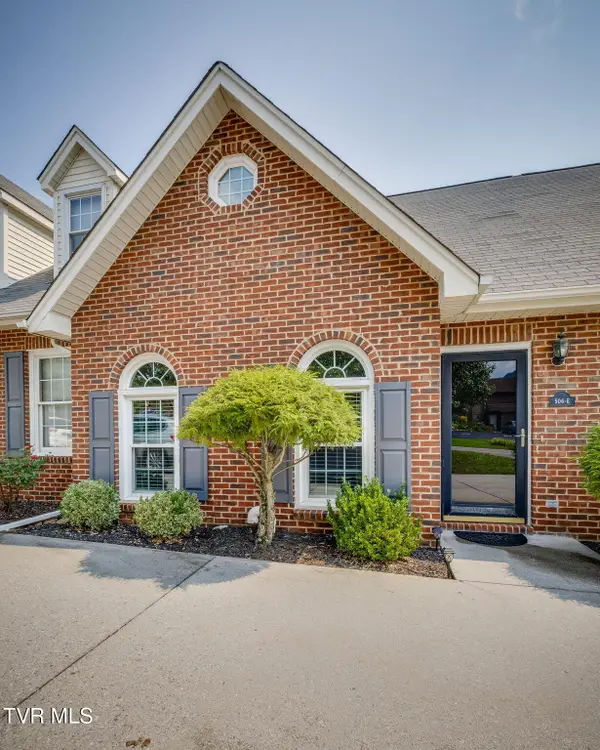 $279,000Active3 beds 2 baths1,618 sq. ft.
506 Manor Drive #E, Kingsport, TN 37660
MLS# 9998777Listed by: BLUE RIDGE PROPERTIES - New
 $189,900Active2 beds 2 baths1,420 sq. ft.
229 Aesque St, Kingsport, TN 37665
MLS# 1349668Listed by: SPRING MOUNTAIN REALTY, PLLC - New
 $189,990Active2 beds 2 baths1,464 sq. ft.
1519 Bloomingdale Road, Kingsport, TN 37660
MLS# 9998755Listed by: CONTINENTAL REAL ESTATE GROUP, INC


Protect your home and budget from life's surprises with an Assurant Home Warranty, backed by a partner that supports you through every step of homeownership. Explore Plans.
©2026 Century 21 Real Estate LLC. All rights reserved. CENTURY 21®, the CENTURY 21 Logo and C21® are service marks owned by Century 21 Real Estate LLC. Century 21 Real Estate LLC fully supports the principles of the Fair Housing Act and the Equal Opportunity Act. Each office is independently owned and operated. Listing information is deemed reliable but not guaranteed accurate.