4616 Old Stage Road, Kingsport, TN 37664
Local realty services provided by:CENTURY 21 Legacy
4616 Old Stage Road,Kingsport, TN 37664
$400,000
- 4 Beds
- 3 Baths
- - sq. ft.
- Single family
- Sold
Listed by: jenny beck
Office: copper key properties
MLS#:9999712
Source:TNVA_MLS
Sorry, we are unable to map this address
Price summary
- Price:$400,000
About this home
Mid-Century Modern Charm on a Double Lot
Step into this beautiful 4-bedroom, 3-bath mid-century modern home, situated on a spacious double lot and filled with the character and craftsmanship that make this style so special. Enjoy being close to city amenities while only paying county taxes.
The main level welcomes you with a large living room featuring stunning vaulted ceilings with original exposed beams. A spacious eat-in kitchen and dual-sided gas fireplace create a warm, inviting flow between the living spaces, while access to the large entertaining deck makes indoor-outdoor living easy.
Also on the main level is a generously sized primary suite with a private bath featuring a new walk-in shower and updated flooring and access to the deck, along with two additional bedrooms and a full bath.
Venture downstairs and you'll find even more space and versatility, including a pantry/storage room, an additional bedroom, another finished room perfect for a home office, hobby room, playroom, or flex space, plus an additional full bath and laundry area.
The lower level also offers a large unfinished space full of possibilities, complete with its own fireplace, and direct access to the backyard. Finish it for additional living or entertaining space, create a workshop, or simply enjoy the abundance of storage.
Outside, the double lot provides plenty of room to spread out and entertain, while a fenced area offers a great space for children or pets. A large covered two-car carport with additional storage adds even more convenience.
And for added peace of mind, the home is equipped with a newly installed Generac whole-home generator.
With its original mid-century details, spacious layout, flexible lower level, and expansive outdoor space, this home offers a wonderful combination of character, comfort, and potential....
Contact an agent
Home facts
- Year built:1960
- Subdivision & Development:Not In Subdivision
- Listing ID #:9999712
- Added:62 day(s) ago
- Updated:October 21, 2026 at 07:14 AM
Rooms and interior
- Bedrooms:4
- Total bathrooms:3
- Full bathrooms:3
- Rooms Total:7
- Flooring:Carpet, Parquet, Tile
- Kitchen Description:Built-In Gas Oven, Cooktop, Dishwasher, Eat-in Kitchen, Pantry, Refrigerator
- Bedroom Description:Primary Downstairs
- Basement Description:Concrete, Partially Finished
Heating and cooling
- Cooling:Heat Pump
- Heating:Forced Air, Natural Gas
Structure and exterior
- Year built:1960
- Architectural Style:Ranch
- Construction Materials:Brick, Stone, Vinyl Siding
- Exterior Features:Back, Deck
- Foundation Description:Block
Schools
- High school:West Ridge
- Middle school:Sullivan Heights Middle
- Elementary school:Indian Springs
Utilities
- Water:Public
- Sewer:Septic Tank
Finances and disclosures
- Price:$400,000
Features and amenities
- Appliances:Dishwasher, Refrigerator, Washer
- Laundry features:Dryer, Electric Dryer Hookup, Washer, Washer Hookup
- Amenities:Eat-in Kitchen
Parking
- Parking description:Concrete Driveway
- Carport spaces:2
New listings near 4616 Old Stage Road
- Coming Soon
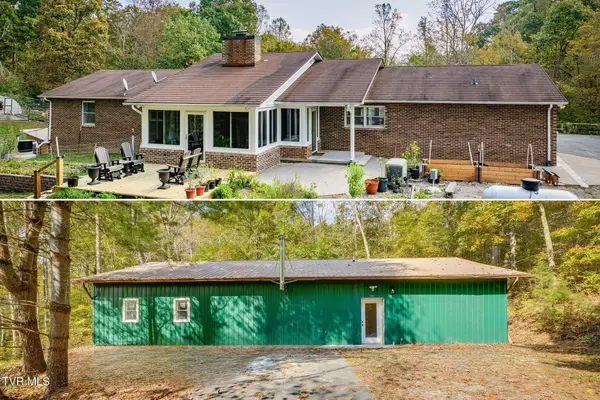 $1,300,000Coming Soon3 beds 3 baths2,654 sq. ft.
862 Old Blairs Gap Road, Kingsport, TN 37660
MLS# 10002273Listed by: FATHOM REALTY - Coming Soon
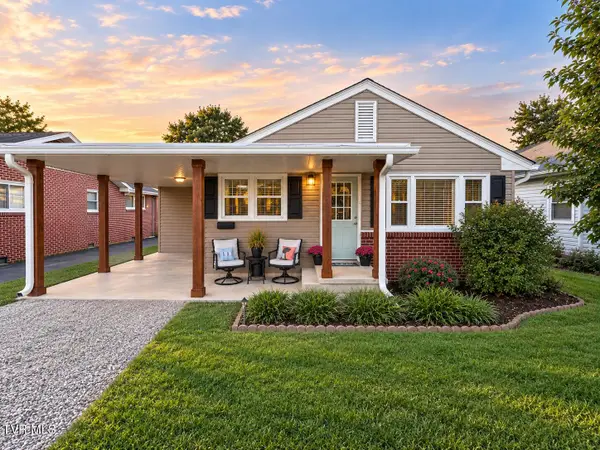 $245,000Coming Soon2 beds 2 baths1,056 sq. ft.
1512 Warpath Drive, Kingsport, TN 37664
MLS# 10002058Listed by: GREATER IMPACT REALTY KINGSPORT 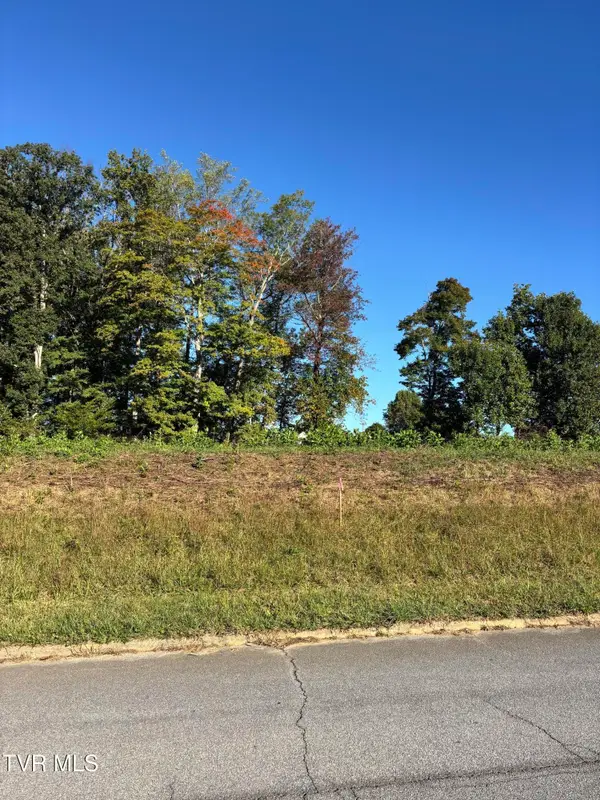 $120,000Pending0.72 Acres
421 Kilkenny Road, Kingsport, TN 37664
MLS# 10002355Listed by: SELLING STATELINE REAL ESTATE GROUP- Open Sat, 5 to 7pmNew

 $327,000Active3 beds 2 baths1,980 sq. ft.
348 Old Beason Well Road, Kingsport, TN 37660
MLS# 10002347Listed by: CENTURY 21 LEGACY FORT HENRY - New
 $274,900Active3 beds 1 baths2,259 sq. ft.
1024 Sharondale Avenue, Kingsport, TN 37660
MLS# 10002342Listed by: INTEGRITY PROPERTY GROUP - New
 $275,000Active3 beds 2 baths2,204 sq. ft.
1023 Wood Eden Drive, Kingsport, TN 37660
MLS# 10002332Listed by: A TEAM REAL ESTATE PROFESSIONALS - New
 $569,000Active4 beds 3 baths3,930 sq. ft.
628 Red Oak Plantation Drive, Kingsport, TN 37663
MLS# 10002306Listed by: REALTY SOLUTIONS - New
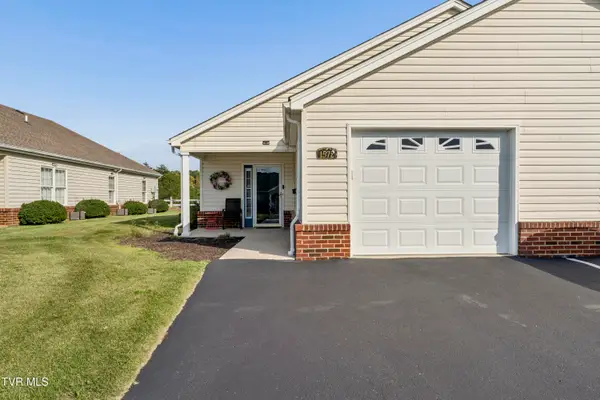 $259,900Active2 beds 2 baths1,312 sq. ft.
1572 Pine Cone Circle, Kingsport, TN 37660
MLS# 10002287Listed by: SUMMIT PROPERTIES - New
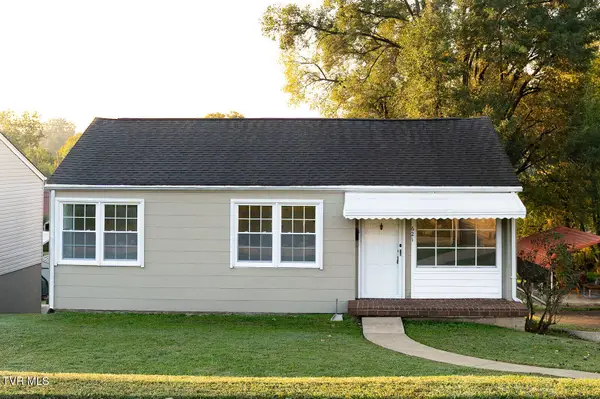 $199,000Active3 beds 1 baths1,744 sq. ft.
621 Jackson Street, Kingsport, TN 37660
MLS# 10002283Listed by: WEICHERT REALTORS SAXON CLARK KPT - New
 $119,000Active3 beds 1 baths1,144 sq. ft.
1605 Spruce Street, Kingsport, TN 37664
MLS# 10002282Listed by: PROPERTY EXECUTIVES JOHNSON CITY


Protect your home and budget from life's surprises with an Assurant Home Warranty, backed by a partner that supports you through every step of homeownership. Explore Plans.
©2026 Century 21 Real Estate LLC. All rights reserved. CENTURY 21®, the CENTURY 21 Logo and C21® are service marks owned by Century 21 Real Estate LLC. Century 21 Real Estate LLC fully supports the principles of the Fair Housing Act and the Equal Opportunity Act. Each office is independently owned and operated. Listing information is deemed reliable but not guaranteed accurate.