5109 Springview Street, Kingsport, TN 37664
Local realty services provided by:CENTURY 21 Legacy
5109 Springview Street,Kingsport, TN 37664
$279,000
- 3 Beds
- 2 Baths
- 1,537 sq. ft.
- Single family
- Pending
Listed by: sharon duncan
Office: town & country realty - downtown
MLS#:9999853
Source:TNVA_MLS
Price summary
- Price:$279,000
- Price per sq. ft.:$181.52
About this home
This property is owned by a church and the property was tax exempt., therefore taxes will need to be assessed.
Beautiful brick ranch in the desirable Fall Creek neighborhood, offering comfortable one-level living with plenty of space and storage. This 3-bedroom, 2-bath home features a living room/dining room combination and a spacious den just off the kitchen, complete with a cozy fireplace. The kitchen includes all appliances, with the washer and dryer remaining as well. Enjoy relaxing on the inviting front porch or the large screened-in back porch that stretches almost the length of the house--perfect for morning coffee or unwinding in the evening. The home also offers a utility room conveniently located off the carport, a nice level yard with fencing in the back, and an outbuilding for additional storage. A wonderful combination of comfort, convenience, outdoor living, and good storage in a desirable neighborhood.
Contact an agent
Home facts
- Year built:1979
- Subdivision & Development:Fall Creek Sub 2 Sec 3
- Listing ID #:9999853
- Added:23 day(s) ago
- Updated:September 14, 2026 at 07:38 AM
Rooms and interior
- Bedrooms:3
- Total bathrooms:2
- Full bathrooms:2
- Rooms Total:7
- Flooring:Laminate, Vinyl
- Kitchen Description:Built-In Electric Oven, Cooktop, Dishwasher, Eat-in Kitchen, Microwave, Refrigerator
- Basement Description:Partial
- Living area:1,537 sq. ft.
Heating and cooling
- Cooling:Central Air
- Heating:Electric, Fireplace(s), Heat Pump
- Central air:Yes
Structure and exterior
- Year built:1979
- Building area:1,537 sq. ft.
- Lot area:0.51 Acres
- Architectural Style:Ranch
- Construction Materials:Brick
- Exterior Features:Back, Front porch, Screened
- Foundation Description:Block
Schools
- High school:West Ridge
- Middle school:Central
- Elementary school:Indian Springs
Utilities
- Water:Public
- Sewer:Public Sewer
Finances and disclosures
- Price:$279,000
- Price per sq. ft.:$181.52
Features and amenities
- Appliances:Dishwasher, Microwave, Refrigerator, Washer
- Laundry features:Dryer, Electric Dryer Hookup, Washer, Washer Hookup
- Amenities:Eat-in Kitchen, Insulated Windows
Parking
- Parking description:Carport, Driveway
- Carport spaces:2
New listings near 5109 Springview Street
- New
 $285,000Active3 beds 2 baths1,264 sq. ft.
552 Kincaid Street, Kingsport, TN 37660
MLS# 712997Listed by: SPRING MOUNTAIN REALTY, PLLC 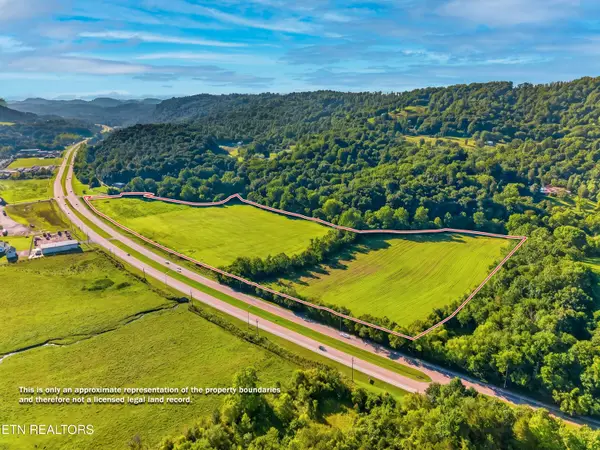 $299,000Pending26.97 Acres
0 East Stone Drive / 0 Hwy. 11w, Kingsport, TN 37660
MLS# 1348751Listed by: SPRING MOUNTAIN REALTY, PLLC- New
 $375,000Active3 beds 3 baths2,052 sq. ft.
4824 Curtis Court, Kingsport, TN 37664
MLS# 10000849Listed by: KW JOHNSON CITY - New
 $475,000Active4 beds 3 baths2,403 sq. ft.
428 High Ridge Road, Kingsport, TN 37660
MLS# 10000841Listed by: PROPERTY EXECUTIVES JOHNSON CITY - New
 $129,000Active2 beds 1 baths748 sq. ft.
1608 F Street, Kingsport, TN 37664
MLS# 10000845Listed by: HIGHLANDS REAL ESTATE SEA GLASS - New
 $405,000Active3 beds 3 baths1,943 sq. ft.
1825 Pinebrook Drive, Kingsport, TN 37660
MLS# 10000836Listed by: CONSERVUS HOMES - New

 $275,000Active3 beds 3 baths1,822 sq. ft.
1809 Manor Court, Kingsport, TN 37660
MLS# 10000828Listed by: CENTURY 21 LEGACY - New
 $150,000Active2 beds 1 baths944 sq. ft.
910 Robertson Street, Kingsport, TN 37660
MLS# 10000829Listed by: KW KINGSPORT - New
 $634,900Active4 beds 4 baths2,760 sq. ft.
3320 Cottage Green Court, Kingsport, TN 37664
MLS# 10000831Listed by: BLUE RIDGE PROPERTIES - New
 $245,000Active3 beds 2 baths1,475 sq. ft.
2537 Sullivan Gardens Parkway, Kingsport, TN 37660
MLS# 10000832Listed by: FATHOM REALTY


Protect your home and budget from life's surprises with an Assurant Home Warranty, backed by a partner that supports you through every step of homeownership. Explore Plans.
©2026 Century 21 Real Estate LLC. All rights reserved. CENTURY 21®, the CENTURY 21 Logo and C21® are service marks owned by Century 21 Real Estate LLC. Century 21 Real Estate LLC fully supports the principles of the Fair Housing Act and the Equal Opportunity Act. Each office is independently owned and operated. Listing information is deemed reliable but not guaranteed accurate.