
518 Windsor Forest Drive, Kingsport, TN 37663
Local realty services provided by:CENTURY 21 Legacy
518 Windsor Forest Drive,Kingsport, TN 37663
$420,000
- 3 Beds
- 2 Baths
- 2,139 sq. ft.
- Single family
- Coming Soon
Listed by: julie cantrell
Office: property executives johnson city
MLS#:10001496
Source:TNVA_MLS
Price summary
- Price:$420,000
- Price per sq. ft.:$196.35
About this home
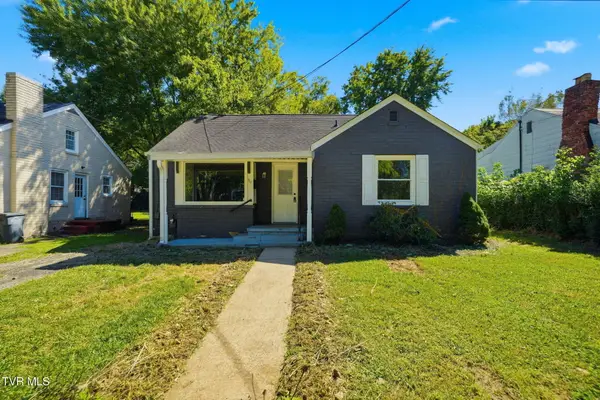
Welcome to 518 Windsor Forest Drive in Kingsport, TN! Offered for the first time, this well-maintained one-level home features 3 bedrooms, 2 full bathrooms, approximately 2,139 square feet of living space, and sits on a 0.53-acre lot with county taxes and no HOA.
Inside, you'll find beautifully remodeled bathrooms and a refreshed kitchen featuring natural stone countertops, a new stove, and a new dishwasher. The living room features a cozy wood-burning fireplace, while a spacious bonus room offers flexibility as a den, family room, home office, playroom, or hobby space to fit your needs.
Recent improvements include a new front deck completed in 2026, a new water heater, and an HVAC system that is approximately five years old.
Step outside to enjoy the fenced backyard complete with a gazebo, firepit, and above-ground swimming pool, creating plenty of space for relaxing, entertaining, and enjoying the outdoors. The back deck offers another great spot to unwind and enjoy the backyard.
Conveniently located just minutes from shopping, restaurants, healthcare, and Interstate 26, this home combines comfortable one-level living with easy access to Kingsport and the surrounding Tri-Cities area.
Schedule your private showing today!
All information is deemed reliable but not guaranteed. Buyers and buyers' agents are encouraged to verify all information....
Contact an agent
Home facts
- Year built:1983
- Subdivision & Development:Windsor Forest Section 2
- Listing ID #:10001496
- Updated:September 30, 2026 at 05:05 PM
Rooms and interior
- Bedrooms:3
- Total bathrooms:2
- Full bathrooms:2
- Rooms Total:8
- Flooring:Hardwood, Laminate
- Kitchen Description:Convection Oven, Dishwasher, Microwave, Refrigerator, Trash Compactor
- Living area:2,139 sq. ft.
Heating and cooling
- Cooling:Ceiling Fan(s), Heat Pump
- Heating:Fireplace(s), Heat Pump
Structure and exterior
- Year built:1983
- Building area:2,139 sq. ft.
- Lot area:0.54 Acres
- Architectural Style:Ranch
- Construction Materials:Wood Siding
Schools
- High school:West Ridge
- Middle school:Sullivan Heights Middle
- Elementary school:Rock Springs
Utilities
- Water:Public
- Sewer:Septic Tank
Finances and disclosures
- Price:$420,000
- Price per sq. ft.:$196.35
Features and amenities
- Appliances:Dishwasher, Microwave, Refrigerator
- Pool features:Above Ground
Parking
- Parking description:Asphalt Driveway, Driveway
New listings near 518 Windsor Forest Drive
- Coming Soon
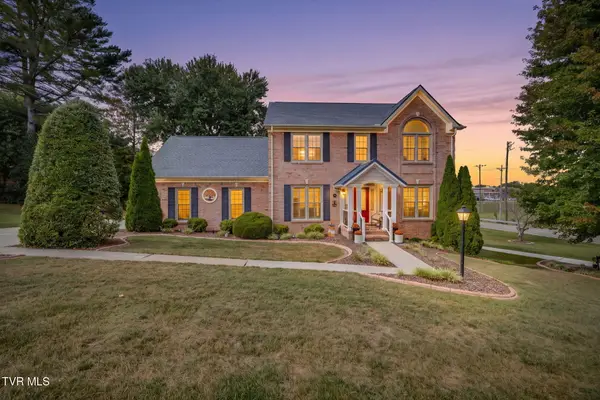 $609,000Coming Soon4 beds 3 baths3,368 sq. ft.
100 Colonial Court, Kingsport, TN 37663
MLS# 10001438Listed by: SOUTHERN DWELLINGS - New
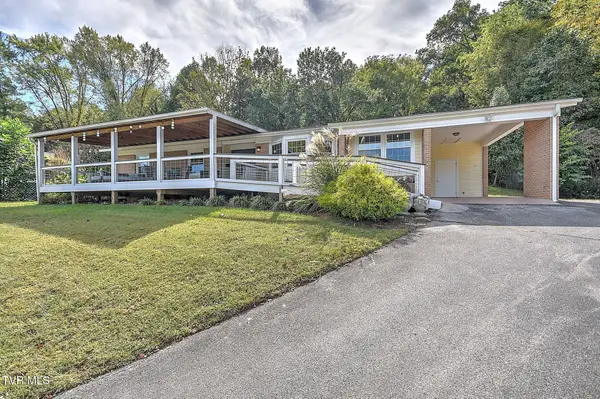 $435,000Active3 beds 2 baths2,058 sq. ft.
3404 Lakeshore Drive, Kingsport, TN 37663
MLS# 10001535Listed by: THE ADDINGTON AGENCY BRISTOL - New
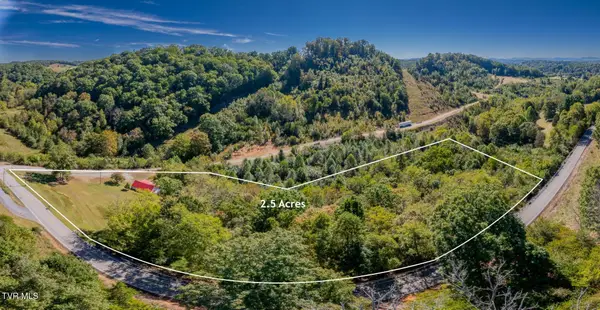 $240,000Active2 beds 1 baths1,135 sq. ft.
1149 Dunlap Road, Kingsport, TN 37663
MLS# 10001536Listed by: LPT REALTY - GRIFFIN HOME GROUP - New
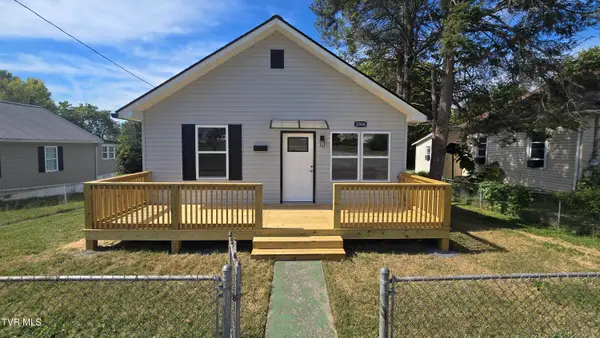 $225,000Active2 beds 2 baths1,112 sq. ft.
1006 Myrtle, Kingsport, TN 37660
MLS# 10001538Listed by: BEYCOME BROKERAGE REALTY, LLC - New
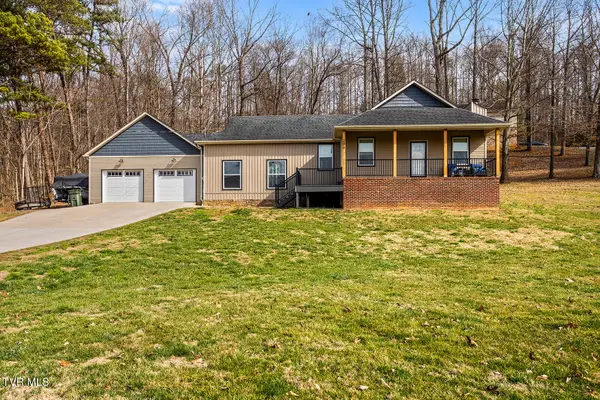 $399,900Active3 beds 2 baths1,668 sq. ft.
200 Bell Flower Court, Kingsport, TN 37663
MLS# 10001531Listed by: PROPERTY EXECUTIVES JOHNSON CITY - New
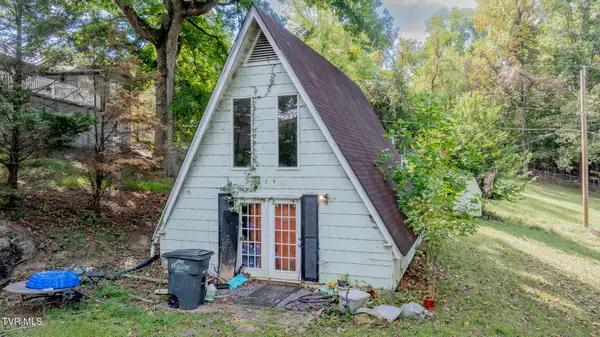 $102,000Active2 beds 1 baths576 sq. ft.
334 Walker Street, Kingsport, TN 37665
MLS# 10001527Listed by: LPT REALTY - GRIFFIN HOME GROUP - New
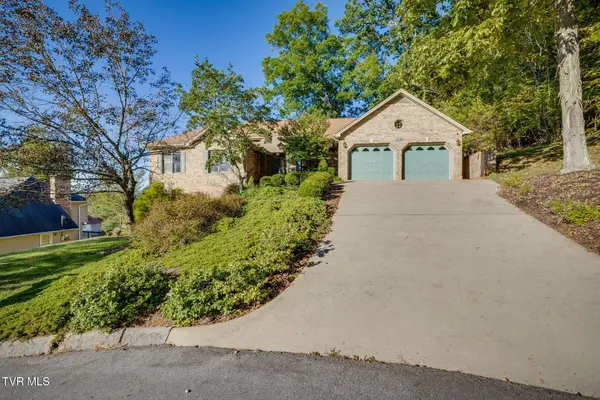 $470,000Active3 beds 3 baths2,233 sq. ft.
109 White Hawk Way, Kingsport, TN 37663
MLS# 10001528Listed by: WEICHERT REALTORS SAXON CLARK KPT - New
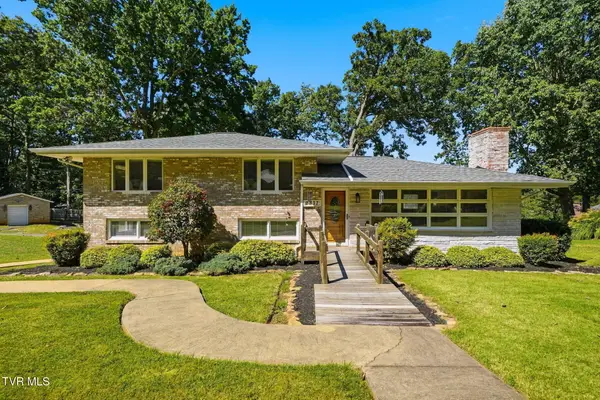 $369,900Active4 beds 2 baths2,004 sq. ft.
2337 Inglewood Drive, Kingsport, TN 37664
MLS# 10001521Listed by: FOUNDATION REALTY GROUP - New
 $224,900Active3 beds 2 baths2,072 sq. ft.
1717 Washington Avenue, Kingsport, TN 37664
MLS# 10001519Listed by: FOUNDATION REALTY GROUP


Protect your home and budget from life's surprises with an Assurant Home Warranty, backed by a partner that supports you through every step of homeownership. Explore Plans.
©2026 Century 21 Real Estate LLC. All rights reserved. CENTURY 21®, the CENTURY 21 Logo and C21® are service marks owned by Century 21 Real Estate LLC. Century 21 Real Estate LLC fully supports the principles of the Fair Housing Act and the Equal Opportunity Act. Each office is independently owned and operated. Listing information is deemed reliable but not guaranteed accurate.