5630 Orebank Road, Kingsport, TN 37664
Local realty services provided by:CENTURY 21 Legacy
Listed by: kathryn boggs metcalf
Office: conservus homes
MLS#:9997795
Source:TNVA_MLS
Price summary
- Price:$325,000
- Price per sq. ft.:$199.14
About this home
Welcome to this well-maintained 4-bedroom, 2.5-bath home in Kingsport City offering a spacious layout designed for comfortable everyday living. The living room, kitchen, and dining area flow seamlessly together, creating an inviting space for gathering and entertaining.
The home features generously sized bedrooms, providing plenty of room for family, guests, or a home office. The fourth bedroom can also be used as a flex space. Recent updates include new kitchen appliances, new washer and dryer, a new roof, and two new garage doors and systems, offering added convenience and peace of mind.
Step outside to enjoy the private backyard complete with a spacious back deck, perfect for relaxing, grilling, or entertaining. Conveniently located near local shopping, dining, everyday amenities, and the airport, this home combines comfort, functionality, and recent updates in a desirable Kingsport location. Buyer to verify all information. Information is deemed reliable but not guaranteed and has been obtained from third-party sources, tax records, The fence in the back yard does NOT convey with the home....
Contact an agent
Home facts
- Year built:2003
- Subdivision & Development:Not In Subdivision
- Listing ID #:9997795
- Added:64 day(s) ago
- Updated:September 08, 2026 at 03:56 PM
Rooms and interior
- Bedrooms:4
- Total bathrooms:3
- Full bathrooms:2
- Half bathrooms:1
- Rooms Total:7
- Flooring:Carpet, Luxury Vinyl
- Kitchen Description:Dishwasher, Kitchen/Dining Combo, Microwave, Range, Refrigerator
- Basement Description:Exterior Entry, Interior Entry, Walk-Out Access
- Living area:1,632 sq. ft.
Heating and cooling
- Cooling:Heat Pump
- Heating:Heat Pump
Structure and exterior
- Year built:2003
- Building area:1,632 sq. ft.
- Lot area:0.19 Acres
- Construction Materials:Brick, Vinyl Siding
- Exterior Features:Back, Deck
Schools
- High school:Dobyns Bennett
- Middle school:Robinson
- Elementary school:Jefferson
Utilities
- Water:Public
- Sewer:Public Sewer
Finances and disclosures
- Price:$325,000
- Price per sq. ft.:$199.14
Features and amenities
- Appliances:Dishwasher, Microwave, Range, Refrigerator, Washer
- Laundry features:Dryer, Electric Dryer Hookup, Washer, Washer Hookup
- Amenities:Double Pane Windows
Parking
- Parking description:Garage Door Opener
- Garage spaces:2
New listings near 5630 Orebank Road
- New
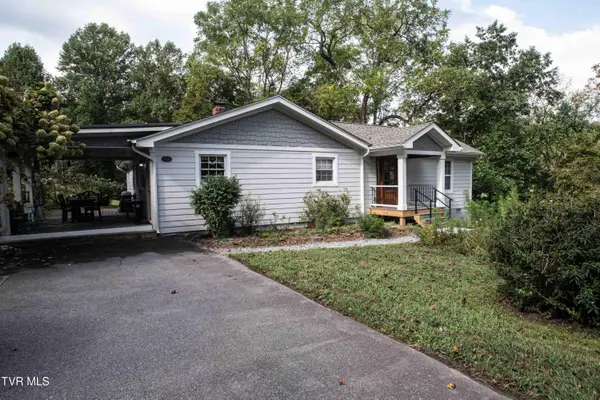 $340,000Active4 beds 2 baths1,372 sq. ft.
869 Cooks Valley Road, Kingsport, TN 37664
MLS# 10000602Listed by: COPPER KEY PROPERTIES - New
 $479,900Active3 beds 3 baths2,119 sq. ft.
313 Sonnett Court, Kingsport, TN 37664
MLS# 712912Listed by: SPRING MOUNTAIN REALTY, PLLC - New
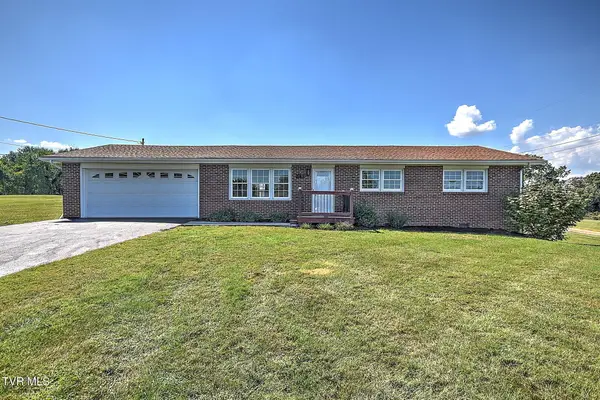 $349,000Active3 beds 2 baths1,215 sq. ft.
689 Liberty Church Road, Kingsport, TN 37663
MLS# 10000585Listed by: GREATER IMPACT REALTY KINGSPORT - New
 $234,900Active3 beds 1 baths1,287 sq. ft.
205 Chadwell Road, Kingsport, TN 37660
MLS# 10000577Listed by: EXP REALTY, LLC - New
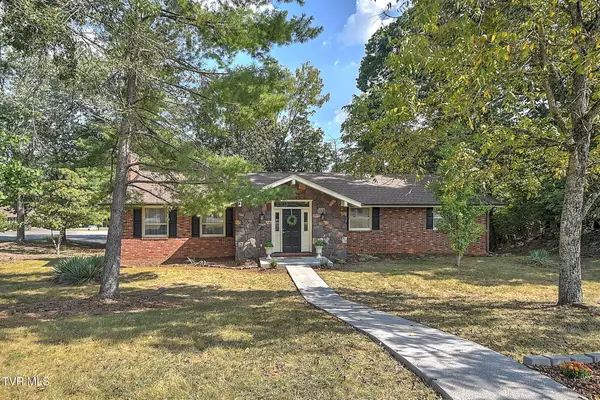 $424,900Active4 beds 3 baths2,940 sq. ft.
2301 Norwich Place, Kingsport, TN 37660
MLS# 10000566Listed by: BLUE RIDGE PROPERTIES - New
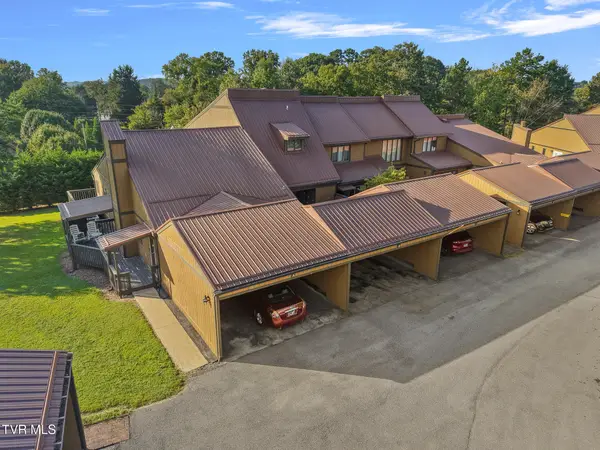
 $249,900Active2 beds 3 baths1,542 sq. ft.
516 Fleetwood Court #B, Kingsport, TN 37660
MLS# 10000555Listed by: CENTURY 21 LEGACY - GREENEVILLE 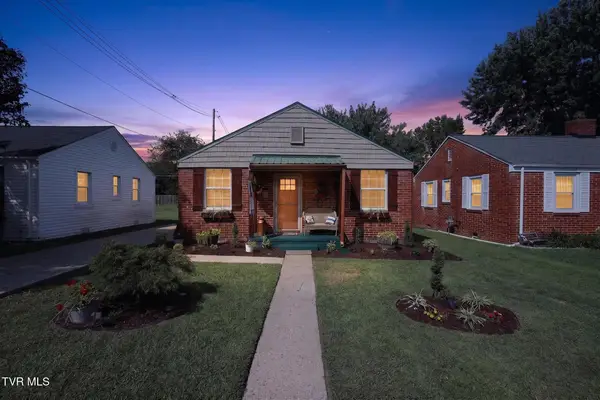 $259,900Pending3 beds 2 baths1,222 sq. ft.
1370 Waverly Road, Kingsport, TN 37664
MLS# 10000538Listed by: COPPER KEY PROPERTIES- New
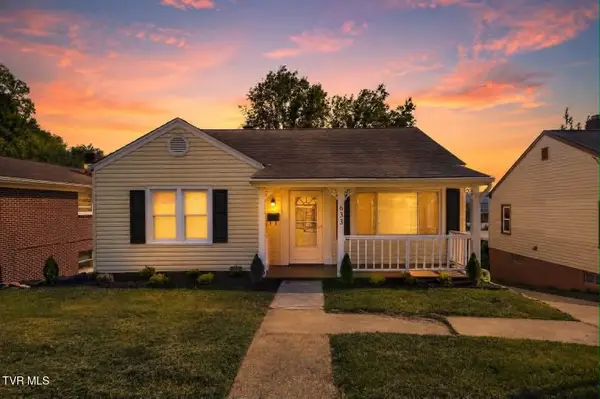 $229,900Active3 beds 2 baths2,121 sq. ft.
633 Jackson Street, Kingsport, TN 37660
MLS# 10000534Listed by: EXP REALTY, LLC - New
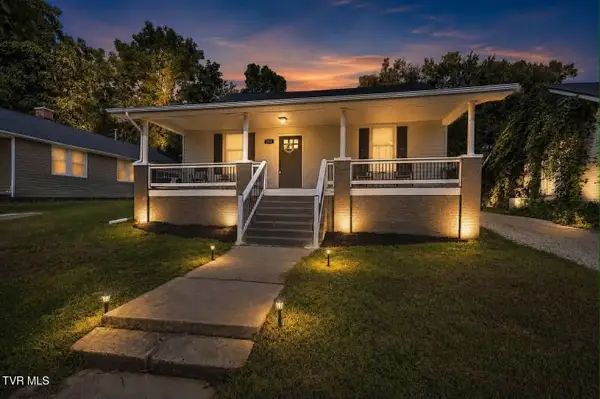 $269,900Active3 beds 2 baths2,567 sq. ft.
212 East Sevier Avenue, Kingsport, TN 37660
MLS# 10000535Listed by: EXP REALTY, LLC - New
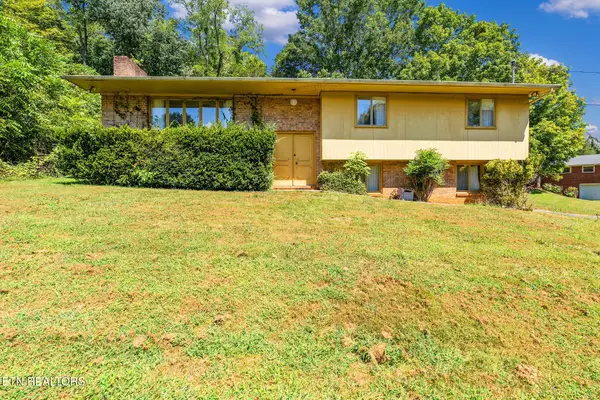 $289,900Active3 beds 3 baths2,052 sq. ft.
220 Brookfield Drive, Kingsport, TN 37663
MLS# 1354530Listed by: REALTY EXECUTIVES ASSOCIATES


Protect your home and budget from life's surprises with an Assurant Home Warranty, backed by a partner that supports you through every step of homeownership. Explore Plans.
©2026 Century 21 Real Estate LLC. All rights reserved. CENTURY 21®, the CENTURY 21 Logo and C21® are service marks owned by Century 21 Real Estate LLC. Century 21 Real Estate LLC fully supports the principles of the Fair Housing Act and the Equal Opportunity Act. Each office is independently owned and operated. Listing information is deemed reliable but not guaranteed accurate.