
5707 Chestnut Ridge Road, Kingsport, TN 37664
Local realty services provided by:CENTURY 21 Legacy
5707 Chestnut Ridge Road,Kingsport, TN 37664
$299,900
- 4 Beds
- 2 Baths
- 1,567 sq. ft.
- Single family
- Active
Listed by: emily thomas
Office: kw kingsport
MLS#:10003313
Source:TNVA_MLS
Price summary
- Price:$299,900
- Price per sq. ft.:$191.38
About this home
Enjoy the convenience of **one-level living** in this spacious 4-bedroom, 2-bathroom home! The kitchen features an abundance of cabinet space, beautiful granite countertops, you'll love the generously sized bedrooms, offering plenty of room for comfort and relaxation. All Bedrooms located on the main level. With a functional layout and plenty of space to spread out, this home has so much to offer! Located just outside of one of the nicest neighborhoods in Kingsport. Offering privacy and amazing views of the mountains of Kingsport with NO HOA.
Enjoy relaxing evenings on the covered deck, the perfect place to unwind after a long day. During the winter months, when the leaves have fallen, take in the stunning seasonal views of Kingsport! Conveniently located just minutes from local restaurants, shopping, and everyday amenities, this home offers the perfect combination of peaceful living and easy access to everything you need!
20X24 shed for storage.
All information is deemed reliable but not guaranteed. Buyer and buyers agent to verify any and all information....
Contact an agent
Home facts
- Year built:1957
- Subdivision & Development:Not In Subdivision
- Listing ID #:10003313
- Added:4 day(s) ago
- Updated:November 18, 2026 at 05:06 PM
Rooms and interior
- Bedrooms:4
- Total bathrooms:2
- Full bathrooms:2
- Rooms Total:6
- Flooring:Hardwood, Tile
- Kitchen Description:Dishwasher, Electric Range, Granite Counters, Microwave, Refrigerator
- Bedroom Description:Primary Downstairs
- Basement Description:Crawl Space
- Living area:1,567 sq. ft.
Heating and cooling
- Cooling:Central Air, Heat Pump
- Heating:Electric, Heat Pump
- Central air:Yes
Structure and exterior
- Year built:1957
- Building area:1,567 sq. ft.
- Lot area:0.48 Acres
- Architectural Style:Ranch
- Construction Materials:Brick
- Exterior Features:Covered, Front Patio
Schools
- High school:Dobyns Bennett
- Middle school:Robinson
- Elementary school:Johnson
Utilities
- Water:Public
- Sewer:Septic Tank
Finances and disclosures
- Price:$299,900
- Price per sq. ft.:$191.38
Features and amenities
- Appliances:Dishwasher, Electric Range, Microwave, Refrigerator
- Laundry features:Electric Dryer Hookup, Gas Dryer Hookup, Washer Hookup
- Amenities:Window Treatments
Parking
- Parking description:Asphalt Driveway
New listings near 5707 Chestnut Ridge Road
- Coming SoonOpen Fri, 9pm to 12am
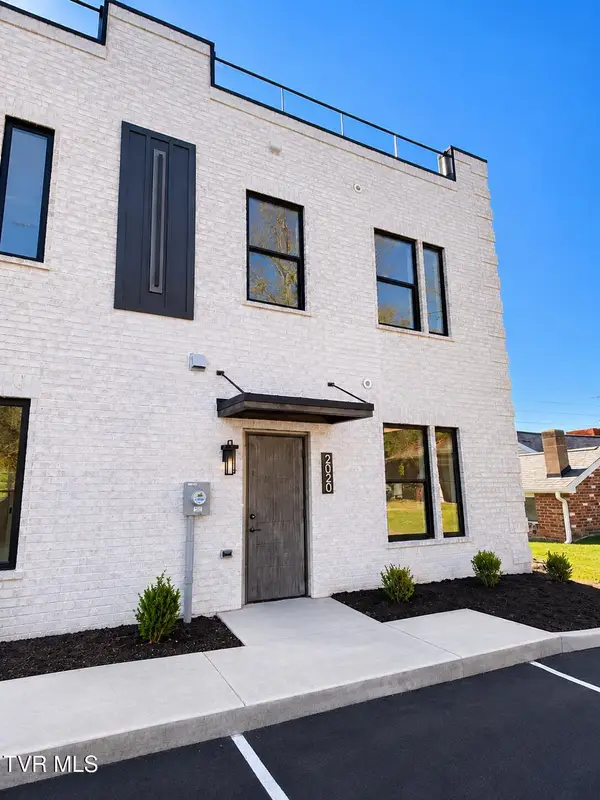 $314,000Coming Soon3 beds 3 baths1,450 sq. ft.
2020 Netherland Inn Road, Kingsport, TN 37660
MLS# 10003184Listed by: SELLING STATELINE REAL ESTATE GROUP - Coming Soon
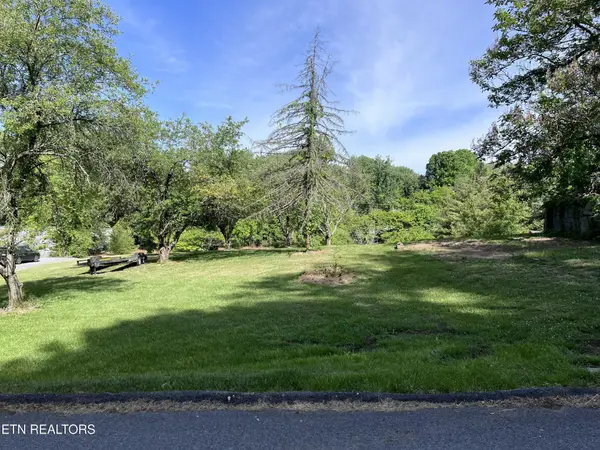 $44,900Coming Soon0.42 Acres
2051 Mountain View Ave, Kingsport, TN 37664
MLS# 3593063Listed by: EXIT REALTY PROS TN - New
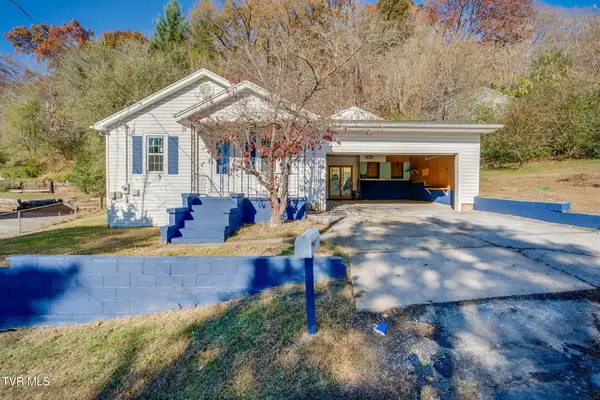 $165,000Active3 beds 1 baths960 sq. ft.
128 Mohawk Street, Kingsport, TN 37665
MLS# 10003400Listed by: SUMMIT PROPERTIES - New
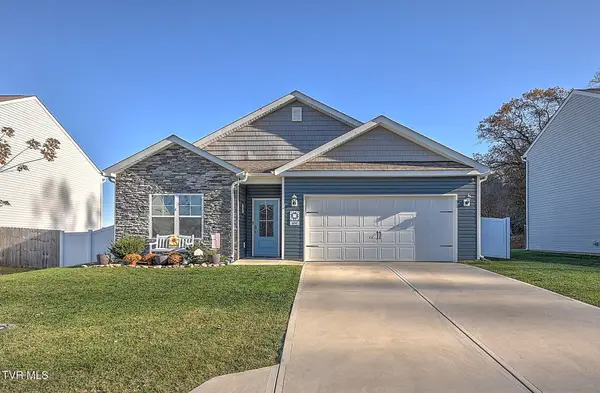 $344,900Active4 beds 2 baths1,768 sq. ft.
844 Magnolia Ridge Drive, Blountville, TN 37617
MLS# 10003405Listed by: THE ADDINGTON AGENCY BRISTOL - New
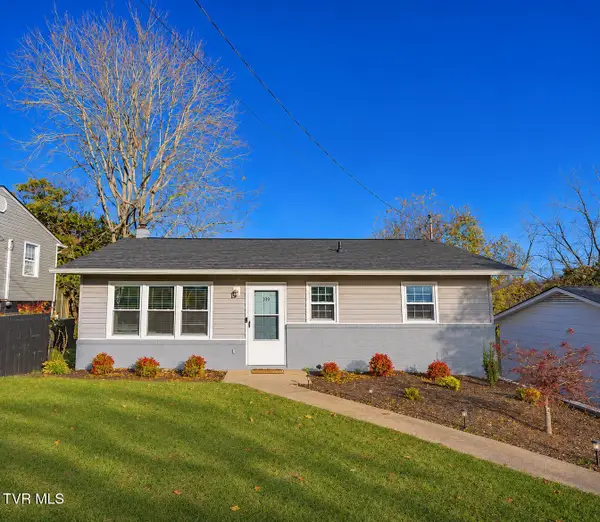 $219,999Active3 beds 1 baths1,326 sq. ft.
109 Lana View Drive, Kingsport, TN 37664
MLS# 10003393Listed by: CONSERVUS HOMES - New
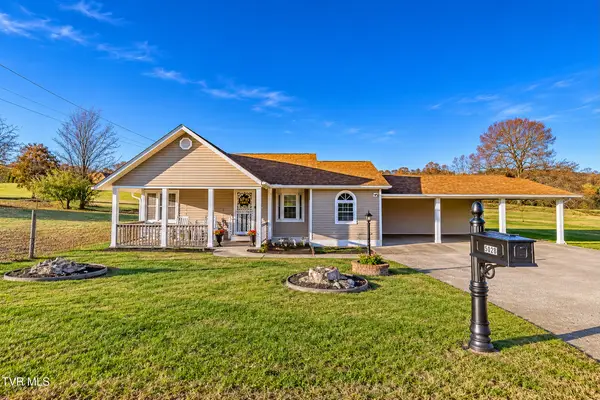 $299,900Active4 beds 2 baths2,067 sq. ft.
5028 Ellen Street, Kingsport, TN 37664
MLS# 10003394Listed by: CONSERVUS HOMES - New
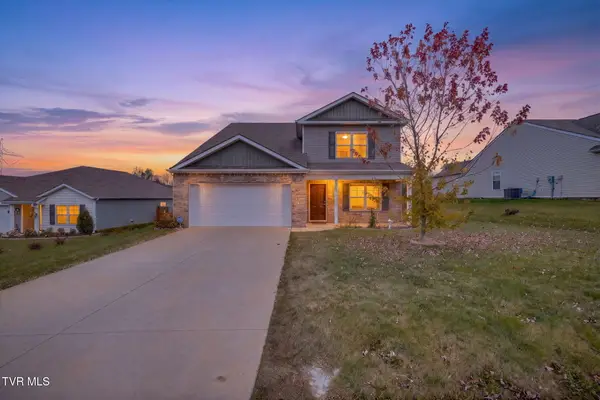 $410,000Active5 beds 4 baths2,676 sq. ft.
3226 Kaylee Lane, Kingsport, TN 37664
MLS# 10003368Listed by: BLUE RIDGE PROPERTIES - New
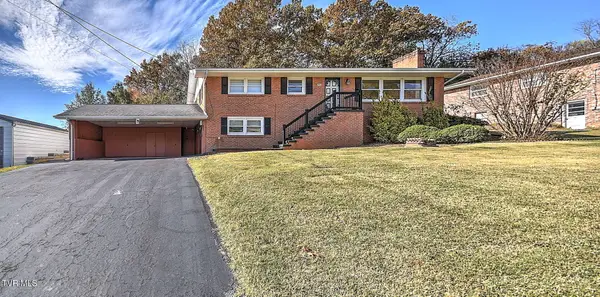 $285,000Active3 beds 2 baths2,484 sq. ft.
300 Stuffle Street, Kingsport, TN 37660
MLS# 10003350Listed by: BLUE RIDGE PROPERTIES - New
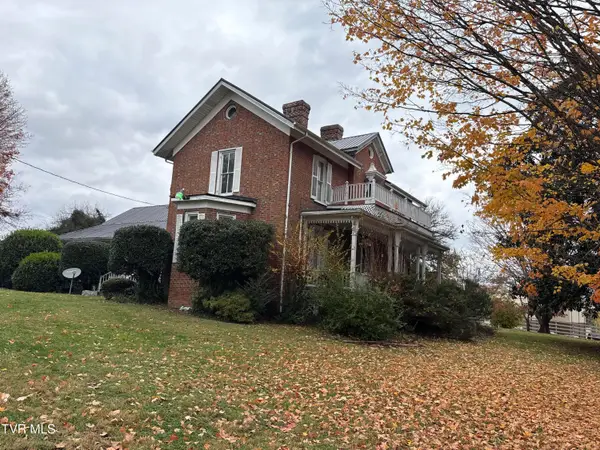 Active3 beds 3 baths5,094 sq. ft.
1010 Sevier Terrace Drive, Kingsport, TN 37660
MLS# 10003339Listed by: KW KINGSPORT - New
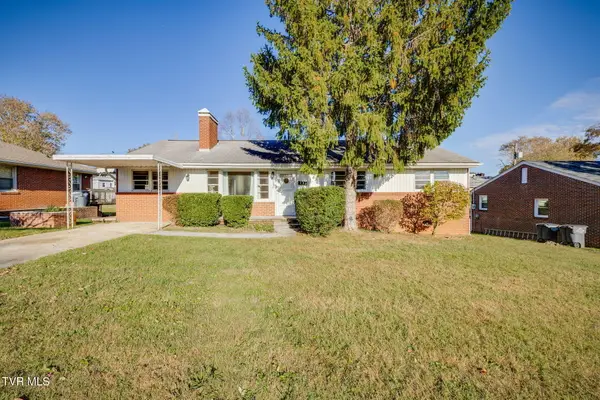 $235,000Active3 beds 2 baths1,676 sq. ft.
1328 Post Street, Kingsport, TN 37664
MLS# 10003329Listed by: GREATER IMPACT REALTY JONESBOROUGH


Protect your home and budget from life's surprises with an Assurant Home Warranty, backed by a partner that supports you through every step of homeownership. Explore Plans.
©2026 Century 21 Real Estate LLC. All rights reserved. CENTURY 21®, the CENTURY 21 Logo and C21® are service marks owned by Century 21 Real Estate LLC. Century 21 Real Estate LLC fully supports the principles of the Fair Housing Act and the Equal Opportunity Act. Each office is independently owned and operated. Listing information is deemed reliable but not guaranteed accurate.