868 Granby Road, Kingsport, TN 37660
Local realty services provided by:CENTURY 21 Legacy
868 Granby Road,Kingsport, TN 37660
$487,500
- 3 Beds
- 3 Baths
- 1,765 sq. ft.
- Single family
- Active
Listed by: laura chapman
Office: kw kingsport
MLS#:9997968
Source:TNVA_MLS
Price summary
- Price:$487,500
- Price per sq. ft.:$140.69
About this home
Located in the new Granby Place neighborhood, this beautiful home was built in 2024
and blends comfort with modern style.
The home features a modern, well-planned layout. Offers ample space 2-car garage.
Enter through the front porch and you are immediately drawn to the high ceilings. The main living room has high ceilings, a beautiful large modern fan and a inviting electric fireplace, which has all the fitting to be converted to a propane gas fireplace. Above the fireplace is a wall mounted large TV, which conveys with the property.
The nicely designed kitchen comes complete with stainless steel appliances. There is a very nice option for a breakfast nook with views of the wildlife that like to visit from time to time.
Next to the kitchen is the laundry room complete with stainless steel Samsung washer and dryer. A large pantry is also next to the kitchen.
Across from the kitchen is the spacious dinning space.
There are two spare bedrooms and a master suite. The master suite comes with a 42'' wall mounted TV, also a large master bathroom with a large walk-in closet. The two spare bedrooms have mounted TV.
The two spare bedrooms have a joined bathroom, each offering their own wash sink and closet, joining the two is the bath and shower with toilet.
One spare room comes complete with wall mounted TV. The other is currently serving as an office.
A third half bathroom serves as a guest toilet.
Exiting from the living room onto the large upper deck, there are beautiful views of Bays Mountain and the wonderful wildlife, this is a great spot to enjoy morning coffee and afternoon beverages. Ideal to relax and unwind after a busy day.
There are stairs that have been added to make it convenient to access the backyard or the newly added 600 square foot workshop/garage. Constructed in the same colors so as to match the house.
There has been an upgrade added driveway to give access the newly constructed workshop/garage.
The house has a walkout basement with pad to the back garden, the basement is unfinished, giving you the freedom to complete to your specifications.
Book an appointment to view this wonderful opportunity.
*All information deemed reliable, but not guaranteed. Buyer/Buyer's Agent to confim.*...
Contact an agent
Home facts
- Year built:2023
- Subdivision & Development:Granby Place
- Listing ID #:9997968
- Added:59 day(s) ago
- Updated:September 07, 2026 at 03:57 PM
Rooms and interior
- Bedrooms:3
- Total bathrooms:3
- Full bathrooms:2
- Half bathrooms:1
- Rooms Total:7
- Flooring:Luxury Vinyl
- Kitchen Description:Built-In Electric Oven, Dishwasher, Disposal, Eat-in Kitchen, Electric Range, Granite Counters, Microwave, Pantry, Refrigerator
- Basement Description:Block, Concrete, Exterior Entry, Full, Interior Entry, Unfinished, Walk-Out Access
- Living area:1,765 sq. ft.
Heating and cooling
- Cooling:Ceiling Fan(s), Central Air, Heat Pump
- Heating:Central, Electric, Heat Pump, Hot Water
- Central air:Yes
Structure and exterior
- Year built:2023
- Building area:1,765 sq. ft.
- Lot area:0.31 Acres
- Construction Materials:Brick, Vinyl Siding
- Exterior Features:Back, Balcony, Covered, Deck, Front porch, Garden, Rear Patio
- Foundation Description:Block, Slab
Schools
- High school:Dobyns Bennett
- Middle school:Sevier
- Elementary school:Jefferson
Utilities
- Water:Public
- Sewer:Public Sewer
Finances and disclosures
- Price:$487,500
- Price per sq. ft.:$140.69
Features and amenities
- Appliances:Dishwasher, Electric Range, Microwave, Refrigerator, Washer
- Laundry features:Dryer, Electric Dryer Hookup, Washer, Washer Hookup
- Amenities:Double Pane Windows, Eat-in Kitchen, Entrance Foyer, Garden, Insulated Windows, Open Floorplan, Walk-In Closet(s), Window Treatments
Parking
- Parking description:Attached, Concrete Driveway, Detached, Driveway, Garage Door Opener
- Garage spaces:2
New listings near 868 Granby Road
- New
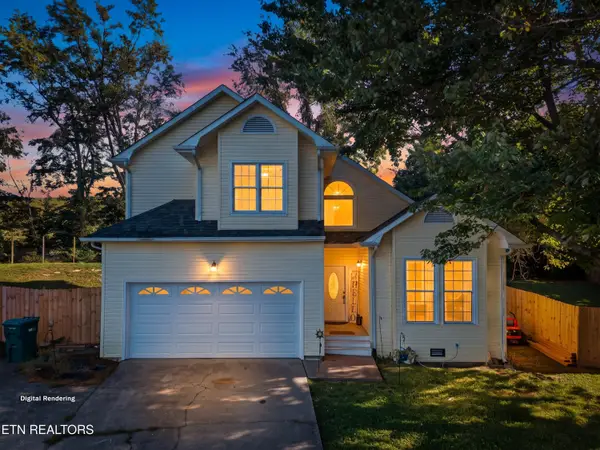 $479,900Active3 beds 3 baths2,119 sq. ft.
313 Sonnett Court, Kingsport, TN 37664
MLS# 1354679Listed by: SPRING MOUNTAIN REALTY, PLLC - New
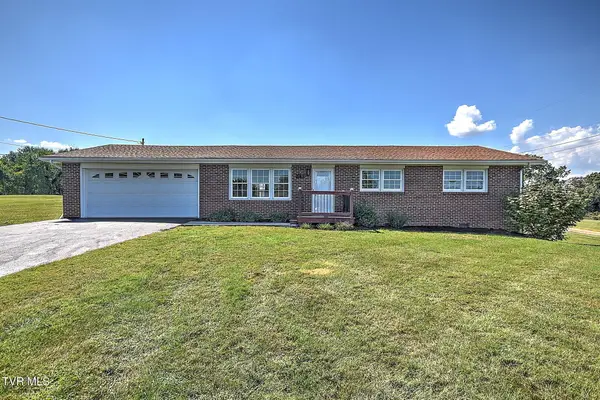 $349,000Active3 beds 2 baths1,215 sq. ft.
689 Liberty Church Road, Kingsport, TN 37663
MLS# 10000585Listed by: GREATER IMPACT REALTY KINGSPORT - New
 $234,900Active3 beds 1 baths1,287 sq. ft.
205 Chadwell Road, Kingsport, TN 37660
MLS# 10000577Listed by: EXP REALTY, LLC - New
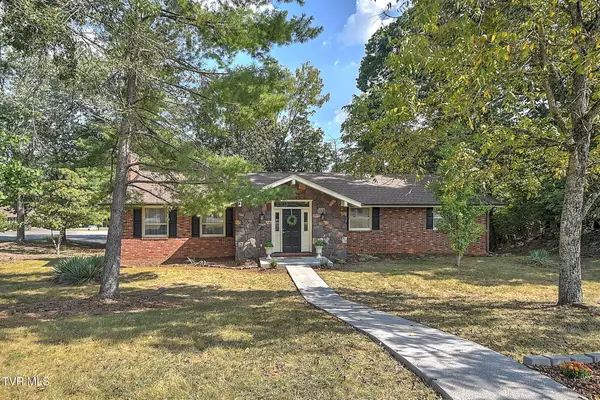 $424,900Active4 beds 3 baths2,940 sq. ft.
2301 Norwich Place, Kingsport, TN 37660
MLS# 10000566Listed by: BLUE RIDGE PROPERTIES - New
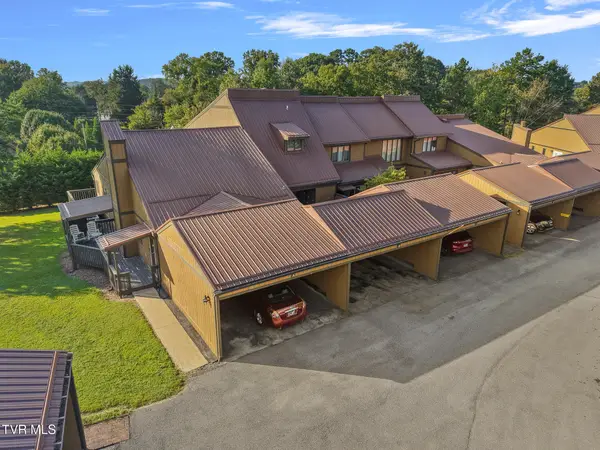
 $249,900Active2 beds 3 baths1,542 sq. ft.
516 Fleetwood Court #B, Kingsport, TN 37660
MLS# 10000555Listed by: CENTURY 21 LEGACY - GREENEVILLE - New
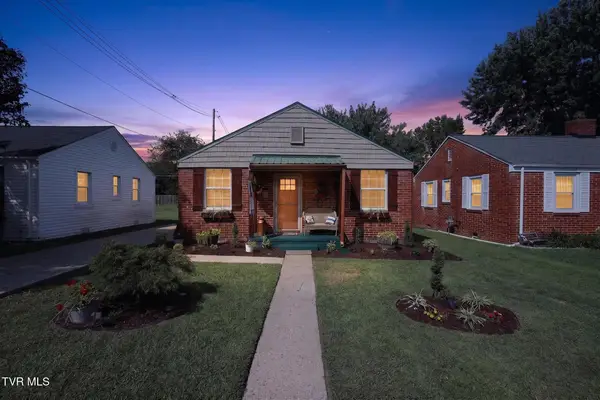 $259,900Active3 beds 2 baths1,222 sq. ft.
1370 Waverly Road, Kingsport, TN 37664
MLS# 10000538Listed by: COPPER KEY PROPERTIES - New
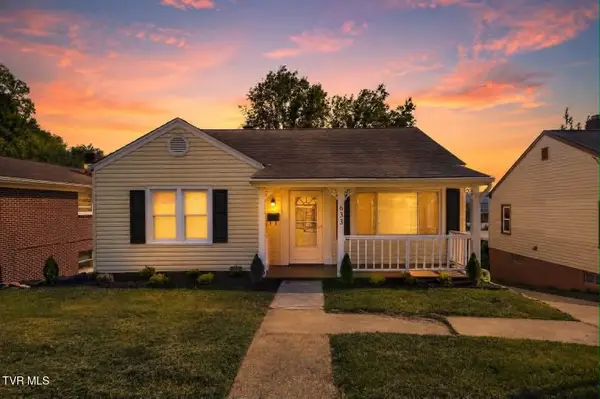 $229,900Active3 beds 2 baths2,121 sq. ft.
633 Jackson Street, Kingsport, TN 37660
MLS# 10000534Listed by: EXP REALTY, LLC - New
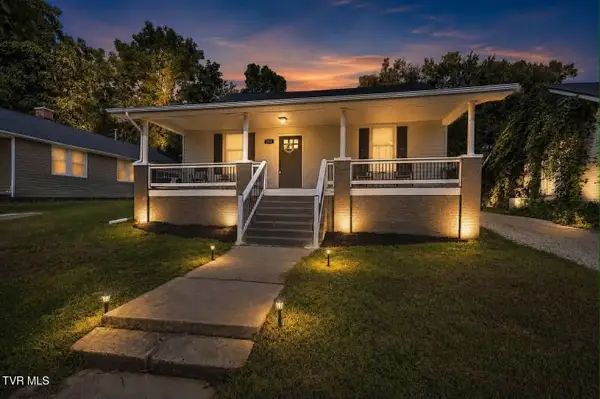 $269,900Active3 beds 2 baths2,567 sq. ft.
212 East Sevier Avenue, Kingsport, TN 37660
MLS# 10000535Listed by: EXP REALTY, LLC - New
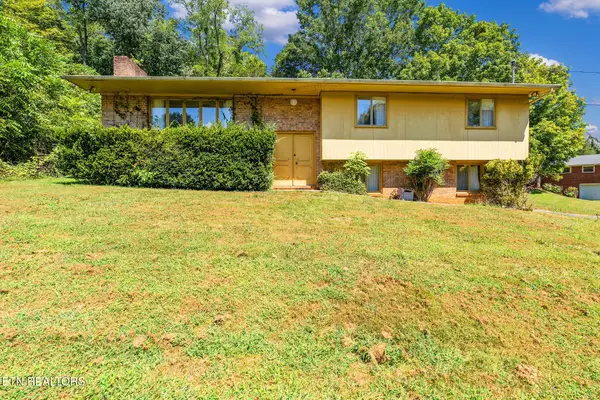 $289,900Active3 beds 3 baths2,052 sq. ft.
220 Brookfield Drive, Kingsport, TN 37663
MLS# 1354530Listed by: REALTY EXECUTIVES ASSOCIATES - New
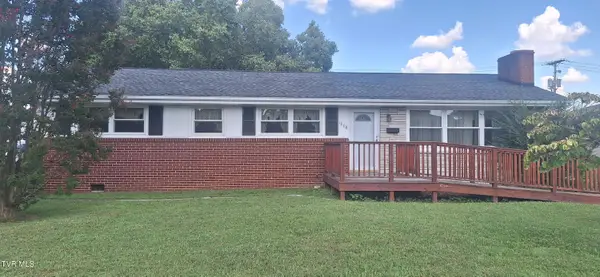 $225,000Active3 beds 2 baths1,597 sq. ft.
1808 Hermitage Drive, Kingsport, TN 37664
MLS# 10000529Listed by: SOUTHERN DWELLINGS


Protect your home and budget from life's surprises with an Assurant Home Warranty, backed by a partner that supports you through every step of homeownership. Explore Plans.
©2026 Century 21 Real Estate LLC. All rights reserved. CENTURY 21®, the CENTURY 21 Logo and C21® are service marks owned by Century 21 Real Estate LLC. Century 21 Real Estate LLC fully supports the principles of the Fair Housing Act and the Equal Opportunity Act. Each office is independently owned and operated. Listing information is deemed reliable but not guaranteed accurate.