
1095 Overlook Trl, Kingston Springs, TN 37082
Local realty services provided by:CENTURY 21 Premier
1095 Overlook Trl,Kingston Springs, TN 37082
$900,000
- 3 Beds
- 3 Baths
- 2,592 sq. ft.
- Single family
- Active
Listed by: josh henderson
Office: hodges and fooshee realty inc.
MLS#:3320163
Source:NASHVILLE
Price summary
- Price:$900,000
- Price per sq. ft.:$347.22
About this home
Custom home builder's retreat in Kingston Springs, including a separate guest house/studio/entertainment space/shop that has a full bathroom and loft. A custom home builder built this home for himself as his retirement getaway. Both structures were built using custom lumber directly from the mill, with reinforced blocking every 4 feet for attachment points, "flash and batt" insulation (2 inches of closed-cell foam with fiberglass batt), and full-depth spray foam at the rafters. This means the homes are incredibly energy efficient and were built with quality that is a step-above most homes. They're wired for speakers throughout, and finished with a metal roof and metal exterior for low-maintenance. The basement is fully finished with double doors that open to a spacious deck overlooking gorgeous, private woods. The deck has a platform for a hot tub; railing to be installed. The second floor has a potential fourth bedroom or office. There is a concrete safe-room accessible through the basement. Live a peaceful life, with beautiful views in Kingston Springs. AI has been used for staging and editing purposes with some photos....
Contact an agent
Home facts
- Year built:2020
- Subdivision & Development:Interstate West Ranchettes
- Listing ID #:3320163
- Added:1 day(s) ago
- Updated:August 19, 2026 at 02:37 PM
Rooms and interior
- Bedrooms:3
- Total bathrooms:3
- Full bathrooms:3
- Flooring:Tile
- Kitchen Description:Refrigerator
- Basement:Yes
- Basement Description:Finished
- Living area:2,592 sq. ft.
Heating and cooling
- Cooling:Central Air
- Heating:Central
- Central air:Yes
Structure and exterior
- Year built:2020
- Building area:2,592 sq. ft.
- Lot area:2.61 Acres
- Exterior Features:Porch
- Levels:2 Story
Schools
- High school:Harpeth High School
- Middle school:Harpeth Middle School
- Elementary school:Kingston Springs Elementary
Utilities
- Water:Public, Water Available
- Sewer:Septic Tank
Finances and disclosures
- Price:$900,000
- Price per sq. ft.:$347.22
- Tax amount:$2,619
Features and amenities
- Appliances:Refrigerator
Parking
- Total parking spaces:1
- Parking description:Attached
- Carport spaces:1
 Copyright 2026 Realtracs Mls. All rights reserved. Realtracs Mls provides content displayed here (“provided content”) on an “as is” basis and makes no representations or warranties regarding the provided content, including, but not limited to those of non-infringement, timeliness, accuracy, or completeness. Individuals and companies using information presented are responsible for verification and validation of information they utilize and present to their customers and clients. Realtracs Mls will not be liable for any damage or loss resulting from use of the provided content or the products available through Portals, IDX, VOW, and/or Syndication. Recipients of this information shall not resell, redistribute, reproduce, modify, or otherwise copy any portion thereof without the expressed written consent of Realtracs Mls. NASHVILLE Member Broker: Renee Hunter
New listings near 1095 Overlook Trl
- Coming Soon
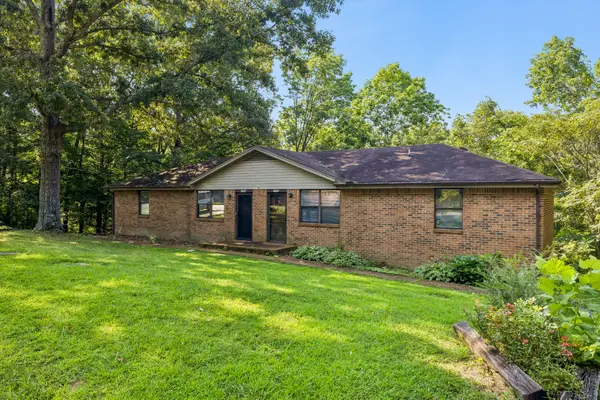 $395,000Coming Soon-- beds -- baths
270 Harpeth Hills Ct, Kingston Springs, TN 37082
MLS# 3514611Listed by: ONWARD REAL ESTATE - New
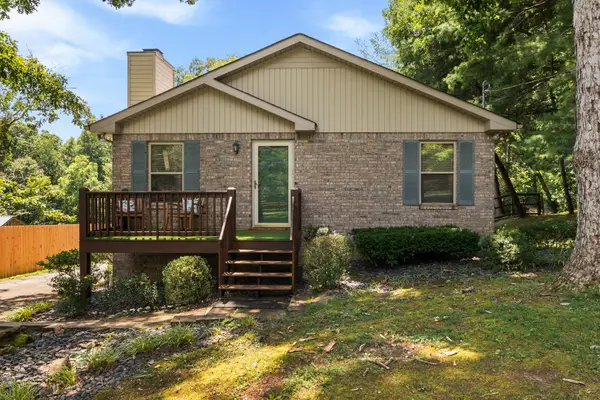 $314,900Active2 beds 1 baths1,224 sq. ft.
1004 Copper Still Ct, Kingston Springs, TN 37082
MLS# 3319286Listed by: BENCHMARK REALTY, LLC - New
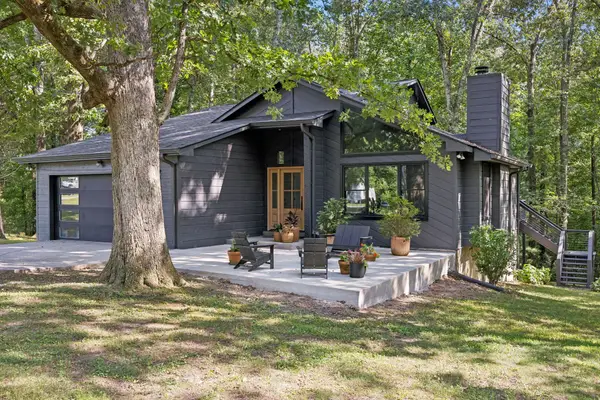 $650,000Active3 beds 2 baths2,150 sq. ft.
345 Twin Oaks Dr, Kingston Springs, TN 37082
MLS# 3510391Listed by: COMPASS RE 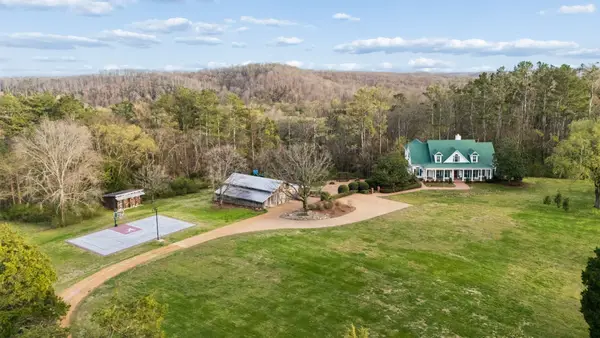 $2,675,000Active6 beds 6 baths6,414 sq. ft.
324 E Kingston Springs Rd, Kingston Springs, TN 37082
MLS# 3333616Listed by: COMPASS RE $2,650,000Active-- beds -- baths
1545 Cedar Hill Rd, Kingston Springs, TN 37082
MLS# 3319988Listed by: BENCHMARK REALTY, LLC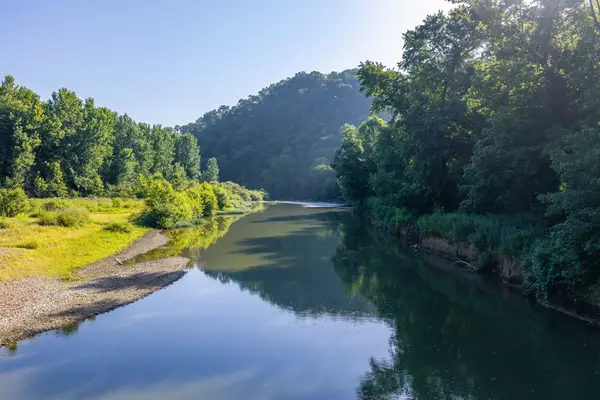 $12,000,000Active-- beds -- baths
1548 Old Cedar Hill Rd, Kingston Springs, TN 37082
MLS# 3311622Listed by: MCEWEN GROUP $554,999Active3 beds 2 baths1,963 sq. ft.
1036 Street Rd, Kingston Springs, TN 37082
MLS# 3311643Listed by: REALTY OF AMERICA, LLC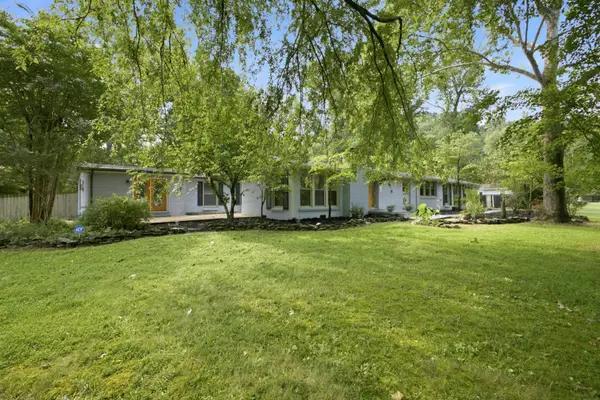 $585,000Pending3 beds 3 baths2,960 sq. ft.
202 Harpeth Hills Dr, Kingston Springs, TN 37082
MLS# 3306181Listed by: BENCHMARK REALTY, LLC $630,000Active3 beds 3 baths2,155 sq. ft.
389 Mount Pleasant Rd, Kingston Springs, TN 37082
MLS# 3304708Listed by: KINGSTON REALTY & DEVELOPMENT


Protect your home and budget from life's surprises with an Assurant Home Warranty, backed by a partner that supports you through every step of homeownership. Explore Plans.
©2026 Century 21 Real Estate LLC. All rights reserved. CENTURY 21®, the CENTURY 21 Logo and C21® are service marks owned by Century 21 Real Estate LLC. Century 21 Real Estate LLC fully supports the principles of the Fair Housing Act and the Equal Opportunity Act. Each office is independently owned and operated. Listing information is deemed reliable but not guaranteed accurate.