
1545 Cedar Hill Rd, Kingston Springs, TN 37082
Local realty services provided by:CENTURY 21 Premier
1545 Cedar Hill Rd,Kingston Springs, TN 37082
$2,650,000
- 2 Beds
- 1 Baths
- 1,976 sq. ft.
- Single family
- Active
Listed by: brian kolb
Office: benchmark realty, llc.
MLS#:3319989
Source:NASHVILLE
Price summary
- Price:$2,650,000
- Price per sq. ft.:$1,341.09
About this home
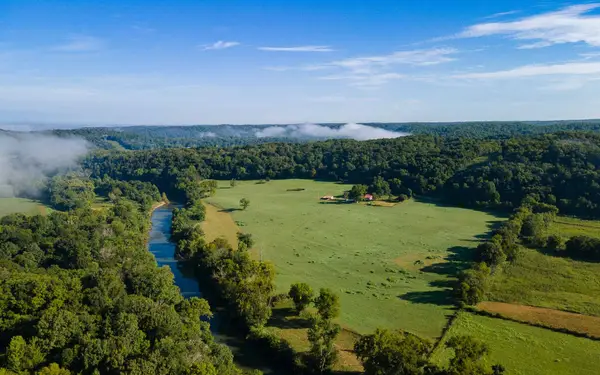
Picture this. You just finished building your dream home on this timeless 50.6-acre farm stretching along the Harpeth River. Making your way to the back porch, you ease into your favorite chair, kick your feet up with a fresh cup of coffee and watch the sunrise as it cuts through the trees. The morning mist is still drifting over the river, horses are grazing in the pasture, a few crickets are chirping along the fencerow and you notice the first round of homegrown tomatoes are starting to turn red in the garden.
It's hard to imagine a better backdrop than 1545 Cedar Hill Rd. Located about 30 minutes from Nashville and 10 minutes to the heart of Kingston Springs, this property hits the sweet spot between convenience and country living.
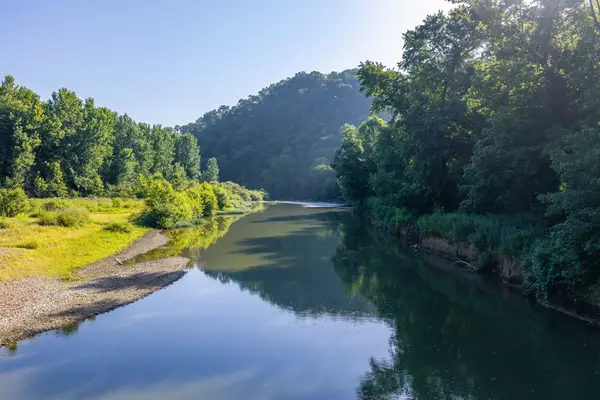
The perks list is almost as long as the 2,600 feet of Harpeth River frontage: multiple building sites outside the flood zone, 2,200 feet of county road frontage, usable pastureland, breathtaking Tennessee scenery, the opportunity to create a multi-generational property, and the original farmhouse with electricity, a well, and septic already in place. The property is currently being used as an income generating hayfield.
The existing home (being sold As-Is) could be renovated and lived in while you are building your masterpiece. A new survey has already been completed. To help preserve the charm of the area, very light restrictions will be placed on the property at closing. This is one of those properties you truly need to experience in person. Reach out to schedule your private tour and check out the property video....
Contact an agent
Home facts
- Year built:1910
- Subdivision & Development:None
- Listing ID #:3319989
- Added:1 day(s) ago
- Updated:August 03, 2026 at 11:51 PM
Rooms and interior
- Bedrooms:2
- Total bathrooms:1
- Full bathrooms:1
- Flooring:Carpet
- Basement:Yes
- Basement Description:Crawl Space
- Living area:1,976 sq. ft.
Heating and cooling
- Cooling:Central Air
- Heating:Central, Propane
- Central air:Yes
Structure and exterior
- Roof:Metal
- Year built:1910
- Building area:1,976 sq. ft.
- Lot area:50.6 Acres
- Lot Features:Level, Rolling Slope
- Construction Materials:Vinyl Siding
- Levels:2 Story
Schools
- High school:Harpeth High School
- Middle school:Harpeth Middle School
- Elementary school:Pegram Elementary Fine Arts Magnet School
Utilities
- Water:Well
- Sewer:Septic Tank
Finances and disclosures
- Price:$2,650,000
- Price per sq. ft.:$1,341.09
- Tax amount:$2,075
Parking
- Total parking spaces:1
- Parking description:Detached
- Garage:Yes
- Garage spaces:1
 Copyright 2026 Realtracs Mls. All rights reserved. Realtracs Mls provides content displayed here (“provided content”) on an “as is” basis and makes no representations or warranties regarding the provided content, including, but not limited to those of non-infringement, timeliness, accuracy, or completeness. Individuals and companies using information presented are responsible for verification and validation of information they utilize and present to their customers and clients. Realtracs Mls will not be liable for any damage or loss resulting from use of the provided content or the products available through Portals, IDX, VOW, and/or Syndication. Recipients of this information shall not resell, redistribute, reproduce, modify, or otherwise copy any portion thereof without the expressed written consent of Realtracs Mls. NASHVILLE Member Broker: Renee Hunter
New listings near 1545 Cedar Hill Rd
- New
 $2,650,000Active-- beds -- baths
1545 Cedar Hill Rd, Kingston Springs, TN 37082
MLS# 3319988Listed by: BENCHMARK REALTY, LLC - New
 $12,000,000Active-- beds -- baths
1548 Old Cedar Hill Rd, Kingston Springs, TN 37082
MLS# 3311622Listed by: MCEWEN GROUP - New
 $574,999Active3 beds 2 baths1,963 sq. ft.
1036 Street Rd, Kingston Springs, TN 37082
MLS# 3311643Listed by: REALTY OF AMERICA, LLC - Open Sun, 2 to 5pmNew
 $585,000Active3 beds 3 baths2,960 sq. ft.
202 Harpeth Hills Dr, Kingston Springs, TN 37082
MLS# 3306181Listed by: BENCHMARK REALTY, LLC  $630,000Active3 beds 3 baths2,155 sq. ft.
389 Mount Pleasant Rd, Kingston Springs, TN 37082
MLS# 3304708Listed by: KINGSTON REALTY & DEVELOPMENT $495,886Pending4 beds 4 baths2,498 sq. ft.
201 Madelaine Way, Kingston Springs, TN 37082
MLS# 3297799Listed by: DALAMAR REAL ESTATE SERVICES, LLC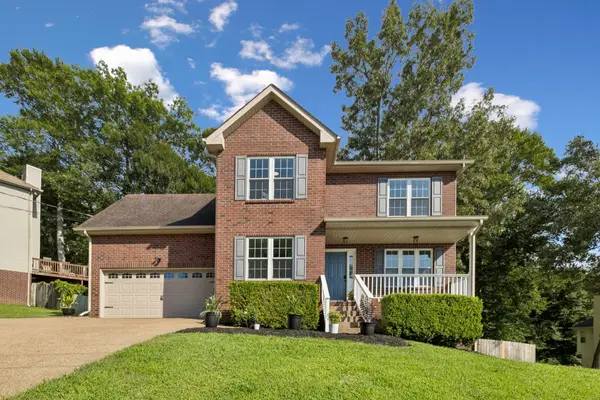 $465,000Active3 beds 3 baths1,972 sq. ft.
162 Overlook Ct, Kingston Springs, TN 37082
MLS# 3287829Listed by: FELIX HOMES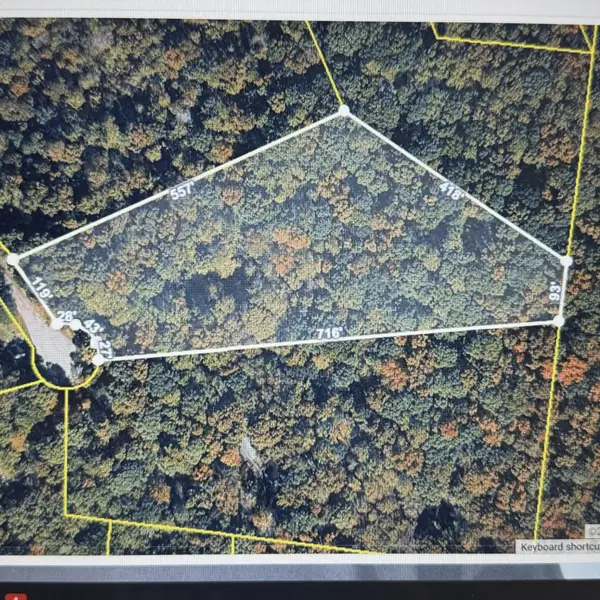 $200,000Active5 Acres
21 Holcomb Cir, Kingston Springs, TN 37082
MLS# 3276628Listed by: BENCHMARK REALTY, LLC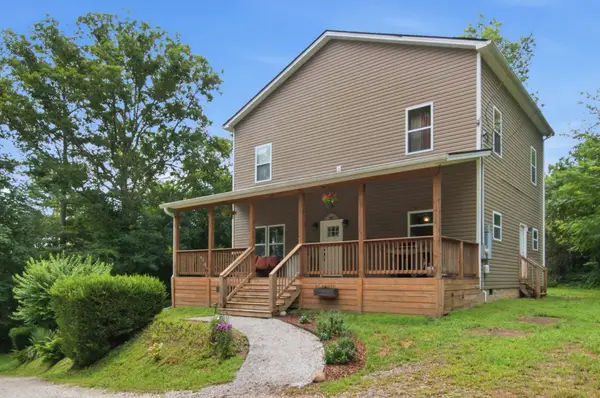 $624,900Active4 beds 3 baths2,100 sq. ft.
418 Mount Pleasant Rd, Kingston Springs, TN 37082
MLS# 3276700Listed by: KELLER WILLIAMS REALTY


Protect your home and budget from life's surprises with an Assurant Home Warranty, backed by a partner that supports you through every step of homeownership. Explore Plans.
©2026 Century 21 Real Estate LLC. All rights reserved. CENTURY 21®, the CENTURY 21 Logo and C21® are service marks owned by Century 21 Real Estate LLC. Century 21 Real Estate LLC fully supports the principles of the Fair Housing Act and the Equal Opportunity Act. Each office is independently owned and operated. Listing information is deemed reliable but not guaranteed accurate.