
103 Browder Drive, Kingston, TN 37763
Local realty services provided by:CENTURY 21 Legacy
103 Browder Drive,Kingston, TN 37763
$349,000
- 3 Beds
- 2 Baths
- 1,589 sq. ft.
- Single family
- Active
Listed by:
 Laura Foster(865) 599 - 7535CENTURY 21 Legacy
Office: century 21 legacy
MLS#:1359758
Source:TN_KAAR
Price summary
- Price:$349,000
- Price per sq. ft.:$219.63
About this home
Situated on approximately one acre with neighborhood access to beautiful Watts Bar Lake, this charming 3-bedroom, 2-bath home offers peaceful country living with convenient proximity to West Knoxville, shopping, dining, and McGhee Tyson Airport.
Enjoy the outdoors from the oversized deck, an ideal spot for morning coffee, entertaining friends and family, or relaxing amid the surrounding natural beauty. The spacious property provides room to spread out, while the two-car garage offers additional parking and storage.
A standout feature is the detached climate-controlled workshop, complete with heating and cooling. Whether you envision a hobby space, woodworking shop, project area, or year-round workspace, this versatile building offers plenty of possibilities.
Located in an established Roane County neighborhood, the property provides access to Watts Bar Lake while maintaining a peaceful, private atmosphere. You'll feel tucked away from the hustle and bustle yet remain within convenient reach of West Knoxville and everyday amenities.
If you're looking for more space, a tranquil setting, lake access, and convenient access to West Knoxville, this East Tennessee property has so much to offer. Come experience it for yourself!...
Contact an agent
Home facts
- Year built:1977
- Subdivision & Development:Holiday Hills
- Listing ID #:1359758
- Added:1 day(s) ago
- Updated:October 23, 2026 at 03:18 PM
Rooms and interior
- Bedrooms:3
- Total bathrooms:2
- Full bathrooms:2
- Rooms Total:8
- Flooring:Carpet, Tile
- Basement:Yes
- Basement Description:Crawl Space
- Living area:1,589 sq. ft.
Heating and cooling
- Cooling:Central Cooling
- Heating:Central, Electric
Structure and exterior
- Year built:1977
- Building area:1,589 sq. ft.
- Lot area:0.99 Acres
- Architectural Style:Traditional
- Construction Materials:Block, Frame
Schools
- High school:Midway
- Middle school:Midway
- Elementary school:Midway
Utilities
- Sewer:Septic Tank
Finances and disclosures
- Price:$349,000
- Price per sq. ft.:$219.63
Parking
- Parking description:Garage Door Opener, Main Level, Off-Street Parking, RV Parking
- Garage spaces:2
New listings near 103 Browder Drive
- Coming Soon
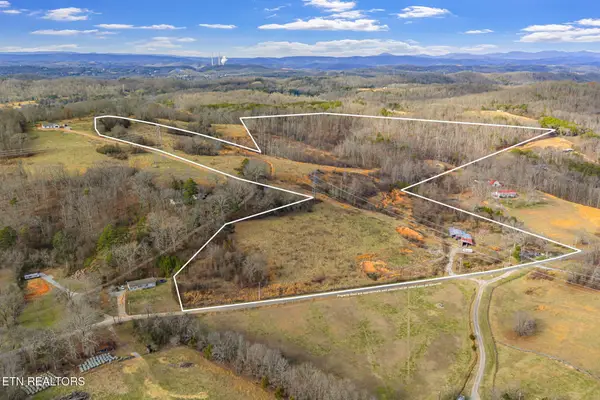 $449,000Coming Soon-- beds -- baths
662 Buck Creek Rd, Kingston, TN 37763
MLS# 3160133Listed by: COLDWELL BANKER JIM HENRY & ASSOC. - New
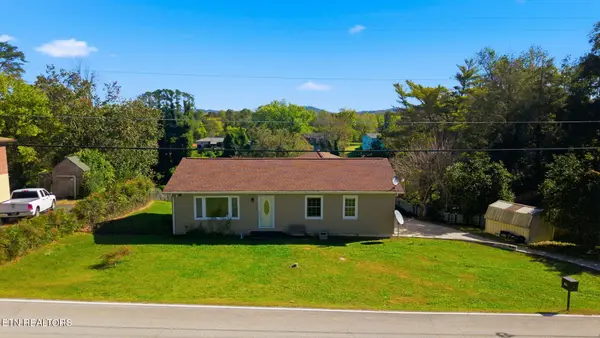 $300,000Active4 beds 3 baths1,646 sq. ft.
804 Patton Ferry Rd, Kingston, TN 37763
MLS# 1359686Listed by: KELLER WILLIAMS REALTY - New
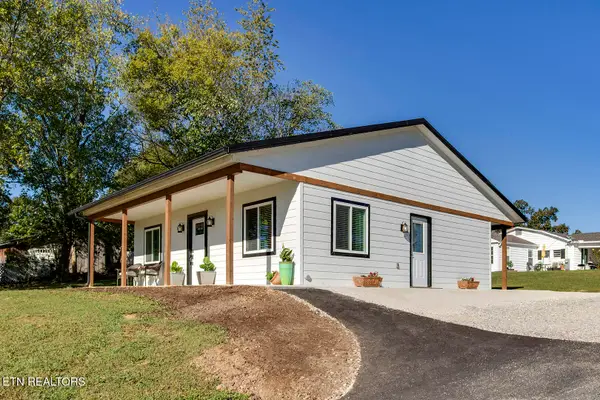 $230,000Active1 beds 1 baths840 sq. ft.
112 Shubert St, Kingston, TN 37763
MLS# 1359614Listed by: BHGRE/TR REALTY PARTNERS - New
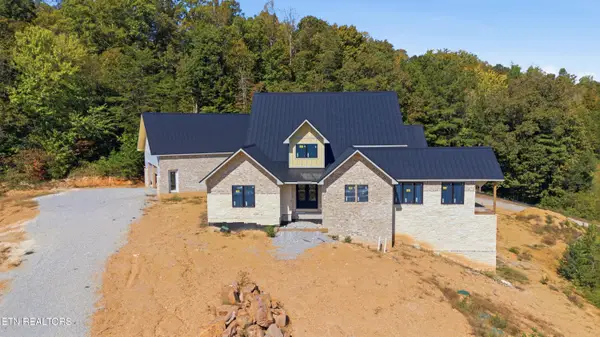 $675,000Active4 beds 7 baths7,970 sq. ft.
325 Enclave Way, Kingston, TN 37763
MLS# 1359601Listed by: COLDWELL BANKER JIM HENRY - New
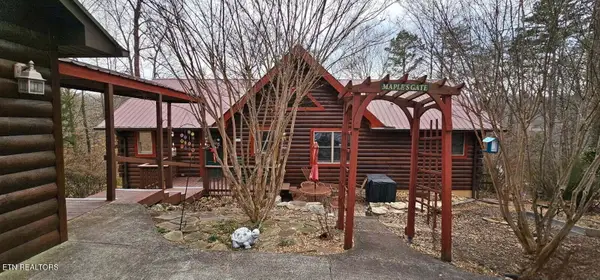 $749,500Active2 beds 3 baths2,816 sq. ft.
102 Curtis Circle, Kingston, TN 37763
MLS# 1359514Listed by: THE REAL ESTATE FIRM, INC. - New
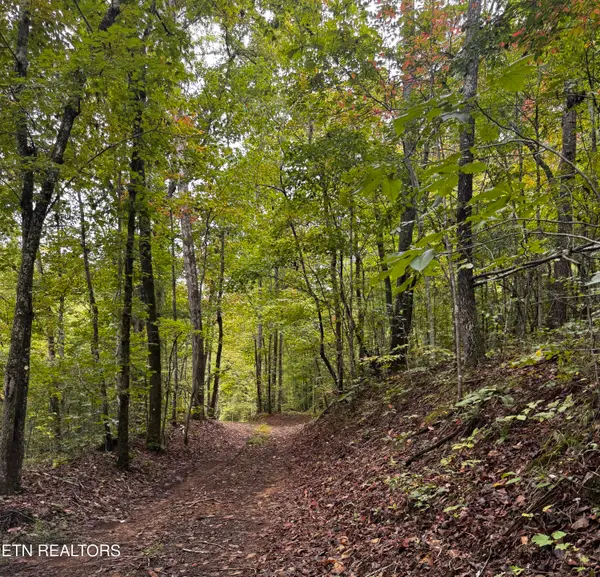 $1,750,000Active112 Acres
Decatur Hwy, Kingston, TN 37763
MLS# 1359466Listed by: REALTY EXECUTIVES ASSOCIATES - New
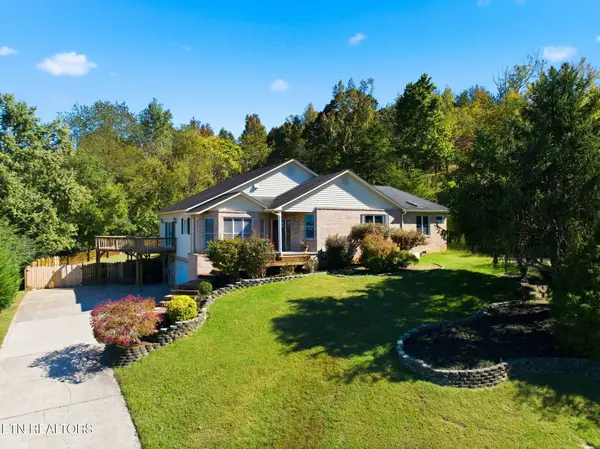 $579,000Active3 beds 4 baths3,801 sq. ft.
508 Ravenswood St, Kingston, TN 37763
MLS# 1359467Listed by: REALTY EXECUTIVES KNOX VALLEY - New
 $59,500Active0.74 Acres
Bradford Village Way #Lot 40, Kingston, TN 37763
MLS# 1359268Listed by: REALTY ONE GROUP ASCEND - New
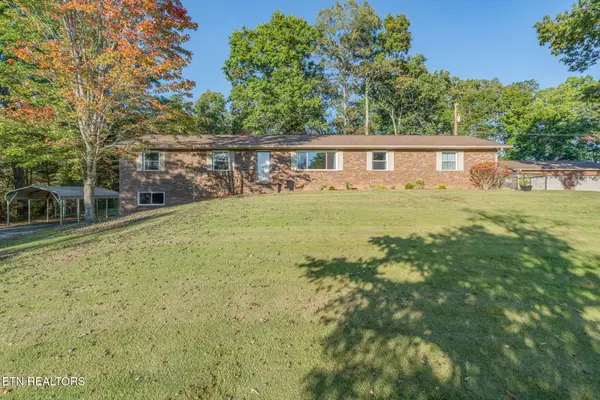 $569,000Active3 beds 3 baths2,828 sq. ft.
235 Lawnville Rd, Kingston, TN 37763
MLS# 1359029Listed by: COLDWELL BANKER JIM HENRY


Protect your home and budget from life's surprises with an Assurant Home Warranty, backed by a partner that supports you through every step of homeownership. Explore Plans.
©2026 Century 21 Real Estate LLC. All rights reserved. CENTURY 21®, the CENTURY 21 Logo and C21® are service marks owned by Century 21 Real Estate LLC. Century 21 Real Estate LLC fully supports the principles of the Fair Housing Act and the Equal Opportunity Act. Each office is independently owned and operated. Listing information is deemed reliable but not guaranteed accurate.