325 Enclave Way, Kingston, TN 37763
Local realty services provided by:CENTURY 21 Legacy
325 Enclave Way,Kingston, TN 37763
$675,000
- 4 Beds
- 7 Baths
- 7,970 sq. ft.
- Single family
- Active
Listed by: april shepherd, mackie gasque
Office: coldwell banker jim henry
MLS#:1359601
Source:TN_KAAR
Price summary
- Price:$675,000
- Price per sq. ft.:$84.69
- Monthly HOA dues:$134.5
About this home
Make this Highland Reserve home your own! Dried-in and ready for you to finish to your taste, on a little over 3 acres with lake, mountain and pond views. Plans include an open great room with soaring approx. 26-ft ceilings, kitchen pantry and gas to the kitchen. Primary suite opens to a covered porch. Laid out for 5 full and 2 half baths. Walkout lower level with covered porch, ready for media space and safe room with bath. Upper and lower garages, room for up to 10 cars (per seller), incl. an approx. 56-ft-deep lower garage w/ oversized doors and service pit. Seller holds an active real estate license in the State of Hawaii and is acting solely as the owner of the property in this transaction. Property taxes are currently based on land only and will change with reevaluation. Square footage is per owner and approximate. All information and measurements are approximate and not guaranteed. Buyer to verify all information important to the buyer.
Contact an agent
Home facts
- Year built:2026
- Subdivision & Development:Highland Reserve
- Listing ID #:1359601
- Added:1 day(s) ago
- Updated:October 23, 2026 at 03:18 PM
Rooms and interior
- Bedrooms:4
- Total bathrooms:7
- Full bathrooms:5
- Half bathrooms:2
- Rooms Total:23
- Basement:Yes
- Basement Description:Walkout
- Living area:7,970 sq. ft.
Heating and cooling
- Heating:Electric
Structure and exterior
- Year built:2026
- Building area:7,970 sq. ft.
- Lot area:3.12 Acres
- Architectural Style:Traditional
- Construction Materials:Brick
Utilities
- Sewer:Public Sewer
Finances and disclosures
- Price:$675,000
- Price per sq. ft.:$84.69
Parking
- Garage spaces:4
New listings near 325 Enclave Way
- Coming Soon
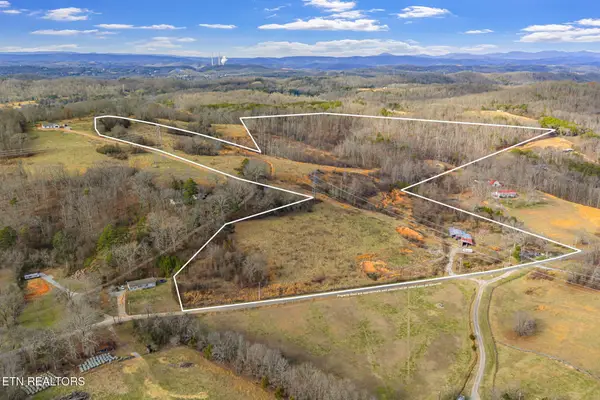 $449,000Coming Soon-- beds -- baths
662 Buck Creek Rd, Kingston, TN 37763
MLS# 3160133Listed by: COLDWELL BANKER JIM HENRY & ASSOC. - New
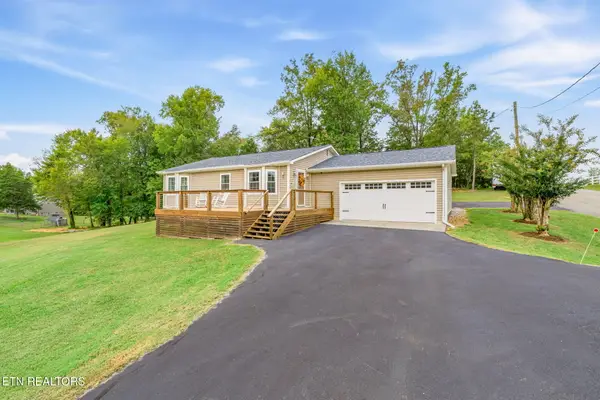
 $349,000Active3 beds 2 baths1,589 sq. ft.
103 Browder Drive, Kingston, TN 37763
MLS# 1359758Listed by: CENTURY 21 LEGACY - New
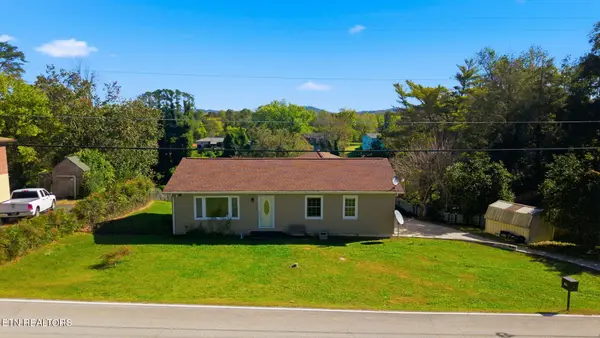 $300,000Active4 beds 3 baths1,646 sq. ft.
804 Patton Ferry Rd, Kingston, TN 37763
MLS# 1359686Listed by: KELLER WILLIAMS REALTY - New
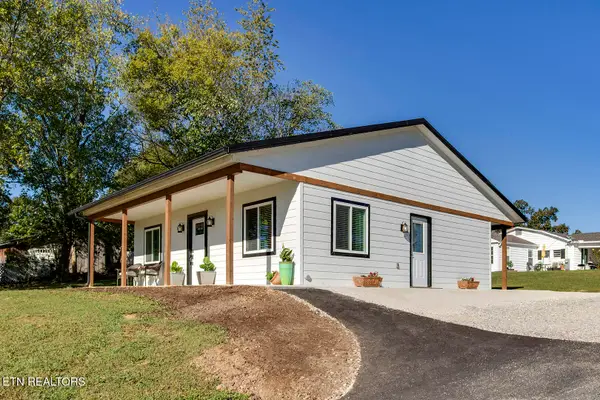 $230,000Active1 beds 1 baths840 sq. ft.
112 Shubert St, Kingston, TN 37763
MLS# 1359614Listed by: BHGRE/TR REALTY PARTNERS - New
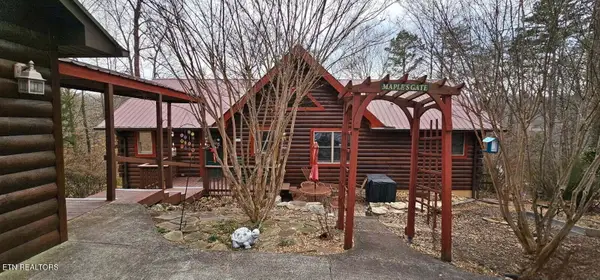 $749,500Active2 beds 3 baths2,816 sq. ft.
102 Curtis Circle, Kingston, TN 37763
MLS# 1359514Listed by: THE REAL ESTATE FIRM, INC. - New
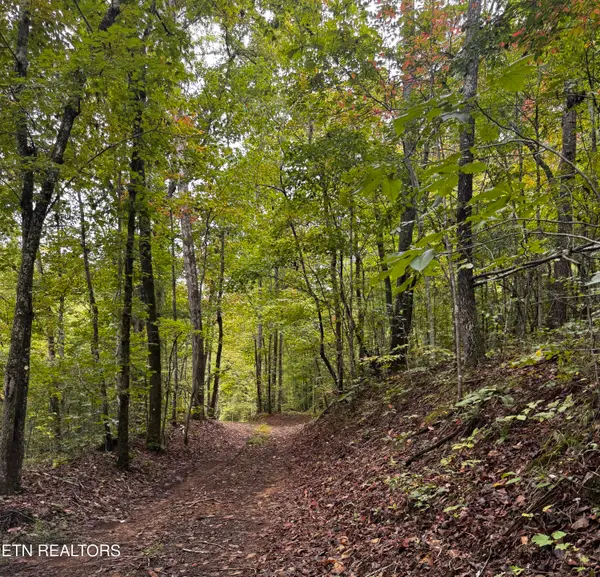 $1,750,000Active112 Acres
Decatur Hwy, Kingston, TN 37763
MLS# 1359466Listed by: REALTY EXECUTIVES ASSOCIATES - New
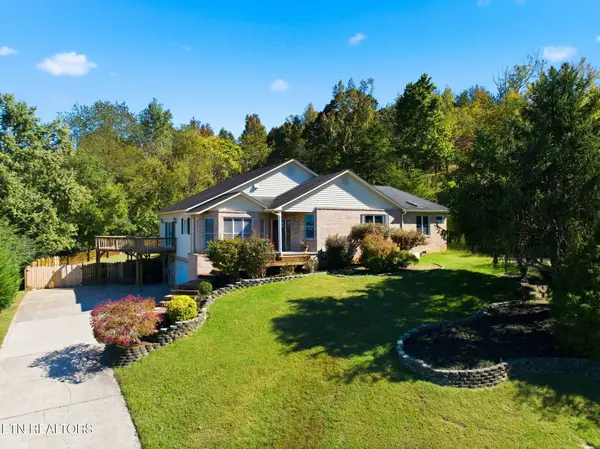 $579,000Active3 beds 4 baths3,801 sq. ft.
508 Ravenswood St, Kingston, TN 37763
MLS# 1359467Listed by: REALTY EXECUTIVES KNOX VALLEY - New
 $59,500Active0.74 Acres
Bradford Village Way #Lot 40, Kingston, TN 37763
MLS# 1359268Listed by: REALTY ONE GROUP ASCEND - New
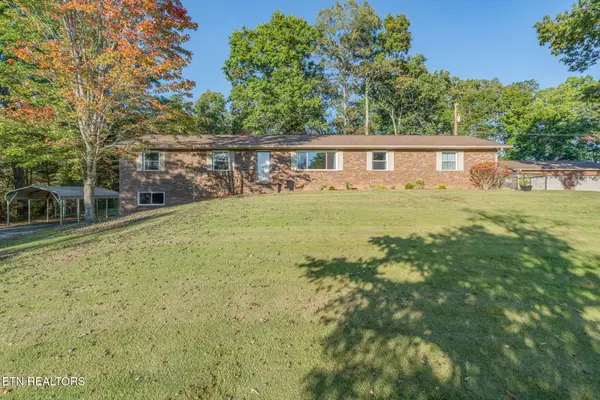 $569,000Active3 beds 3 baths2,828 sq. ft.
235 Lawnville Rd, Kingston, TN 37763
MLS# 1359029Listed by: COLDWELL BANKER JIM HENRY


Protect your home and budget from life's surprises with an Assurant Home Warranty, backed by a partner that supports you through every step of homeownership. Explore Plans.
©2026 Century 21 Real Estate LLC. All rights reserved. CENTURY 21®, the CENTURY 21 Logo and C21® are service marks owned by Century 21 Real Estate LLC. Century 21 Real Estate LLC fully supports the principles of the Fair Housing Act and the Equal Opportunity Act. Each office is independently owned and operated. Listing information is deemed reliable but not guaranteed accurate.