804 Patton Ferry Rd, Kingston, TN 37763
Local realty services provided by:CENTURY 21 Legacy
804 Patton Ferry Rd,Kingston, TN 37763
$300,000
- 4 Beds
- 3 Baths
- 1,646 sq. ft.
- Single family
- Active
Listed by: j lewis
Office: keller williams realty
MLS#:1359686
Source:TN_KAAR
Price summary
- Price:$300,000
- Price per sq. ft.:$182.26
About this home
Space, Convenience, and Lake Living in the Heart of Kingston!
Welcome to 804 Patton Ferry Road, where spacious living meets the beauty and recreation of Watts Bar Lake! This 4-bedroom, 2.5-bath home sits on nearly an acre, offering plenty of room to spread out, entertain, and enjoy the outdoors.
One of the home's standout features is the newly added primary suite, complete with a beautiful private bathroom and generous walk-in closet, creating a comfortable retreat at the end of the day. Roof and HVAC replaced in 2020.
Step outside onto the spacious deck overlooking an expansive backyard with endless possibilities! Whether you're hosting a cookout, enjoying a quiet evening, or simply taking in the outdoors, there's room for it all. Need space for vehicles, hobbies, storage, or projects? The 4-car garage, partially finished basement, and workshop area offer exceptional flexibility.
But there's even more to love just beyond your backyard!
At the end of the street, you'll find the beautiful shores of Watts Bar Lake and access to an incredible collection of community recreational amenities. Enjoy boat ramps and docks, two playgrounds, pickleball courts, a basketball court, picnic areas with tables and barbecue facilities, a covered pavilion, restrooms, and a brand-new outdoor Fitness Court! A nearby community center and community swimming pool offer even more opportunities for recreation and relaxation.
And here's one of the best parts: these public recreational amenities are available without the additional expense of a private neighborhood HOA!
Conveniently located in the heart of Kingston, with easy access to I-40, local schools, shopping, dining, and downtown, this property offers an outstanding combination of space, convenience, and access to outdoor recreation.
Nearly an acre, a newly added primary suite, a 4-car garage, and the recreational opportunities of Watts Bar Lake just down the street. Come discover everything 804 Patton Ferry Road has to offer. Schedule your private showing today!...
Contact an agent
Home facts
- Year built:1955
- Listing ID #:1359686
- Added:1 day(s) ago
- Updated:October 23, 2026 at 03:18 PM
Rooms and interior
- Bedrooms:4
- Total bathrooms:3
- Full bathrooms:2
- Half bathrooms:1
- Rooms Total:7
- Flooring:Carpet, Hardwood, Tile
- Basement:Yes
- Basement Description:Partially Finished, Plumbed, Walkout
- Living area:1,646 sq. ft.
Heating and cooling
- Cooling:Central Cooling
- Heating:Central, Electric
Structure and exterior
- Year built:1955
- Building area:1,646 sq. ft.
- Lot area:0.93 Acres
- Architectural Style:Traditional
- Construction Materials:Frame
Utilities
- Sewer:Public Sewer
Finances and disclosures
- Price:$300,000
- Price per sq. ft.:$182.26
Parking
- Parking description:Attached, Basement, Garage Door Opener
- Garage spaces:4
New listings near 804 Patton Ferry Rd
- Coming Soon
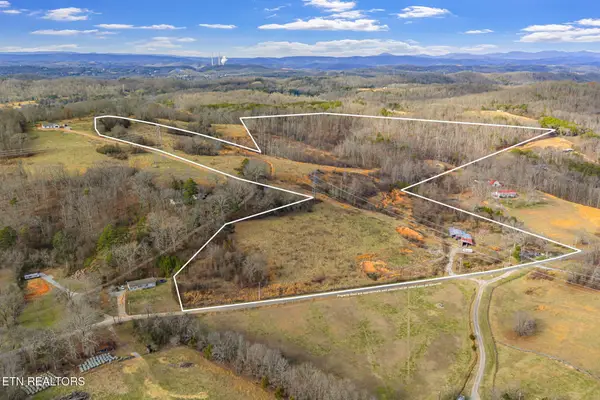 $449,000Coming Soon-- beds -- baths
662 Buck Creek Rd, Kingston, TN 37763
MLS# 3160133Listed by: COLDWELL BANKER JIM HENRY & ASSOC. - New
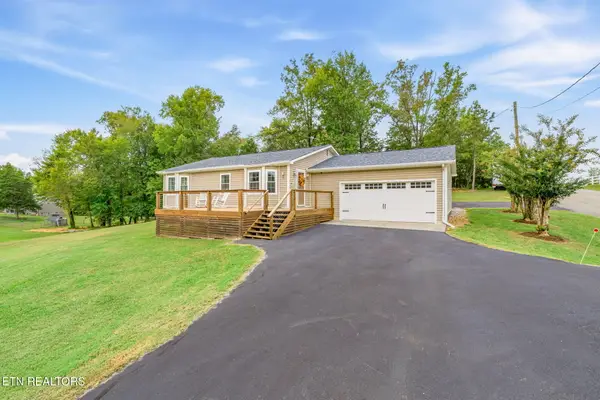
 $349,000Active3 beds 2 baths1,589 sq. ft.
103 Browder Drive, Kingston, TN 37763
MLS# 1359758Listed by: CENTURY 21 LEGACY - New
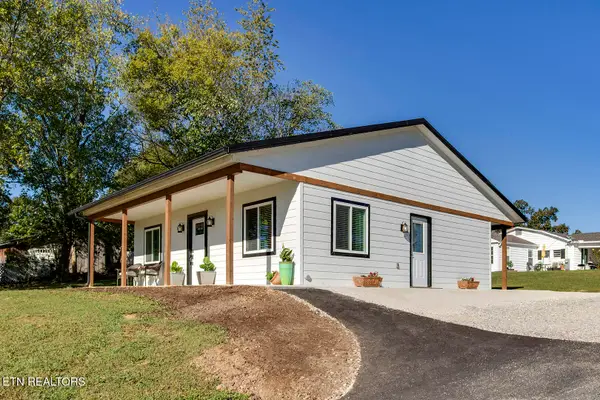 $230,000Active1 beds 1 baths840 sq. ft.
112 Shubert St, Kingston, TN 37763
MLS# 1359614Listed by: BHGRE/TR REALTY PARTNERS - New
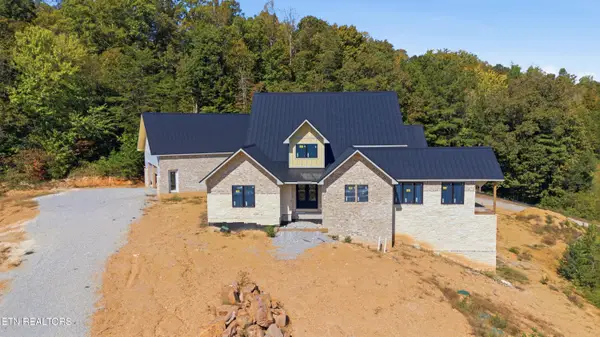 $675,000Active4 beds 7 baths7,970 sq. ft.
325 Enclave Way, Kingston, TN 37763
MLS# 1359601Listed by: COLDWELL BANKER JIM HENRY - New
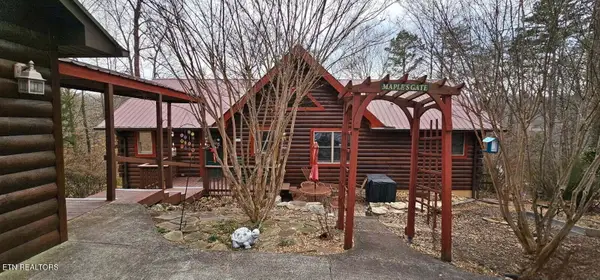 $749,500Active2 beds 3 baths2,816 sq. ft.
102 Curtis Circle, Kingston, TN 37763
MLS# 1359514Listed by: THE REAL ESTATE FIRM, INC. - New
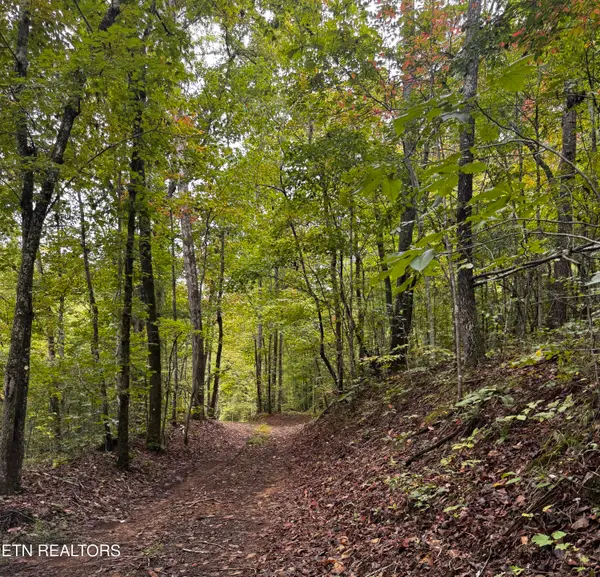 $1,750,000Active112 Acres
Decatur Hwy, Kingston, TN 37763
MLS# 1359466Listed by: REALTY EXECUTIVES ASSOCIATES - New
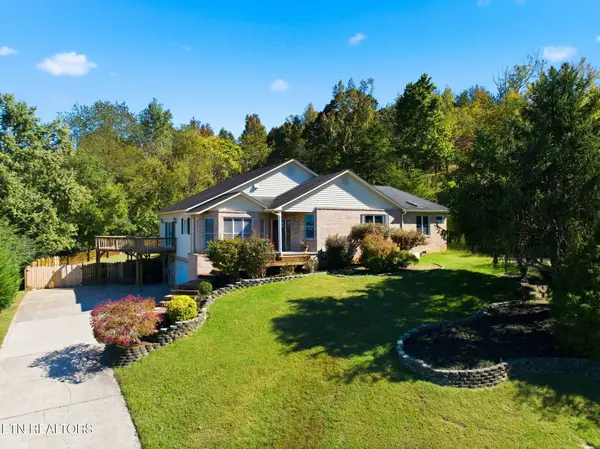 $579,000Active3 beds 4 baths3,801 sq. ft.
508 Ravenswood St, Kingston, TN 37763
MLS# 1359467Listed by: REALTY EXECUTIVES KNOX VALLEY - New
 $59,500Active0.74 Acres
Bradford Village Way #Lot 40, Kingston, TN 37763
MLS# 1359268Listed by: REALTY ONE GROUP ASCEND - New
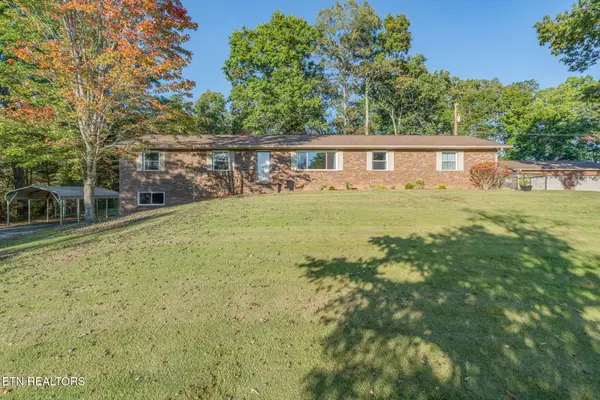 $569,000Active3 beds 3 baths2,828 sq. ft.
235 Lawnville Rd, Kingston, TN 37763
MLS# 1359029Listed by: COLDWELL BANKER JIM HENRY


Protect your home and budget from life's surprises with an Assurant Home Warranty, backed by a partner that supports you through every step of homeownership. Explore Plans.
©2026 Century 21 Real Estate LLC. All rights reserved. CENTURY 21®, the CENTURY 21 Logo and C21® are service marks owned by Century 21 Real Estate LLC. Century 21 Real Estate LLC fully supports the principles of the Fair Housing Act and the Equal Opportunity Act. Each office is independently owned and operated. Listing information is deemed reliable but not guaranteed accurate.