
10026 Bellflower Way, Knoxville, TN 37932
Local realty services provided by:CENTURY 21 Legacy
Listed by: amy shrader
Office: re/max real estate ten midtown
MLS#:712513
Source:TN_LAMLS
Price summary
- Price:$350,000
- Price per sq. ft.:$183.63
About this home
Well-maintained 3-bedroom, 2-bath end-unit townhome offering 1,425 square feet of finished living space plus an additional 481 square feet of unfinished storage and garage space. Located in the desirable Cove Ridge community, this home combines low-maintenance living with a functional layout designed for comfort and convenience.
Step inside to discover an inviting open floor plan featuring beautiful hardwood flooring throughout most of the home, vaulted ceilings, and abundant natural light. The spacious living area flows seamlessly into the kitchen and dining space, creating an ideal setting for everyday living or entertaining.
The kitchen offers ample cabinet space, a pantry, and a convenient breakfast bar overlooking the main living area. Just beyond, the enclosed sunroom provides additional year-round living space and is uniquely accessible from both the primary suite and the third bedroom--perfect for a home office, hobby room, reading nook, or relaxing retreat. Spacious primary suite includes a private ensuite bath, while two additional bedrooms provide flexibility for guests, hobbies, or office space.
The $142/month HOA covers exterior maintenance, lawn care, landscaping, trash service, and access to the community pool, making homeownership simple and worry-free. Conveniently located near shopping, dining, medical facilities, and everyday conveniences, this Hardin Valley home offers the perfect blend of comfort, space, and low-maintenance living....
Contact an agent
Home facts
- Year built:1994
- Listing ID #:712513
- Added:1 day(s) ago
- Updated:August 07, 2026 at 05:45 PM
Rooms and interior
- Bedrooms:3
- Total bathrooms:2
- Full bathrooms:2
- Rooms Total:7
- Flooring:Carpet, Hardwood, Tile
- Kitchen Description:Dishwasher, Electric Oven, Microwave, Refrigerator
- Living area:1,425 sq. ft.
Heating and cooling
- Cooling:Central Air, Electric
- Heating:Central, Natural Gas
Structure and exterior
- Roof:Composition, Shingle
- Year built:1994
- Building area:1,425 sq. ft.
- Architectural Style:Ranch, Traditional
- Construction Materials:Brick, Vinyl Siding
- Levels:1 Story
Utilities
- Water:Public
- Sewer:Public Sewer
Finances and disclosures
- Price:$350,000
- Price per sq. ft.:$183.63
- Tax amount:$785 (2025)
Features and amenities
- Appliances:Dishwasher, Electric Oven, Gas Water Heater, Microwave, Refrigerator
Parking
- Garage spaces:1
New listings near 10026 Bellflower Way
- New
 $250,000Active2 beds 2 baths1,120 sq. ft.
1115 Blinken St, Knoxville, TN 37932
MLS# 1351100Listed by: WEICHERT REALTORS ADVANTAGE PLUS - New
 $624,900Active4 beds 3 baths2,246 sq. ft.
814 Fairfield Rd, Knoxville, TN 37919
MLS# 1351083Listed by: REALTY EXECUTIVES ASSOCIATES - New
 $399,900Active3 beds 3 baths1,713 sq. ft.
4913 NW Tenwood Drive, Knoxville, TN 37921
MLS# 1351087Listed by: ZACH TAYLOR-CHATTANOOGA - New
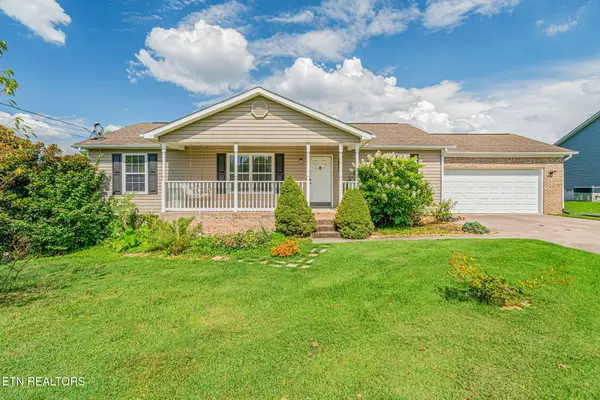 $325,000Active3 beds 2 baths1,344 sq. ft.
5941 Aruba Lane, Knoxville, TN 37921
MLS# 1351088Listed by: REALTY EXECUTIVES ASSOCIATES - New
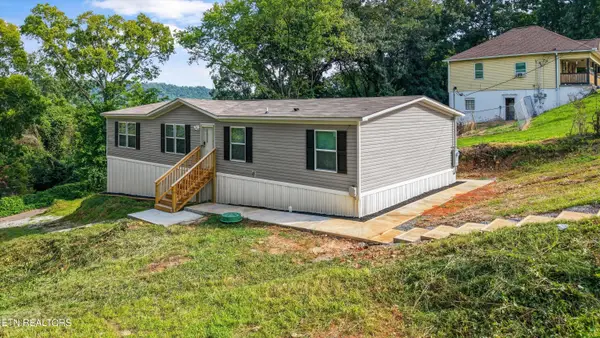 $265,000Active4 beds 2 baths1,568 sq. ft.
1711 Maryland Ave, Knoxville, TN 37921
MLS# 1351050Listed by: CRYE-LEIKE REALTORS SOUTH, INC - New
 $334,900Active3 beds 2 baths1,428 sq. ft.
3913 Abercorn Rd, Knoxville, TN 37921
MLS# 1351073Listed by: WALLACE - Open Sun, 2 to 4pmNew
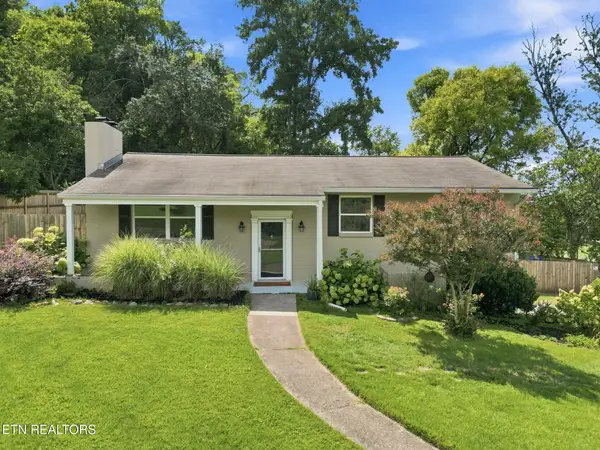 $429,900Active4 beds 3 baths2,152 sq. ft.
217 Clearfield Rd, Knoxville, TN 37922
MLS# 1351078Listed by: REALTY EXECUTIVES ASSOCIATES - New
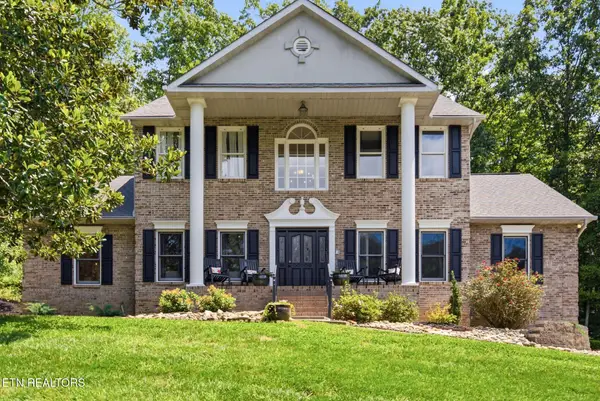 $799,900Active4 beds 4 baths3,350 sq. ft.
6809 Resolute Rd, Knoxville, TN 37918
MLS# 1351079Listed by: ELITE REALTY - New
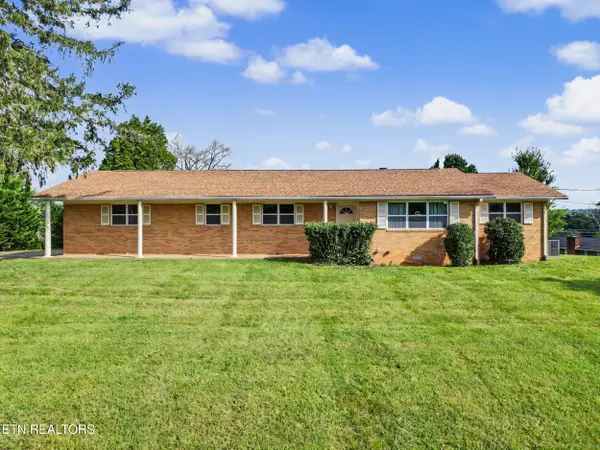 $340,000Active3 beds 2 baths1,527 sq. ft.
3717 Splendor Drive, Knoxville, TN 37918
MLS# 1351067Listed by: THE PRICE AGENCY, REALTY EXECUTIVES - Open Sat, 1 to 3pmNew
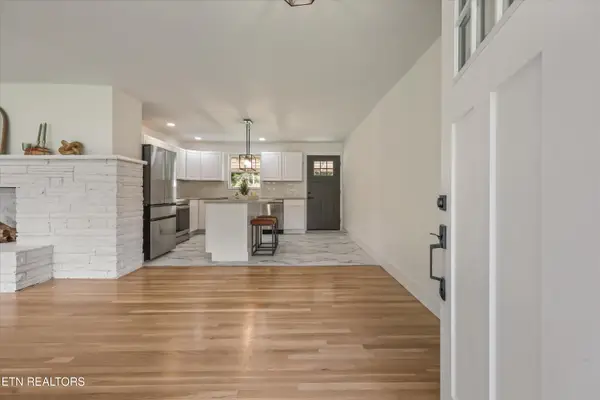 $375,000Active3 beds 2 baths1,634 sq. ft.
5728 Kentwood Rd, Knoxville, TN 37912
MLS# 1351068Listed by: THE KNOX FOX REAL ESTATE GROUP


Protect your home and budget from life's surprises with an Assurant Home Warranty, backed by a partner that supports you through every step of homeownership. Explore Plans.
©2026 Century 21 Real Estate LLC. All rights reserved. CENTURY 21®, the CENTURY 21 Logo and C21® are service marks owned by Century 21 Real Estate LLC. Century 21 Real Estate LLC fully supports the principles of the Fair Housing Act and the Equal Opportunity Act. Each office is independently owned and operated. Listing information is deemed reliable but not guaranteed accurate.