
1012 Ultra Way, Knoxville, TN 37909
Local realty services provided by:CENTURY 21 Legacy
1012 Ultra Way,Knoxville, TN 37909
$379,900
- 3 Beds
- 3 Baths
- 1,934 sq. ft.
- Single family
- Coming Soon - No Showings
Listed by: laura slyman
Office: slyman real estate
MLS#:1360172
Source:TN_KAAR
Price summary
- Price:$379,900
- Price per sq. ft.:$196.43
About this home
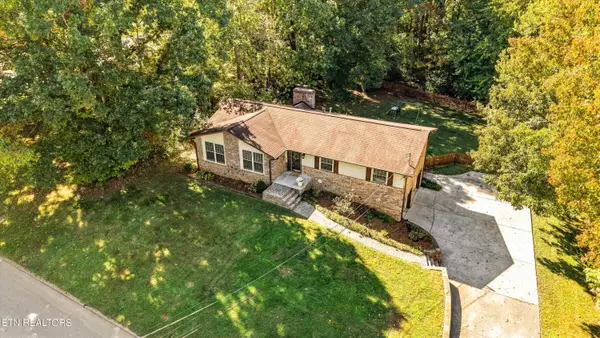
Tucked away on a cul-de-sac with a private, wooded lot, this updated two-story home offers a peaceful setting in a convenient location! A covered front porch welcomes you inside, where updated flooring, paint, and fixtures create a fresh, inviting feel. The spacious living rooms & formal dining provides plenty of room to relax or entertain, while the large eat-in kitchen features stainless steel appliances. All three bedrooms are located upstairs. Enjoy wooded privacy with easy access to the interstate, schools, and shopping!
Contact an agent
Home facts
- Year built:1995
- Subdivision & Development:Piney Grove Court
- Listing ID #:1360172
- Added:1 day(s) ago
- Updated:October 27, 2026 at 07:51 PM
Rooms and interior
- Bedrooms:3
- Total bathrooms:3
- Full bathrooms:2
- Half bathrooms:1
- Rooms Total:6
- Flooring:Carpet, Laminate, Tile
- Basement:Yes
- Basement Description:Slab
- Living area:1,934 sq. ft.
Heating and cooling
- Cooling:Central Cooling
- Heating:Central, Electric
Structure and exterior
- Year built:1995
- Building area:1,934 sq. ft.
- Lot area:0.19 Acres
- Lot Features:Cul-De-Sac
- Architectural Style:Traditional
- Construction Materials:Frame
Schools
- High school:Bearden
- Middle school:Bearden
- Elementary school:West Hills
Utilities
- Sewer:Public Sewer
Finances and disclosures
- Price:$379,900
- Price per sq. ft.:$196.43
Parking
- Parking description:Attached, Garage Door Opener, Main Level
- Garage spaces:2
New listings near 1012 Ultra Way
- Coming SoonOpen Sat, 2 to 4pm
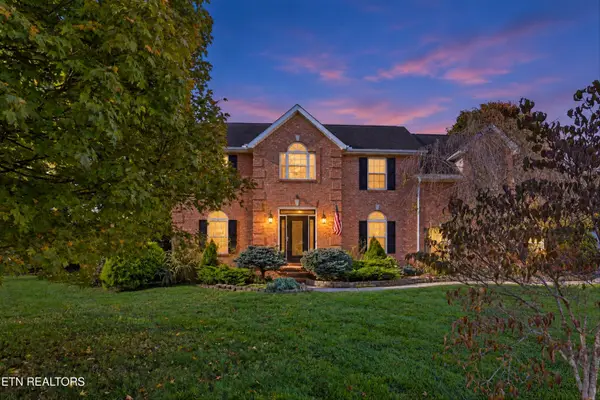 $539,000Coming Soon - No Showings4 beds 3 baths2,688 sq. ft.
2820 Pebblestone Lane, Knoxville, TN 37938
MLS# 1360177Listed by: REDFIN - Coming Soon
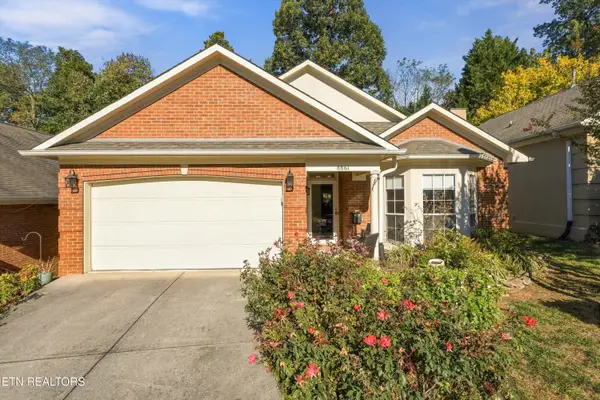 $379,000Coming Soon - No Showings2 beds 2 baths1,233 sq. ft.
8861 Lennox View Way, Knoxville, TN 37923
MLS# 1360148Listed by: REALTY EXECUTIVES ASSOCIATES - Coming SoonOpen Sat, 11am to 1pm
 $625,000Coming Soon - No Showings4 beds 3 baths3,425 sq. ft.
304 Land Oak Rd, Knoxville, TN 37922
MLS# 1360116Listed by: MR10 REALTY - Coming Soon
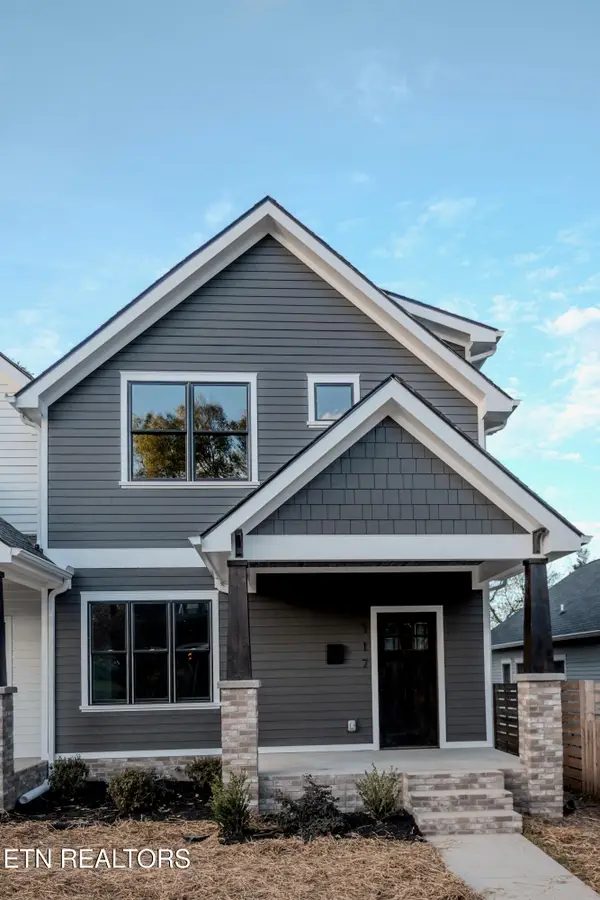 $509,900Coming Soon - No Showings3 beds 3 baths1,512 sq. ft.
117 Leonard Place, Knoxville, TN 37917
MLS# 1360088Listed by: REAL BROKER - Coming SoonOpen Sun, 2 to 5pm
 $1,050,000Coming Soon - No Showings5 beds 4 baths5,060 sq. ft.
12611 Ridgepath Lane, Knoxville, TN 37922
MLS# 1360047Listed by: ALLIANCE SOTHEBY'S INTERNATIONAL - Coming Soon
 $349,000Coming Soon - No Showings4 beds 2 baths1,210 sq. ft.
605 Ozark Circle, Knoxville, TN 37912
MLS# 1360026Listed by: REALTY EXECUTIVES ASSOCIATES - Coming Soon
 $600,000Coming Soon - No Showings3 beds 3 baths2,209 sq. ft.
902 Ruffian Lane, Knoxville, TN 37923
MLS# 1360021Listed by: KELLER WILLIAMS SIGNATURE - Coming Soon
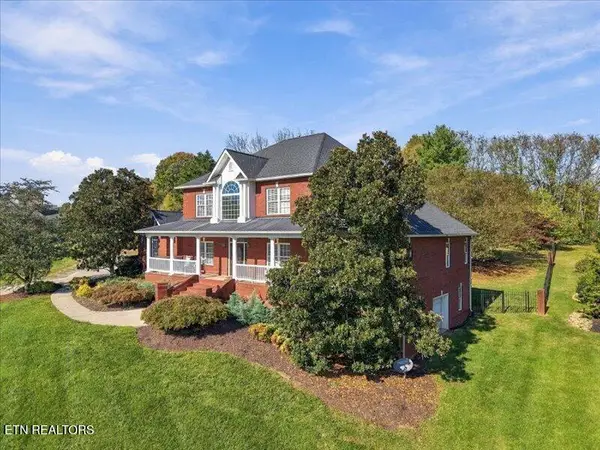 $1,375,000Coming Soon - No Showings5 beds 5 baths6,001 sq. ft.
7324 Meadow Creek Tr, Knoxville, TN 37931
MLS# 1360022Listed by: REALTY EXECUTIVES ASSOCIATES - Coming SoonOpen Sat, 2 to 4pm
 $549,900Coming Soon - No Showings3 beds 3 baths2,745 sq. ft.
733 Valley Dale Rd, Knoxville, TN 37923
MLS# 1359984Listed by: WALLACE


Protect your home and budget from life's surprises with an Assurant Home Warranty, backed by a partner that supports you through every step of homeownership. Explore Plans.
©2026 Century 21 Real Estate LLC. All rights reserved. CENTURY 21®, the CENTURY 21 Logo and C21® are service marks owned by Century 21 Real Estate LLC. Century 21 Real Estate LLC fully supports the principles of the Fair Housing Act and the Equal Opportunity Act. Each office is independently owned and operated. Listing information is deemed reliable but not guaranteed accurate.