
1041 Overton Place, Knoxville, TN 37917
Local realty services provided by:CENTURY 21 Legacy
1041 Overton Place,Knoxville, TN 37917
$299,900
- 3 Beds
- 3 Baths
- 2,218 sq. ft.
- Single family
- Active
Listed by: jim klonaris
Office: exp realty, llc.
MLS#:1349957
Source:TN_KAAR
Price summary
- Price:$299,900
- Price per sq. ft.:$135.21
About this home
A newer home in a very classic historic community. Terrific, spacious 3 BR plus office or possible 4th BR cottage w/ wrap around front porch w/ porch swing. Berber carpet throughout home. Big eat-in kitchen w/ vinyl flooring and huge pantry opens to spacious back deck overlooking nicely landscaped yard. LR has a gas Fireplace. Master BR opens to front porch. Additional living quarters down to include kitchen, LR, and bath. All appliances remain in both kitchens plus washer and dryer in large laundry room. Maintenan-free vinyl exterior, dimensional shingle roof. Convenient to Campus and Downtown, shopping nearby and easy access to interstate. Less than 1.25 miles to the Old City and only blocks to many breweries and restaurants. This home has been a solid rental with same tennants for many years. Keep it as a rental or make it your own.
Contact an agent
Home facts
- Year built:1993
- Listing ID #:1349957
- Added:1 day(s) ago
- Updated:July 30, 2026 at 04:15 AM
Rooms and interior
- Bedrooms:3
- Total bathrooms:3
- Full bathrooms:2
- Half bathrooms:1
- Rooms Total:5
- Flooring:Carpet, Laminate, Vinyl
- Basement:Yes
- Basement Description:Plumbed, Walkout
- Living area:2,218 sq. ft.
Heating and cooling
- Cooling:Central Cooling
- Heating:Central, Electric
Structure and exterior
- Year built:1993
- Building area:2,218 sq. ft.
- Lot area:0.16 Acres
- Lot Features:Cul-De-Sac
- Architectural Style:Cottage
- Construction Materials:Frame
Schools
- High school:Fulton
- Middle school:Whittle Springs
- Elementary school:Christenberry
Utilities
- Sewer:Public Sewer
Finances and disclosures
- Price:$299,900
- Price per sq. ft.:$135.21
Parking
- Parking description:Off-Street Parking, On-Street Parking
New listings near 1041 Overton Place
- Coming Soon
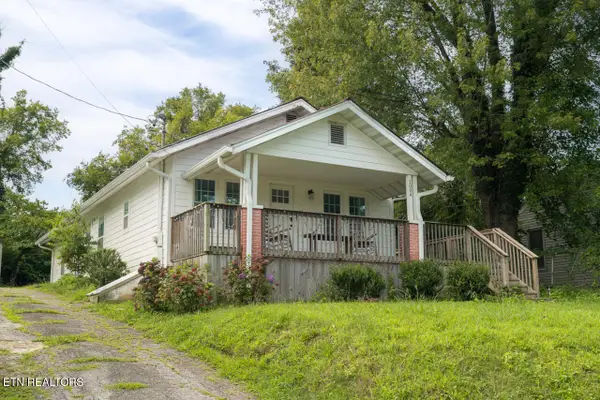 $499,900Coming Soon3 beds 2 baths
1004 Phillips Ave, Knoxville, TN 37920
MLS# 1349970Listed by: REALTY EXECUTIVES ASSOCIATES - Coming Soon
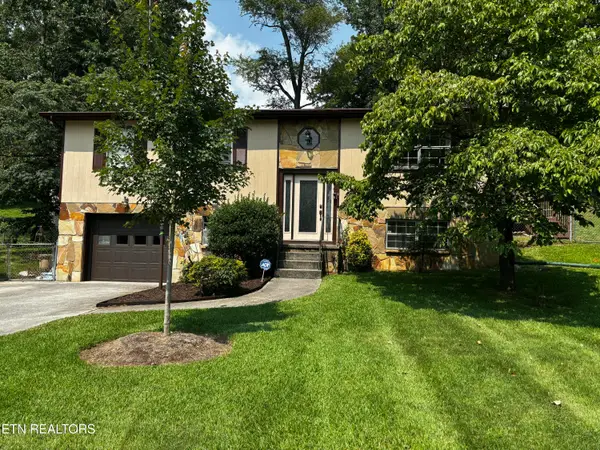 $379,900Coming Soon3 beds 2 baths
5848 Outer Drive, Knoxville, TN 37921
MLS# 1349962Listed by: PACE PROBITY ASSET MANAGEMENT - New
 $306,615Active4 beds 3 baths1,554 sq. ft.
10650 High Tree Way, Knoxville, TN 37931
MLS# 1349942Listed by: D.R. HORTON - New
 $308,825Active4 beds 3 baths1,554 sq. ft.
10652 High Tree Way, Knoxville, TN 37931
MLS# 1349943Listed by: D.R. HORTON - New
 $465,000Active4 beds 3 baths2,432 sq. ft.
7447 Emory Orchard Lane, Knoxville, TN 37931
MLS# 1349947Listed by: REALTY EXECUTIVES ASSOCIATES - New
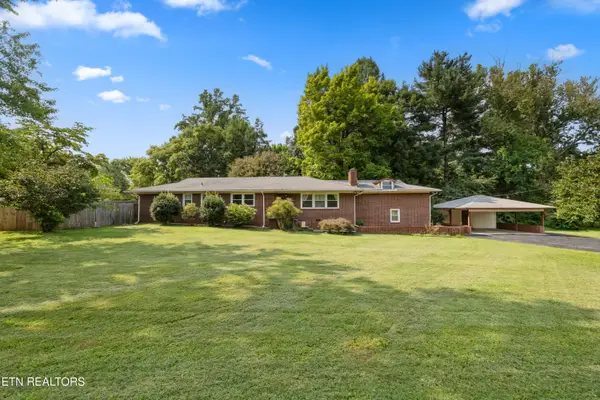 $519,900Active5 beds 4 baths2,724 sq. ft.
6919 Haverhill Drive, Knoxville, TN 37909
MLS# 1349950Listed by: REALTY EXECUTIVES ASSOCIATES - New
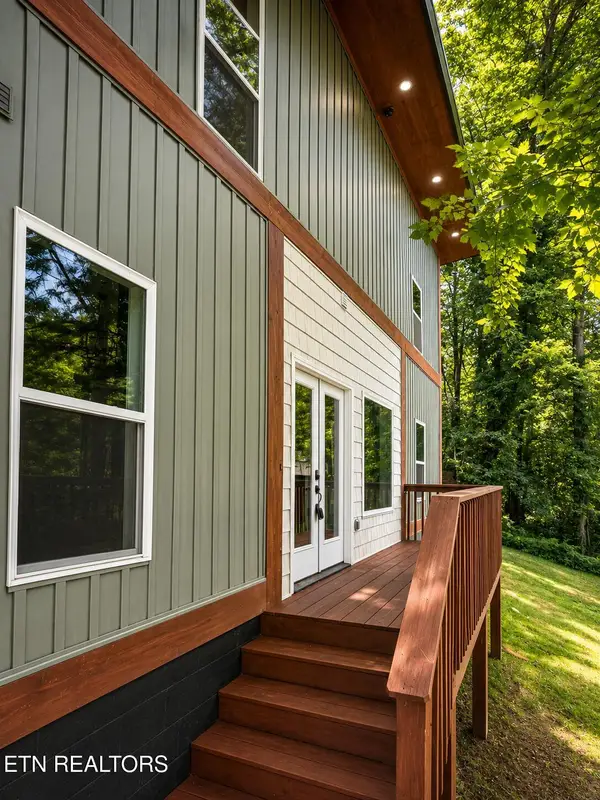 $325,000Active3 beds 2 baths1,064 sq. ft.
2221 Bernhurst Drive, Knoxville, TN 37918
MLS# 1349951Listed by: NEXTDOOR NETWORK KELLER WILLIAMS - New
 $249,900Active2 beds 2 baths1,000 sq. ft.
4055 Darwin Way, Knoxville, TN 37918
MLS# 1349952Listed by: THE CARTER GROUP, EXP REALTY - New
 $480,000Active5 beds 3 baths2,400 sq. ft.
4300 Fulton Drive, Knoxville, TN 37918
MLS# 1349958Listed by: WALLACE


Protect your home and budget from life's surprises with an Assurant Home Warranty, backed by a partner that supports you through every step of homeownership. Explore Plans.
©2026 Century 21 Real Estate LLC. All rights reserved. CENTURY 21®, the CENTURY 21 Logo and C21® are service marks owned by Century 21 Real Estate LLC. Century 21 Real Estate LLC fully supports the principles of the Fair Housing Act and the Equal Opportunity Act. Each office is independently owned and operated. Listing information is deemed reliable but not guaranteed accurate.