
6919 Haverhill Drive, Knoxville, TN 37909
Local realty services provided by:CENTURY 21 Legacy
6919 Haverhill Drive,Knoxville, TN 37909
$489,900
- 5 Beds
- 4 Baths
- 2,724 sq. ft.
- Single family
- Active
Listed by: kim isenberg
Office: realty executives associates
MLS#:1349950
Source:TN_KAAR
Price summary
- Price:$489,900
- Price per sq. ft.:$179.85
About this home
Quintessential West Hills All Brick Home!
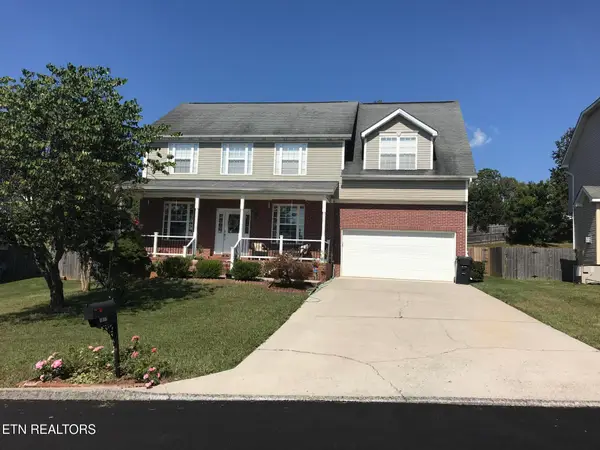
Welcome to this all-brick traditional home located in the heart of Knoxville's vibrant and active West Hills neighborhood. Situated on a large, level corner lot framed by mature trees, this property offers incredible versatility, timeless character, and a premier location with unmatched convenience.
Living Spaces: Step inside to discover original hardwood flooring and abundant natural light pouring through expansive windows.
Kitchen: The updated kitchen features generous cabinet storage, extensive workspace, and newer appliances, including a dishwasher installed in July 2026 and a newer refrigerator.
Bedrooms & Bath: Comfortable living spaces accented by classic architectural details and solid construction.
Finished Basement & Versatile Living
Separate Suite Potential: The lower level boasts finished basement space complete with a private entrance and a convenient kitchenette--ideal for multi-generational living, guest quarters, or a rental opportunity.
Exterior & Outbuildings
Outdoor Living: Enjoy crisp mornings and quiet evenings on the backyard patio overlooking a private, fenced rear yard.
Carport & Workshop: A detached two-car carport includes bonus space ready to be transformed into an art studio, woodworking shop, or hobby room.
Low-Maintenance Upgrades: Peace of mind comes standard with a water heater replaced four years ago, and updated gutters and downspouts. A property survey was updated in March 2020.
Neighborhood & Location
Embrace an active lifestyle right outside your front door. West Hills features miles of sidewalks, neighborhood parks, the scenic Jean Teague Greenway, and local tennis and pickleball courts. Perfectly positioned with close proximity to everything the city has to offer, combining quiet suburban charm with ultimate accessibility.
Please note that the home still needs some cosmetic
updates and this is reflected in the listing price....
Contact an agent
Home facts
- Year built:1957
- Subdivision & Development:West Hills
- Listing ID #:1349950
- Added:43 day(s) ago
- Updated:September 11, 2026 at 03:19 PM
Rooms and interior
- Bedrooms:5
- Total bathrooms:4
- Full bathrooms:3
- Half bathrooms:1
- Rooms Total:12
- Flooring:Hardwood, Tile
- Basement:Yes
- Basement Description:Finished
- Living area:2,724 sq. ft.
Heating and cooling
- Cooling:Central Cooling
- Heating:Central, Electric
Structure and exterior
- Year built:1957
- Building area:2,724 sq. ft.
- Lot area:0.74 Acres
- Architectural Style:Traditional
- Construction Materials:Brick
Schools
- High school:West
- Middle school:Bearden
- Elementary school:West Hills
Utilities
- Sewer:Public Sewer
Finances and disclosures
- Price:$489,900
- Price per sq. ft.:$179.85
Parking
- Parking description:Carport, Main Level, Off-Street Parking
- Carport spaces:2
New listings near 6919 Haverhill Drive
- Coming SoonOpen Sun, 2 to 4pm
 $322,500Coming Soon3 beds 2 baths1,340 sq. ft.
4942 Nehemiah Lane, Knoxville, TN 37938
MLS# 1355114Listed by: WALLACE JENNIFER SCATES GROUP - Coming Soon
 $895,000Coming Soon4 beds 3 baths4,251 sq. ft.
11033 Crosswind Drive, Knoxville, TN 37934
MLS# 1355101Listed by: REALTY EXECUTIVES ASSOCIATES - Coming SoonOpen Sat, 1 to 3pm
 $350,000Coming Soon3 beds 2 baths1,384 sq. ft.
2915 Sunlit Terrace Rd, Knoxville, TN 37938
MLS# 1355079Listed by: THE KNOX FOX REAL ESTATE GROUP - Coming SoonOpen Sun, 2 to 4pm
 $449,000Coming Soon3 beds 2 baths1,511 sq. ft.
8908 Mill Run Drive, Knoxville, TN 37922
MLS# 1354980Listed by: WALLACE - Coming Soon
 $374,000Coming Soon3 beds 2 baths1,600 sq. ft.
4525 Nathan Drive, Knoxville, TN 37938
MLS# 1354963Listed by: KELLER WILLIAMS - Coming SoonOpen Sun, 1 to 4pm
 $415,000Coming Soon2 beds 1 baths1,519 sq. ft.
5125 Green Valley Drive, Knoxville, TN 37914
MLS# 1354957Listed by: WEICHERT REALTORS ADVANTAGE PLUS - Coming Soon
 $375,000Coming Soon3 beds 2 baths1,722 sq. ft.
6801 Silent Brook Lane, Knoxville, TN 37921
MLS# 1354929Listed by: GABLES & GATES, REALTORS - Coming Soon
 $375,000Coming Soon3 beds 2 baths1,406 sq. ft.
1222 NW Mercer St, Knoxville, TN 37921
MLS# 1354874Listed by: WALLACE - Coming Soon
 $559,000Coming Soon4 beds 3 baths2,724 sq. ft.
1909 Stonehaven Drive, Knoxville, TN 37938
MLS# 1354840Listed by: MG RISE REAL ESTATE GROUP - Coming Soon
 $589,900Coming Soon3 beds 3 baths2,611 sq. ft.
1917 Winter Winds Lane #4, Knoxville, TN 37909
MLS# 1354852Listed by: IMAGINE REAL ESTATE


Protect your home and budget from life's surprises with an Assurant Home Warranty, backed by a partner that supports you through every step of homeownership. Explore Plans.
©2026 Century 21 Real Estate LLC. All rights reserved. CENTURY 21®, the CENTURY 21 Logo and C21® are service marks owned by Century 21 Real Estate LLC. Century 21 Real Estate LLC fully supports the principles of the Fair Housing Act and the Equal Opportunity Act. Each office is independently owned and operated. Listing information is deemed reliable but not guaranteed accurate.