
4055 Darwin Way, Knoxville, TN 37918
Local realty services provided by:CENTURY 21 Premier
4055 Darwin Way,Knoxville, TN 37918
$244,900
- 2 Beds
- 2 Baths
- - sq. ft.
- Single family
- Sold
Listed by: rebecca carter, morgan gilman
Office: the carter group, exp realty
MLS#:3597008
Source:NASHVILLE
Sorry, we are unable to map this address
Price summary
- Price:$244,900
- Monthly HOA dues:$87
About this home
Welcome home to easy living in this charming 2-bedroom, 2-bathroom condo in Knoxville! Featuring new LVP flooring, interior paint, recently painted bathroom cabinets, 1 year old dishwasher and approximately 2 year old gas water heater, this inviting home offers warmth and comfort from the moment you step inside. The bright and airy screened porch is the perfect place to enjoy your morning coffee or unwind with a good book The thoughtfully designed floor plan includes spacious bedrooms, ample storage, and the convenience of a one-car garage. Whether you're looking to downsize, purchase your first home, or enjoy low-maintenance living, this condo checks all the boxes. Ideally located just 18 minutes from Downtown Knoxville and only 11 minutes to I-640, you'll love the easy access to shopping, dining, entertainment, and everything East Tennessee has to offer. Don't miss this opportunity to enjoy comfort, convenience, and a fantastic Knoxville location! Square footage is approximate, buyer to verify square footage and HOA information....
Contact an agent
Home facts
- Year built:2001
- Subdivision & Development:Brown Gap Villas
- Listing ID #:3597008
- Added:38 day(s) ago
- Updated:October 30, 2026 at 07:45 AM
Rooms and interior
- Bedrooms:2
- Total bathrooms:2
- Full bathrooms:2
- Flooring:Tile, Vinyl
- Kitchen Description:Dishwasher, Refrigerator
Heating and cooling
- Cooling:Ceiling Fan(s), Central Air
- Heating:Central, Electric, Natural Gas
- Central air:Yes
Structure and exterior
- Year built:2001
- Lot Features:Rolling Slope
- Architectural Style:Traditional
- Construction Materials:Brick, Vinyl Siding
- Levels:1 Story
Utilities
- Water:Public, Water Available
- Sewer:Public Sewer
Finances and disclosures
- Price:$244,900
- Tax amount:$463
Features and amenities
- Appliances:Dishwasher, Refrigerator
- Amenities:Ceiling Fan(s)
Parking
- Total parking spaces:1
- Parking description:Attached
- Garage:Yes
- Garage spaces:1
 Copyright 2026 Realtracs Mls. All rights reserved. Realtracs Mls provides content displayed here (“provided content”) on an “as is” basis and makes no representations or warranties regarding the provided content, including, but not limited to those of non-infringement, timeliness, accuracy, or completeness. Individuals and companies using information presented are responsible for verification and validation of information they utilize and present to their customers and clients. Realtracs Mls will not be liable for any damage or loss resulting from use of the provided content or the products available through Portals, IDX, VOW, and/or Syndication. Recipients of this information shall not resell, redistribute, reproduce, modify, or otherwise copy any portion thereof without the expressed written consent of Realtracs Mls. NASHVILLE Member Broker: Renee Hunter
New listings near 4055 Darwin Way
- Coming Soon
 $430,000Coming Soon - No Showings5 beds 4 baths2,618 sq. ft.
537 Robotic Lane, Knoxville, TN 37920
MLS# 1360524Listed by: UNITED REAL ESTATE SOLUTIONS - Coming Soon
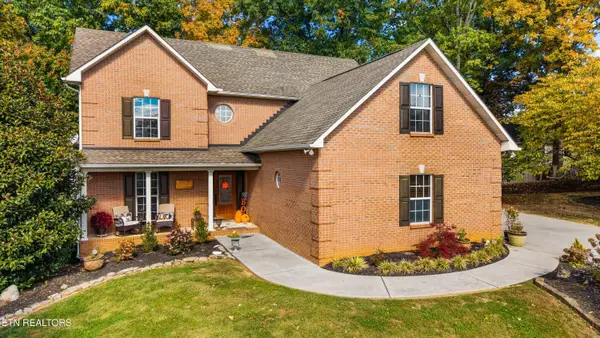 $485,000Coming Soon - No Showings3 beds 4 baths3,001 sq. ft.
2609 Hawk Crest Lane, Knoxville, TN 37921
MLS# 1360427Listed by: GREATER IMPACT REALTY - Coming Soon
 $789,000Coming Soon - No Showings4 beds 3 baths3,240 sq. ft.
6909 Deane Hill Drive, Knoxville, TN 37919
MLS# 1360398Listed by: KELLER WILLIAMS SIGNATURE - Coming SoonOpen Sun, 2 to 4pm
 $400,000Coming Soon - No Showings3 beds 2 baths1,792 sq. ft.
5805 Villa Rd, Knoxville, TN 37918
MLS# 1360390Listed by: WALLACE JENNIFER SCATES GROUP - Coming Soon
 $415,000Coming Soon - No Showings4 beds 3 baths1,656 sq. ft.
1725 Summer Spring Blvd, Knoxville, TN 37931
MLS# 1360364Listed by: THE REAL ESTATE OFFICE - Coming SoonOpen Sat, 10am to 12pm
 $549,900Coming Soon - No Showings4 beds 3 baths2,551 sq. ft.
3310 Cliffbranch Lane, Knoxville, TN 37931
MLS# 1360334Listed by: REALTY ONE GROUP ANTHEM - Coming SoonOpen Sat, 2 to 4pm
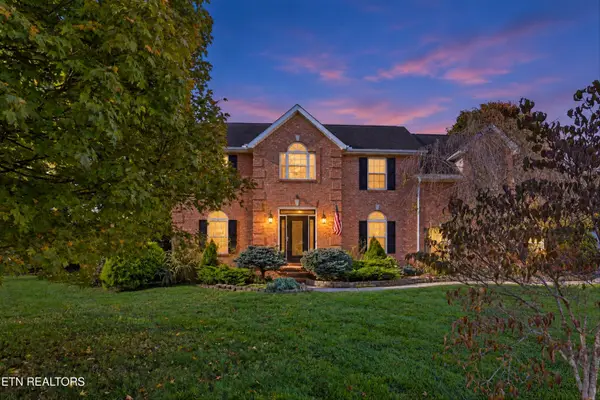 $539,000Coming Soon - No Showings4 beds 3 baths2,688 sq. ft.
2820 Pebblestone Lane, Knoxville, TN 37938
MLS# 1360177Listed by: REDFIN - Coming Soon
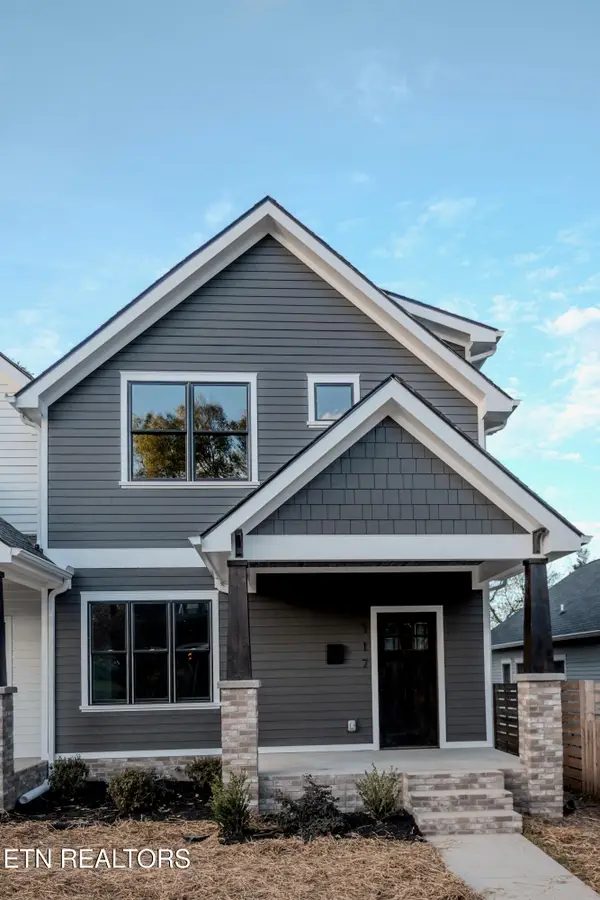 $509,900Coming Soon - No Showings3 beds 3 baths1,512 sq. ft.
117 Leonard Place, Knoxville, TN 37917
MLS# 1360088Listed by: REAL BROKER - Coming SoonOpen Sun, 2 to 5pm
 $1,050,000Coming Soon - No Showings5 beds 4 baths5,060 sq. ft.
12611 Ridgepath Lane, Knoxville, TN 37922
MLS# 1360047Listed by: ALLIANCE SOTHEBY'S INTERNATIONAL - Coming SoonOpen Sun, 2 to 4pm
 $600,000Coming Soon - No Showings3 beds 3 baths2,209 sq. ft.
902 Ruffian Lane, Knoxville, TN 37923
MLS# 1360021Listed by: KELLER WILLIAMS SIGNATURE


Protect your home and budget from life's surprises with an Assurant Home Warranty, backed by a partner that supports you through every step of homeownership. Explore Plans.
©2026 Century 21 Real Estate LLC. All rights reserved. CENTURY 21®, the CENTURY 21 Logo and C21® are service marks owned by Century 21 Real Estate LLC. Century 21 Real Estate LLC fully supports the principles of the Fair Housing Act and the Equal Opportunity Act. Each office is independently owned and operated. Listing information is deemed reliable but not guaranteed accurate.