
10703 Admiral Bend Way, Knoxville, TN 37934
Local realty services provided by:CENTURY 21 Legacy
10703 Admiral Bend Way,Knoxville, TN 37934
$350,000
- 2 Beds
- 2 Baths
- 1,295 sq. ft.
- Condominium
- Pending
Listed by: martha riordan
Office: mr10 realty
MLS#:312991
Source:TN_GSMAR
Price summary
- Price:$350,000
- Price per sq. ft.:$270.27
- Monthly HOA dues:$150
About this home
Welcome to easy living in the heart of Farragut! This beautifully updated all-brick, one-level condo offers the perfect combination of comfort, convenience, and low-maintenance living. Ideally located just minutes from shopping, dining, medical facilities, parks, and everyday conveniences--including Costco--this home puts everything you need right at your fingertips.
Step inside to discover an open floor plan with soaring cathedral ceilings, abundant natural light, and a spacious sunroom perfect for relaxing, reading, or entertaining. The thoughtfully designed layout features generous living spaces, walk-in closets, and walk-in showers, creating effortless accessibility and functionality throughout.
Recent updates include all new appliances, new lighting fixtures, and new ceiling fans, giving the home a fresh, modern feel. Additional highlights include extra guest parking nearby, a low HOA fee of just $150 per month, and access to a wonderful community pool.
If you're looking for carefree, one-level living in one of Farragut's most desirable locations, this move-in ready condo is a must-see!
Features You'll Love:
Water filtration system
All-brick exterior
One-level living
Prime Farragut location
Minutes to Costco, Turkey Creek, dining, and medical facilities
Open floor plan
Cathedral ceilings
Sunroom
All new appliances
New lighting fixtures and ceiling fans
Walk-in showers
Walk-in closets
Extra parking spaces nearby
Community pool
Low HOA fee of only $150/month
Easy living, exceptional location, and move-in ready--welcome home to Admiral Bend....
Contact an agent
Home facts
- Year built:1992
- Subdivision & Development:Other
- Listing ID #:312991
Rooms and interior
- Bedrooms:2
- Total bathrooms:2
- Full bathrooms:2
- Flooring:Luxury Vinyl
- Dining Description:Formal Dining, Living/Dining Combo
- Living area:1,295 sq. ft.
Heating and cooling
- Cooling:Central Air
- Heating:Central, Natural Gas
- Central air:Yes
Structure and exterior
- Year built:1992
- Building area:1,295 sq. ft.
- Lot Features:Landscaped, Level
- Architectural Style:Ranch, Traditional
- Construction Materials:Brick Veneer, Vinyl Siding
- Exterior Features:Rain Gutters
Schools
- High school:Other
- Middle school:Other
- Elementary school:Other
Utilities
- Water:Water Available, Water Connected
- Sewer:Public Sewer, Sewer Available
Finances and disclosures
- Price:$350,000
- Price per sq. ft.:$270.27
- Tax amount:$849 (2025)
Features and amenities
- Appliances:Dishwasher, Disposal, Microwave, Refrigerator, Self Cleaning Oven, Water Softener Owned
- Amenities:Insulated Windows, Screens
Parking
- Parking description:Garage Door Opener
- Garage:Yes
- Garage spaces:2
New listings near 10703 Admiral Bend Way
- Coming Soon
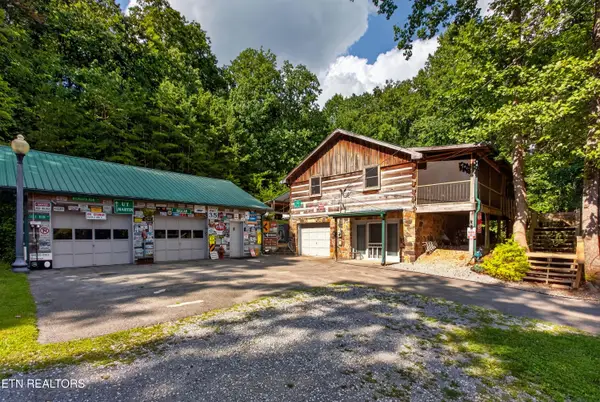 $589,900Coming Soon4 beds 2 baths1,640 sq. ft.
5919 Atkins Rd, Knoxville, TN 37918
MLS# 1353493Listed by: WALLACE - Coming Soon
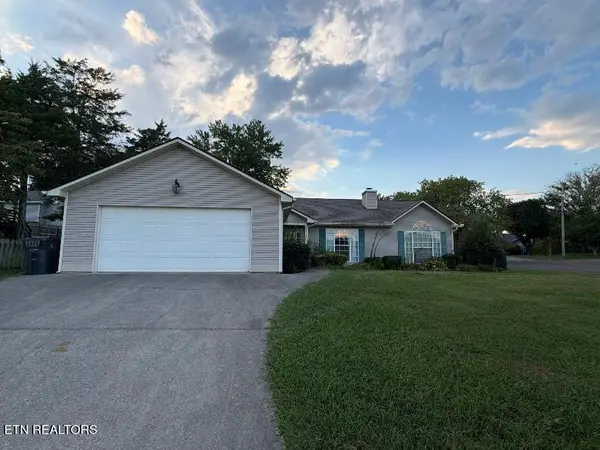 $290,000Coming Soon3 beds 2 baths1,468 sq. ft.
5817 Shelley Drive, Knoxville, TN 37909
MLS# 1353461Listed by: REALTY EXECUTIVES ASSOCIATES - Coming Soon
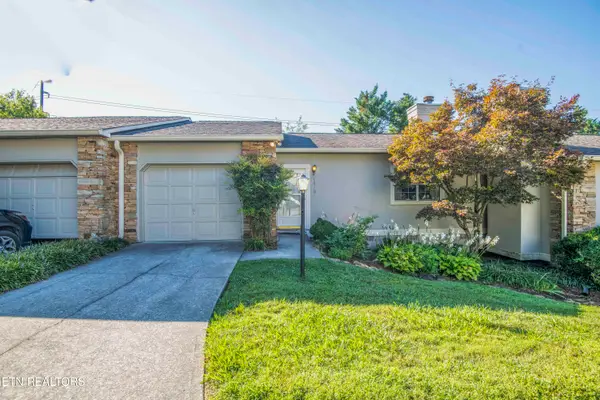 $310,000Coming Soon2 beds 2 baths1,524 sq. ft.
1610 Stone Hedge Drive, Knoxville, TN 37909
MLS# 1353421Listed by: WALLACE - Coming Soon
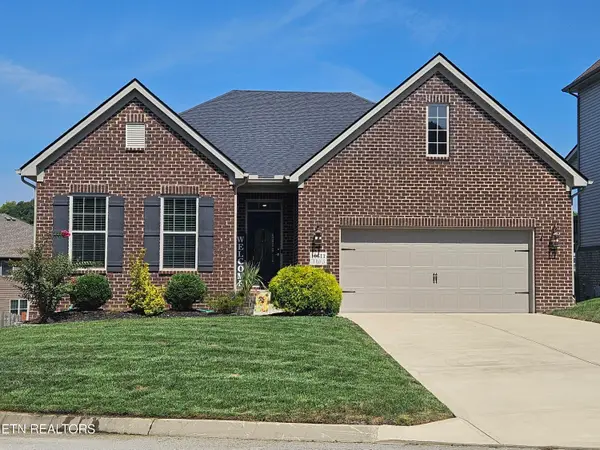 $575,000Coming Soon3 beds 2 baths2,161 sq. ft.
10611 Tin Man Lane, Knoxville, TN 37932
MLS# 1353425Listed by: KELLER WILLIAMS SIGNATURE - Coming Soon
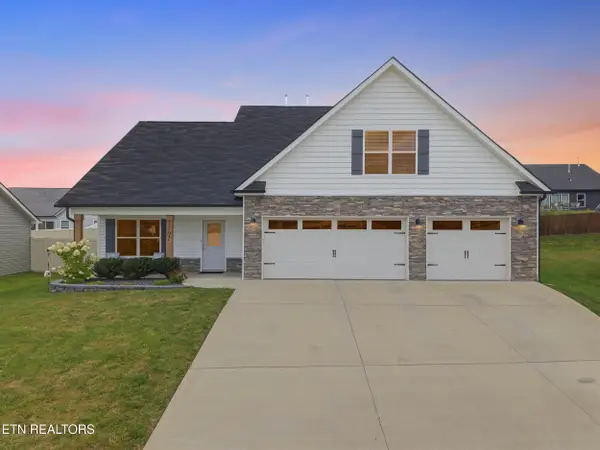 $589,900Coming Soon4 beds 3 baths2,623 sq. ft.
7707 Mossy Landing Lane, Knoxville, TN 37931
MLS# 1353323Listed by: REALTY EXECUTIVES ASSOCIATES - Coming Soon
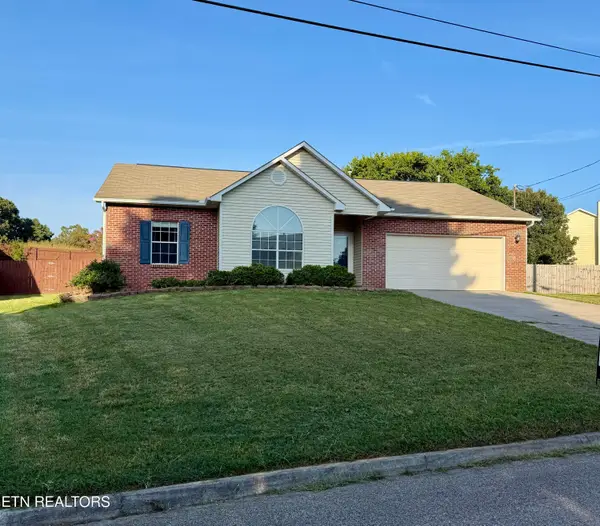 $450,000Coming Soon3 beds 2 baths1,677 sq. ft.
1624 Poplar Hill Rd, Knoxville, TN 37922
MLS# 1353097Listed by: EXP REALTY, LLC - Coming Soon
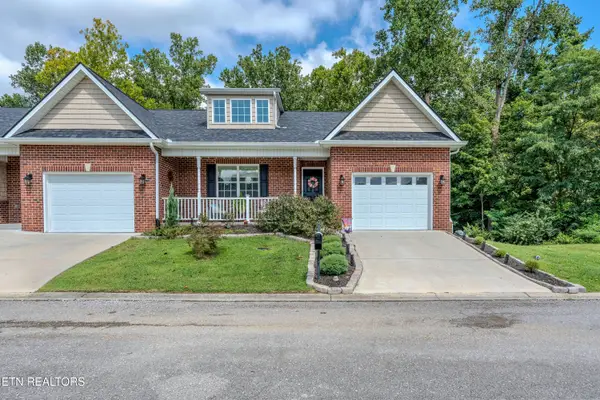 $412,000Coming Soon3 beds 2 baths2,000 sq. ft.
1409 Hazelgreen Way, Knoxville, TN 37912
MLS# 1353065Listed by: WALLACE - Coming Soon
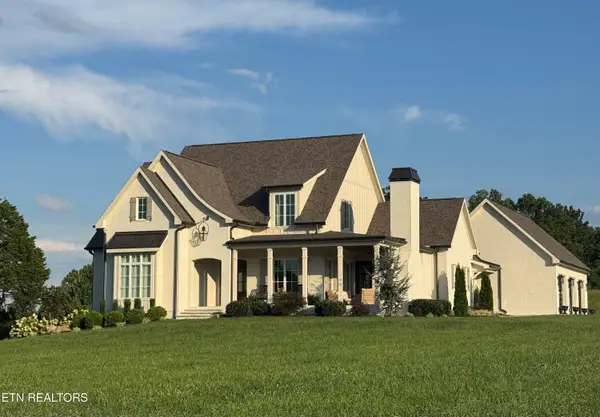 $1,850,000Coming Soon3 beds 5 baths4,400 sq. ft.
4936 Fort Sumter Rd, Knoxville, TN 37938
MLS# 1353013Listed by: REALTY EXECUTIVES ASSOCIATES - Coming Soon
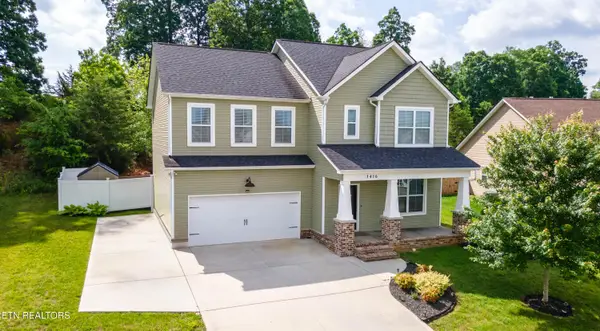 $485,000Coming Soon3 beds 3 baths2,409 sq. ft.
1416 Madison Oaks Rd, Knoxville, TN 37924
MLS# 1352979Listed by: ASSET REALTY MANAGEMENT, INC. - Coming Soon
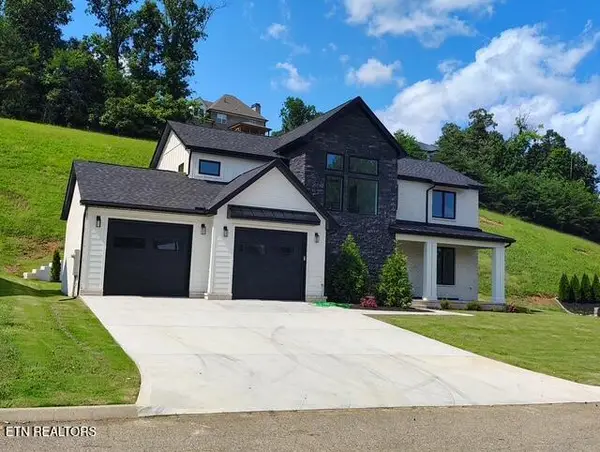 $859,000Coming Soon4 beds 3 baths2,925 sq. ft.
10237 Autumn Valley Lane, Knoxville, TN 37922
MLS# 1352929Listed by: NEXTHOME PREMIER PROPERTIES


Protect your home and budget from life's surprises with an Assurant Home Warranty, backed by a partner that supports you through every step of homeownership. Explore Plans.
©2026 Century 21 Real Estate LLC. All rights reserved. CENTURY 21®, the CENTURY 21 Logo and C21® are service marks owned by Century 21 Real Estate LLC. Century 21 Real Estate LLC fully supports the principles of the Fair Housing Act and the Equal Opportunity Act. Each office is independently owned and operated. Listing information is deemed reliable but not guaranteed accurate.