
1123 Hiawassee Ave, Knoxville, TN 37917
Local realty services provided by:CENTURY 21 Legacy
1123 Hiawassee Ave,Knoxville, TN 37917
$369,900
- 2 Beds
- 1 Baths
- 1,223 sq. ft.
- Single family
- Active
Listed by: ab baah
Office: realty executives associates
MLS#:1360147
Source:TN_KAAR
Price summary
- Price:$369,900
- Price per sq. ft.:$302.45
About this home
FULLY UPDATED KNOXVILLE RANCHER | 9-FOOT CEILINGS | EXCEPTIONAL STORAGE & PARKING | SUPER CONVENIENT LOCATION
This beautifully updated, one-level ranch home offers 3 bedrooms, 2 full bathrooms, and 1,223 square feet of thoughtfully designed living space, along with features rarely found in homes of this size or era. Located within Knoxville city limits in the desirable 37917 zip code, the property combines modern improvements, functional living areas, exceptional storage, and convenient access to nearly everything Knoxville has to offer.
The interior has been completely updated, with luxury vinyl plank flooring throughout, custom tilework, granite countertops, fixtures, and finishes that provide a classic yet contemporary appearance. Nine-foot ceilings throughout create an open, comfortable feel uncommon in traditional ranch homes. The floor plan makes excellent use of the available square footage, with a generously sized living room designed to accommodate furniture without compromising circulation or functionality. The dining room is exceptionally spacious, comparable in size to living rooms found in many homes, while the kitchen features an expansive granite breakfast bar with seating for approximately 4-5 stools. Brand-new kitchen appliances include a refrigerator, dishwasher, and microwave.
The primary suite also offers coveted features including an oversized granite vanity, a custom-tiled, five-foot walk-in shower, and a skylight that brings natural light into the bathroom. The guest bathroom is equally well-appointed, featuring a custom-tiled tub/shower combination and granite countertop. All three bedrooms are fully functional, with flexibility to use one as a home office. Additional conveniences include a dedicated laundry closet with ample clearance, a rear mudroom, an updated HVAC system, updated roof, and brand-new water heater.
Outdoor living is equally impressive, with a covered rear deck featuring a soaring 12+-foot ceiling, providing an excellent space for entertaining, outdoor dining, or relaxing. The property offers parking for two vehicles in front and approximately four additional vehicles in the rear.
One of the property's most valuable features is its unusually generous storage and workspace capacity for an in-city lot. A detached two-car garage and additional powered workshop/storage space provide considerable flexibility for vehicle storage, tools, equipment, hobbies, or a home-based business. With electricity already available, these spaces offer an excellent starting point for additional customization or future improvements, subject to applicable requirements. The partially fenced backyard could also be enclosed further while maintaining convenient access to the front and side parking areas.
Location is a significant advantage. Situated in Knoxville's established and evolving 37917 area, the home offers convenient access to downtown Knoxville, less that 5 miles to- University of Tennessee, major employers, shopping, grocery stores, restaurants, medical facilities, and everyday services. McGhee Tyson Airport and many of Knoxville's primary destinations are approximately 15-20 minutes away, depending on traffic. With extensive interior improvements, flexible living spaces, exceptional garage and workshop capacity, and a central location, this property offers a compelling combination of convenience, functionality, and long-term appeal. Schedule your showing today....
Contact an agent
Home facts
- Year built:1930
- Subdivision & Development:Monticello Add
- Listing ID #:1360147
- Added:1 day(s) ago
- Updated:October 28, 2026 at 09:10 PM
Rooms and interior
- Bedrooms:2
- Total bathrooms:1
- Full bathrooms:1
- Rooms Total:5
- Flooring:Laminate, Tile
- Basement:Yes
- Basement Description:Crawl Space
- Living area:1,223 sq. ft.
Heating and cooling
- Cooling:Central Cooling
- Heating:Central, Electric
Structure and exterior
- Year built:1930
- Building area:1,223 sq. ft.
- Lot area:0.17 Acres
- Architectural Style:Contemporary
- Construction Materials:Block, Frame
Schools
- High school:Fulton
- Middle school:Whittle Springs
- Elementary school:Christenberry
Utilities
- Sewer:Public Sewer
Finances and disclosures
- Price:$369,900
- Price per sq. ft.:$302.45
Parking
- Parking description:Detached, Main Level, Off-Street Parking
- Garage spaces:2
New listings near 1123 Hiawassee Ave
- Coming Soon
 $80,000Coming Soon - No Showings2 beds 1 baths762 sq. ft.
218 Cansler Ave, Knoxville, TN 37921
MLS# 1360333Listed by: EXP REALTY, LLC - Coming SoonOpen Sat, 10am to 12pm
 $549,900Coming Soon - No Showings4 beds 3 baths2,551 sq. ft.
3310 Cliffbranch Lane, Knoxville, TN 37931
MLS# 1360334Listed by: REALTY ONE GROUP ANTHEM - Coming Soon
 $665,000Coming Soon - No Showings4 beds 4 baths3,674 sq. ft.
1132 Laurel Hill Rd, Knoxville, TN 37923
MLS# 1360262Listed by: REALTY EXECUTIVES ASSOCIATES - Coming SoonOpen Sat, 2 to 4pm
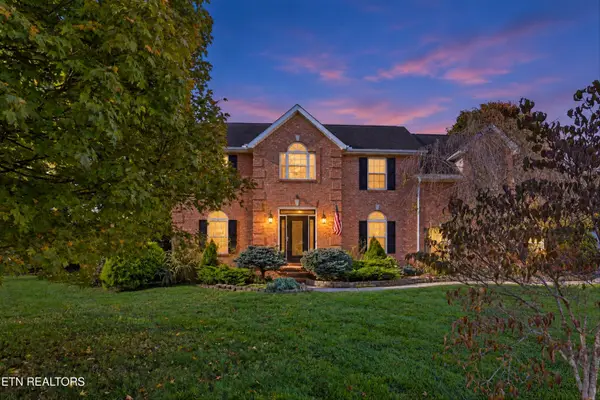 $539,000Coming Soon - No Showings4 beds 3 baths2,688 sq. ft.
2820 Pebblestone Lane, Knoxville, TN 37938
MLS# 1360177Listed by: REDFIN - Coming Soon
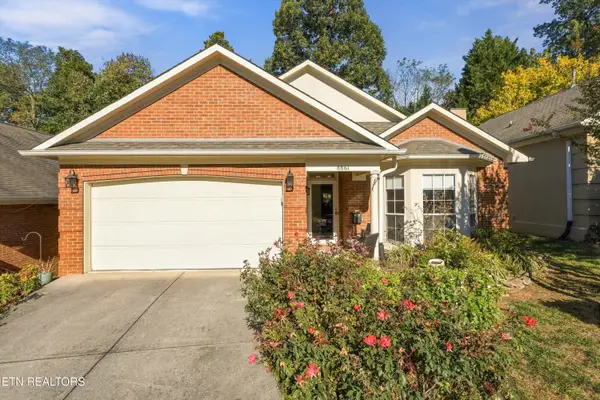 $379,000Coming Soon - No Showings2 beds 2 baths1,233 sq. ft.
8861 Lennox View Way, Knoxville, TN 37923
MLS# 1360148Listed by: REALTY EXECUTIVES ASSOCIATES - Coming SoonOpen Sat, 11am to 1pm
 $625,000Coming Soon - No Showings4 beds 3 baths3,425 sq. ft.
304 Land Oak Rd, Knoxville, TN 37922
MLS# 1360116Listed by: MR10 REALTY - Coming Soon
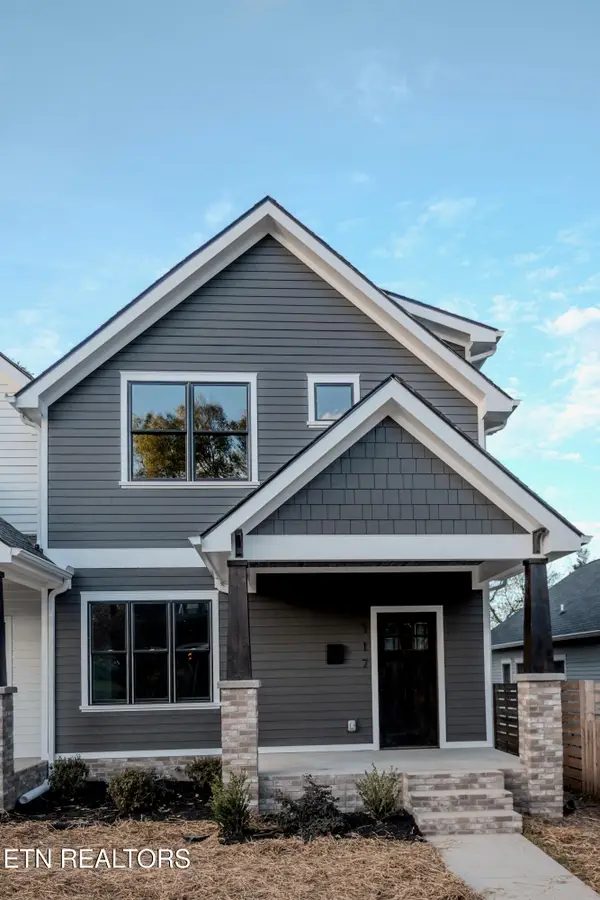 $509,900Coming Soon - No Showings3 beds 3 baths1,512 sq. ft.
117 Leonard Place, Knoxville, TN 37917
MLS# 1360088Listed by: REAL BROKER - Coming SoonOpen Sun, 2 to 5pm
 $1,050,000Coming Soon - No Showings5 beds 4 baths5,060 sq. ft.
12611 Ridgepath Lane, Knoxville, TN 37922
MLS# 1360047Listed by: ALLIANCE SOTHEBY'S INTERNATIONAL - Coming Soon
 $349,000Coming Soon - No Showings4 beds 2 baths1,210 sq. ft.
605 Ozark Circle, Knoxville, TN 37912
MLS# 1360026Listed by: REALTY EXECUTIVES ASSOCIATES - Coming SoonOpen Sun, 2 to 4pm
 $600,000Coming Soon - No Showings3 beds 3 baths2,209 sq. ft.
902 Ruffian Lane, Knoxville, TN 37923
MLS# 1360021Listed by: KELLER WILLIAMS SIGNATURE


Protect your home and budget from life's surprises with an Assurant Home Warranty, backed by a partner that supports you through every step of homeownership. Explore Plans.
©2026 Century 21 Real Estate LLC. All rights reserved. CENTURY 21®, the CENTURY 21 Logo and C21® are service marks owned by Century 21 Real Estate LLC. Century 21 Real Estate LLC fully supports the principles of the Fair Housing Act and the Equal Opportunity Act. Each office is independently owned and operated. Listing information is deemed reliable but not guaranteed accurate.