
11600 Mount Leconte Drive, Knoxville, TN 37932
Local realty services provided by:CENTURY 21 Legacy
11600 Mount Leconte Drive,Knoxville, TN 37932
$630,000
- 4 Beds
- 3 Baths
- 2,941 sq. ft.
- Single family
- Pending
Listed by: kari jensen, david ball
Office: woody creek realty, llc.
MLS#:1316587
Source:TN_KAAR
Price summary
- Price:$630,000
- Price per sq. ft.:$214.21
- Monthly HOA dues:$38
About this home
Move in Ready New Construction!
Situated on a desirable corner lot with a huge, flat backyard, this upgraded 4-bedroom, 3-bath Ash floor plan offers the perfect blend of style and function. Inside, you'll find an open-concept layout with a huge bonus room, a main-level guest bedroom and full bath, and a stunning kitchen featuring a wall oven, gas cooktop, quartz waterfall island, and plenty of space for entertaining. Additional upgrades include hardwood stairs, a gas fireplace, and an extended patio--perfect for indoor-outdoor living. Upstairs, the spacious primary suite offers a spa-inspired bath with a freestanding soaking tub and an oversized walk-in closet.
Contact an agent
Home facts
- Year built:2026
- Subdivision & Development:The Haven at Hardin Valley
- Listing ID #:1316587
- Added:317 day(s) ago
- Updated:August 09, 2026 at 07:45 AM
Rooms and interior
- Bedrooms:4
- Total bathrooms:3
- Full bathrooms:3
- Rooms Total:7
- Flooring:Carpet, Hardwood, Tile
- Basement:Yes
- Basement Description:Slab
- Living area:2,941 sq. ft.
Heating and cooling
- Cooling:Central Cooling
- Heating:Central
Structure and exterior
- Year built:2026
- Building area:2,941 sq. ft.
- Lot area:0.22 Acres
- Architectural Style:Traditional
- Construction Materials:Fiber Cement, Frame
Schools
- High school:Hardin Valley Academy
- Middle school:Hardin Valley
- Elementary school:Hardin Valley
Utilities
- Sewer:Public Sewer
Finances and disclosures
- Price:$630,000
- Price per sq. ft.:$214.21
Features and amenities
- Amenities:Windows - Vinyl
Parking
- Garage spaces:2
New listings near 11600 Mount Leconte Drive
- New
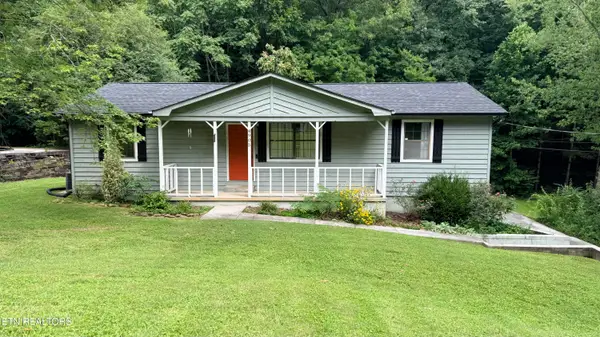 $339,900Active3 beds 3 baths1,776 sq. ft.
4905 Wilkshire Drive, Knoxville, TN 37921
MLS# 1351201Listed by: UNITED REAL ESTATE SOLUTIONS - New
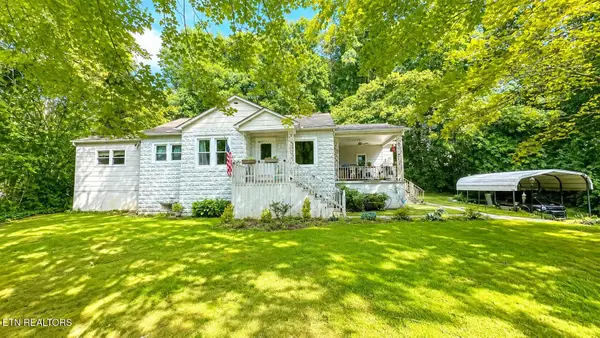 $290,000Active3 beds 1 baths1,428 sq. ft.
158 Maples Rd, Knoxville, TN 37920
MLS# 1351206Listed by: REALTY WORKS, LLC - New
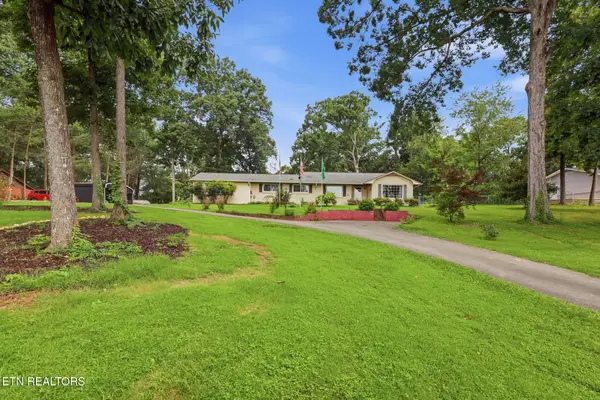 $799,900Active4 beds 4 baths3,486 sq. ft.
11141 Sonja Drive, Knoxville, TN 37934
MLS# 1351198Listed by: KELLER WILLIAMS REALTY - New
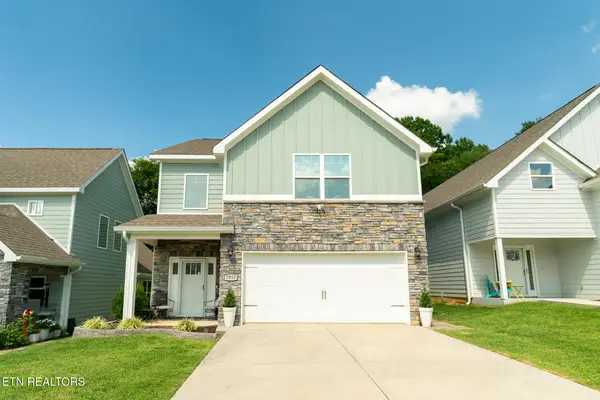 $485,000Active4 beds 3 baths2,303 sq. ft.
7815 Train Station Way, Knoxville, TN 37931
MLS# 1351199Listed by: THE REAL ESTATE FIRM, INC. - New
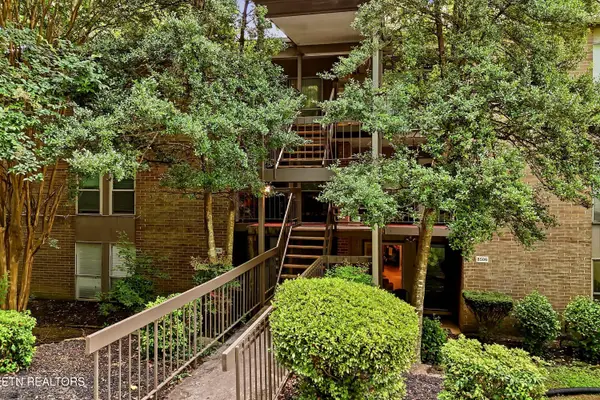 $225,000Active3 beds 2 baths1,832 sq. ft.
8504 Madrid Court #87, Knoxville, TN 37923
MLS# 1351197Listed by: KELLER WILLIAMS SIGNATURE - New
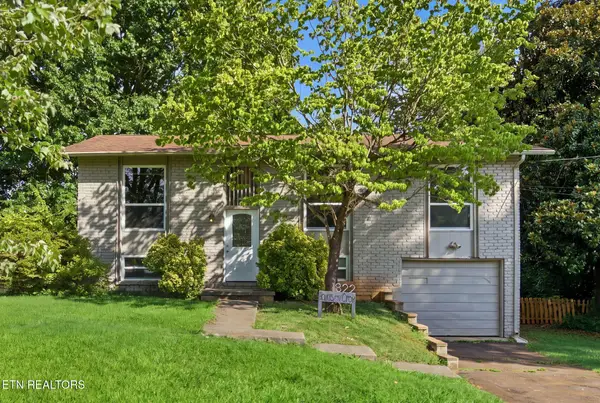 $350,000Active4 beds 2 baths1,700 sq. ft.
1322 Scotsbury Circle, Knoxville, TN 37919
MLS# 1351192Listed by: EXP REALTY, LLC - New
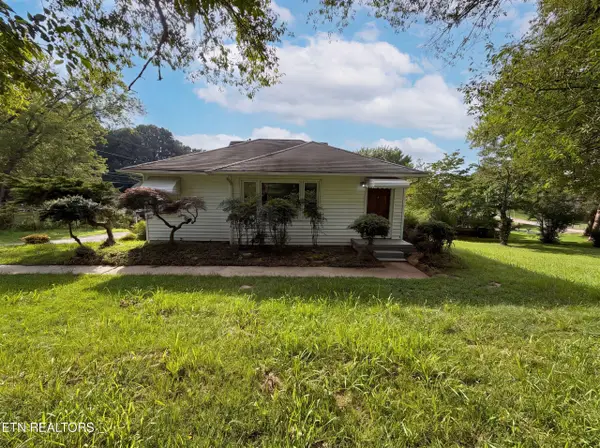 $252,000Active2 beds 1 baths1,090 sq. ft.
612 Victor Drive, Knoxville, TN 37912
MLS# 1351187Listed by: OPENDOOR BROKERAGE, LLC - New
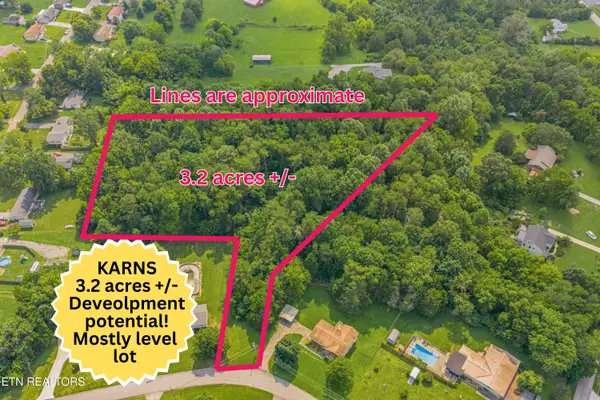 $409,900Active3.6 Acres
0 Tsawasi Rd, Knoxville, TN 37931
MLS# 1351183Listed by: CRYE-LEIKE REALTORS SOUTH, INC. - New
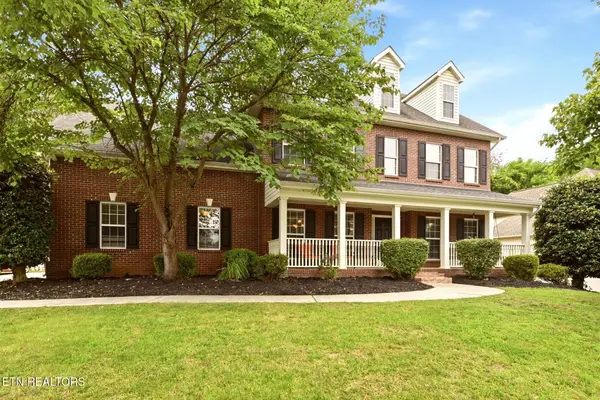 $689,500Active4 beds 4 baths3,318 sq. ft.
609 Spring Branch Lane, Knoxville, TN 37934
MLS# 1351184Listed by: WEICHERT REALTORS ADVANTAGE PLUS - Coming Soon
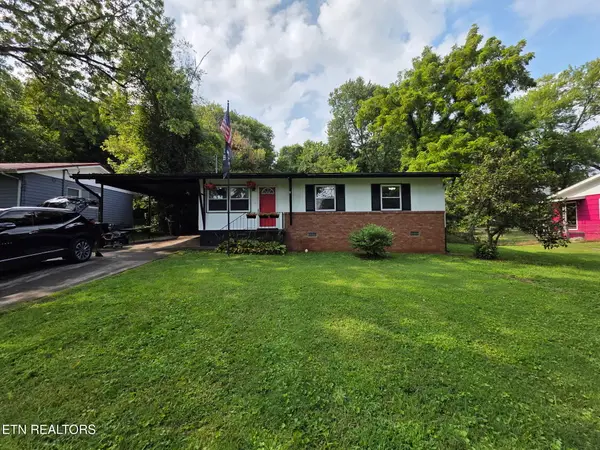 $269,000Coming Soon3 beds 1 baths
2208 Sylvania Ave, Knoxville, TN 37920
MLS# 1351168Listed by: WALLACE


Protect your home and budget from life's surprises with an Assurant Home Warranty, backed by a partner that supports you through every step of homeownership. Explore Plans.
©2026 Century 21 Real Estate LLC. All rights reserved. CENTURY 21®, the CENTURY 21 Logo and C21® are service marks owned by Century 21 Real Estate LLC. Century 21 Real Estate LLC fully supports the principles of the Fair Housing Act and the Equal Opportunity Act. Each office is independently owned and operated. Listing information is deemed reliable but not guaranteed accurate.