
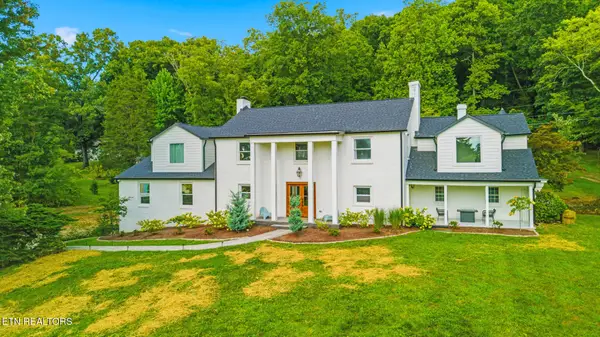
1208 Boyington Drive, Knoxville, TN 37932
Local realty services provided by:CENTURY 21 Legacy
1208 Boyington Drive,Knoxville, TN 37932
$425,000
- 3 Beds
- 3 Baths
- 2,217 sq. ft.
- Single family
- Active
Listed by: bill robbins
Office: united real estate solutions
MLS#:1351149
Source:TN_KAAR
Price summary
- Price:$425,000
- Price per sq. ft.:$191.7
About this home
Tucked away on a dead-end street, this 3-bedroom, 2.5-bath basement ranch gives you a little breathing room without putting you in the middle of nowhere. You're just minutes from Turkey Creek, Farragut, Hardin Valley, Cedar Bluff, Oak Ridge, and Downtown Knoxville, with shopping, restaurants, and plenty of Knoxville favorites close by.
Inside, the main level has an open layout with all three bedrooms upstairs, including the primary suite with its own private bath. The home received several updates in 2022, including fresh paint, crown molding, new window trim, updated fireplace trim, and painted kitchen cabinets.
Downstairs is where you get a ton of extra space. The large bonus/rec room gives you plenty of options for a second living room, game room, home office, gym, or guest space. You'll also find an oversized two-car garage with plenty of room for cars, storage, tools, or all the stuff you swear you're eventually going to organize.
Outside, the large covered porch gives you a great spot to hang out, entertain friends, or enjoy your morning coffee without worrying about the weather. Great location, plenty of space, and a layout that gives you room to actually live in it....
Contact an agent
Home facts
- Year built:1988
- Subdivision & Development:Highvue Acres Sub Unit 2
- Listing ID #:1351149
- Added:1 day(s) ago
- Updated:August 08, 2026 at 04:38 PM
Rooms and interior
- Bedrooms:3
- Total bathrooms:3
- Full bathrooms:2
- Half bathrooms:1
- Rooms Total:8
- Flooring:Carpet, Laminate, Vinyl
- Basement:Yes
- Basement Description:Partially Finished
- Living area:2,217 sq. ft.
Heating and cooling
- Cooling:Central Cooling
- Heating:Central, Electric, Heat Pump
Structure and exterior
- Year built:1988
- Building area:2,217 sq. ft.
- Lot area:0.42 Acres
- Architectural Style:Traditional
- Construction Materials:Block, Frame
Schools
- High school:Hardin Valley Academy
- Middle school:Hardin Valley
- Elementary school:Farragut Intermediate
Utilities
- Sewer:Public Sewer
Finances and disclosures
- Price:$425,000
- Price per sq. ft.:$191.7
Parking
- Parking description:Attached, Basement, Garage Door Opener, Off-Street Parking
- Garage spaces:2
New listings near 1208 Boyington Drive
- New
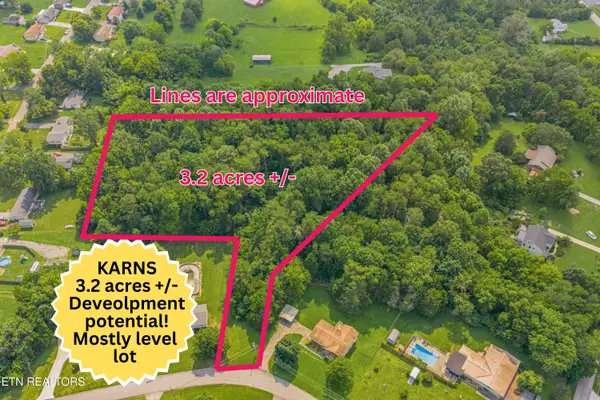 $409,900Active3.6 Acres
0 Tsawasi Rd, Knoxville, TN 37931
MLS# 1351183Listed by: CRYE-LEIKE REALTORS SOUTH, INC. - New
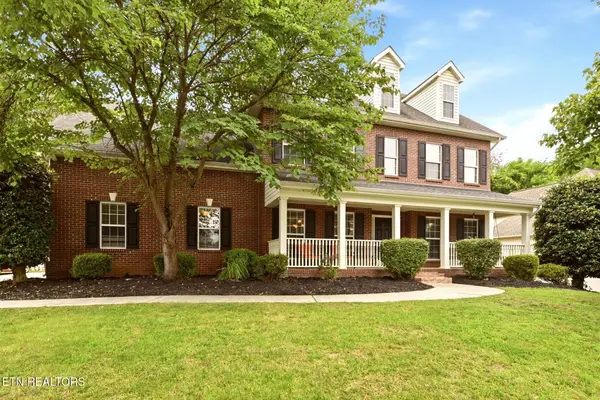 $689,500Active4 beds 4 baths3,318 sq. ft.
609 Spring Branch Lane, Knoxville, TN 37934
MLS# 1351184Listed by: WEICHERT REALTORS ADVANTAGE PLUS - Coming Soon
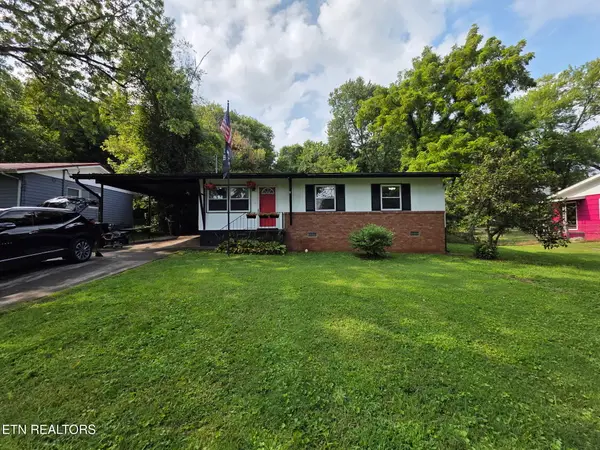 $269,000Coming Soon3 beds 1 baths
2208 Sylvania Ave, Knoxville, TN 37920
MLS# 1351168Listed by: WALLACE - New
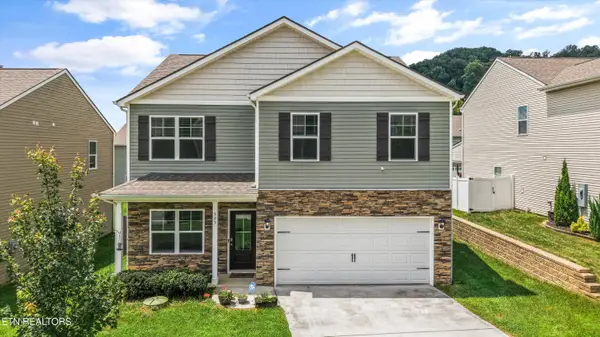 $355,000Active4 beds 3 baths1,991 sq. ft.
325 Hayley Marie Lane, Knoxville, TN 37920
MLS# 1351173Listed by: WALLACE - New
 $399,900Active3 beds 2 baths1,500 sq. ft.
116 Longvale Drive, Knoxville, TN 37920
MLS# 1351159Listed by: REALTY EXECUTIVES ASSOCIATES - New
 $284,999Active2 beds 1 baths960 sq. ft.
2032 Island Home Ave, Knoxville, TN 37920
MLS# 1351154Listed by: KEYO HOMES - Coming Soon
 $449,000Coming Soon3 beds 2 baths
249 Creek Stone Lane, Knoxville, TN 37924
MLS# 1351151Listed by: SOUTHERN HOMES & FARMS, LLC - Coming Soon
 $1,175,000Coming Soon4 beds 5 baths
2704 Lakewood Lane, Knoxville, TN 37921
MLS# 1351147Listed by: WALLACE JENNIFER SCATES GROUP - New
 $200,000Active2 beds 1 baths1,268 sq. ft.
2318 Boxwood Lane, Knoxville, TN 37917
MLS# 1351138Listed by: SOUTHERN CHARM HOMES


Protect your home and budget from life's surprises with an Assurant Home Warranty, backed by a partner that supports you through every step of homeownership. Explore Plans.
©2026 Century 21 Real Estate LLC. All rights reserved. CENTURY 21®, the CENTURY 21 Logo and C21® are service marks owned by Century 21 Real Estate LLC. Century 21 Real Estate LLC fully supports the principles of the Fair Housing Act and the Equal Opportunity Act. Each office is independently owned and operated. Listing information is deemed reliable but not guaranteed accurate.