
325 Hayley Marie Lane, Knoxville, TN 37920
Local realty services provided by:CENTURY 21 Legacy
325 Hayley Marie Lane,Knoxville, TN 37920
$355,000
- 4 Beds
- 3 Baths
- 1,991 sq. ft.
- Single family
- Active
Listed by: monica stevens
Office: wallace
MLS#:1351173
Source:TN_KAAR
Price summary
- Price:$355,000
- Price per sq. ft.:$178.3
- Monthly HOA dues:$25
About this home
Welcome to this beautifully maintained Belhaven floor plan, ideally situated at the end of a quiet cul-de-sac in South Knoxville. Offering attractive curb appeal, a two-car garage, four bedrooms, two and a half bathrooms, and a versatile main-level office or den that can easily serve as a fifth bedroom, this move-in ready home offers both flexibility and functionality.
Step inside to an open-concept layout featuring luxury vinyl plank flooring throughout the main level, fresh interior paint, and professionally cleaned carpets. The spacious kitchen opens seamlessly to the living and dining areas, creating an ideal flow for everyday living and entertaining. Upstairs, you'll find all four bedrooms along with a generously sized laundry room. The washer and dryer are included, making your move even easier. To provide added value, the sellers are offering a $3,000 carpet allowance for a few areas that may benefit from repair or replacement, primarily in one room.
The attached two-car garage offers plenty of room for parking, storage, or hobbies while providing convenient access directly into the home.
Outside, enjoy a fully fenced, level backyard that's ready for outdoor activities, gardening, or your four-legged companions. With plenty of room to spread out and relax, this outdoor space is a wonderful extension of the home.
Conveniently located just minutes from Downtown Knoxville, the University of Tennessee, and McGhee Tyson Airport, this home also offers easy access to the Great Smoky Mountains National Park, area lakes, shopping, dining, and everything East Tennessee has to offer. Professionally cleaned, freshly painted, and move-in ready, this home is waiting for its next owner. Schedule your private showing today!...
Contact an agent
Home facts
- Year built:2022
- Subdivision & Development:Highland Ridge S/D Phase 1
- Listing ID #:1351173
- Added:1 day(s) ago
- Updated:August 09, 2026 at 03:32 AM
Rooms and interior
- Bedrooms:4
- Total bathrooms:3
- Full bathrooms:2
- Half bathrooms:1
- Rooms Total:10
- Flooring:Carpet, Vinyl
- Basement:Yes
- Basement Description:Slab
- Living area:1,991 sq. ft.
Heating and cooling
- Cooling:Central Cooling
- Heating:Central, Electric
Structure and exterior
- Year built:2022
- Building area:1,991 sq. ft.
- Lot area:0.01 Acres
- Lot Features:Cul-De-Sac
- Architectural Style:Traditional
- Construction Materials:Frame, Shingle Shake, Stone
Utilities
- Sewer:Public Sewer
Finances and disclosures
- Price:$355,000
- Price per sq. ft.:$178.3
Parking
- Parking description:Attached, Garage Door Opener, Main Level
- Garage spaces:2
New listings near 325 Hayley Marie Lane
- New
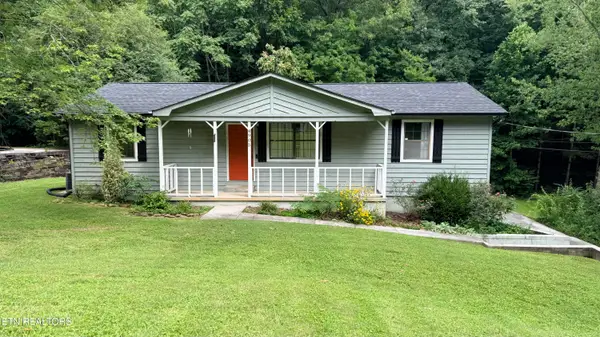 $339,900Active3 beds 3 baths1,776 sq. ft.
4905 Wilkshire Drive, Knoxville, TN 37921
MLS# 1351201Listed by: UNITED REAL ESTATE SOLUTIONS - New
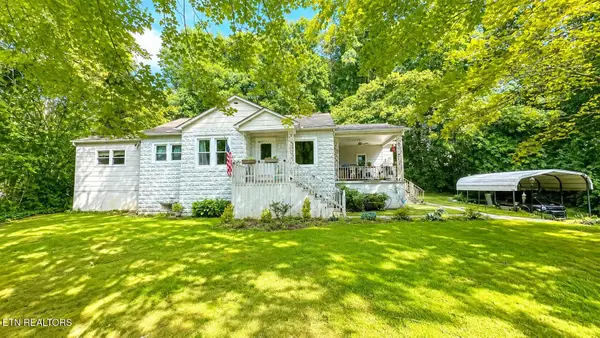 $290,000Active3 beds 1 baths1,428 sq. ft.
158 Maples Rd, Knoxville, TN 37920
MLS# 1351206Listed by: REALTY WORKS, LLC - New
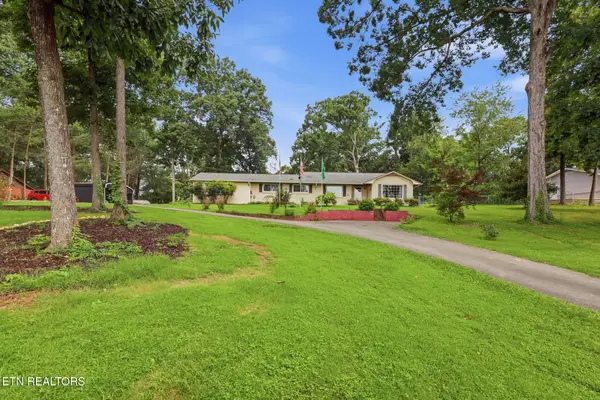 $799,900Active4 beds 4 baths3,486 sq. ft.
11141 Sonja Drive, Knoxville, TN 37934
MLS# 1351198Listed by: KELLER WILLIAMS REALTY - New
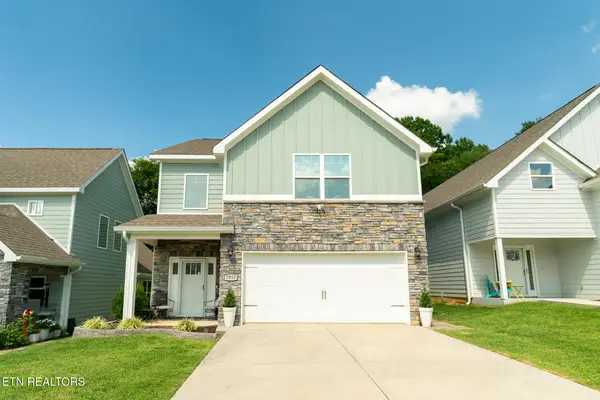 $485,000Active4 beds 3 baths2,303 sq. ft.
7815 Train Station Way, Knoxville, TN 37931
MLS# 1351199Listed by: THE REAL ESTATE FIRM, INC. - New
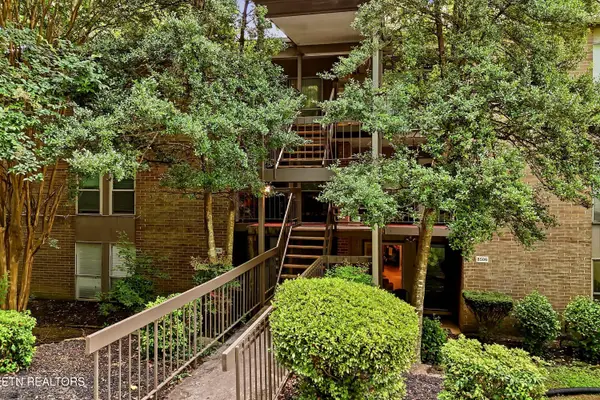 $225,000Active3 beds 2 baths1,832 sq. ft.
8504 Madrid Court #87, Knoxville, TN 37923
MLS# 1351197Listed by: KELLER WILLIAMS SIGNATURE - New
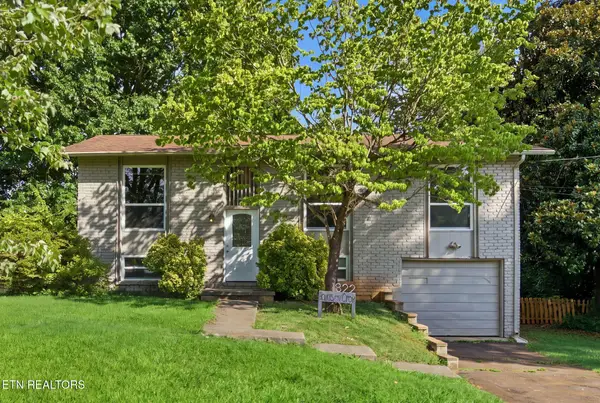 $350,000Active4 beds 2 baths1,700 sq. ft.
1322 Scotsbury Circle, Knoxville, TN 37919
MLS# 1351192Listed by: EXP REALTY, LLC - New
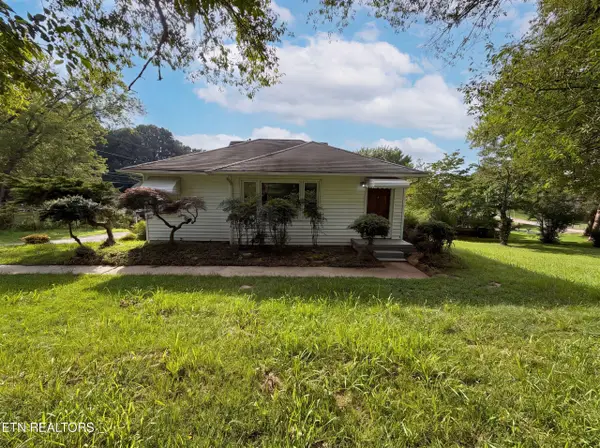 $252,000Active2 beds 1 baths1,090 sq. ft.
612 Victor Drive, Knoxville, TN 37912
MLS# 1351187Listed by: OPENDOOR BROKERAGE, LLC - New
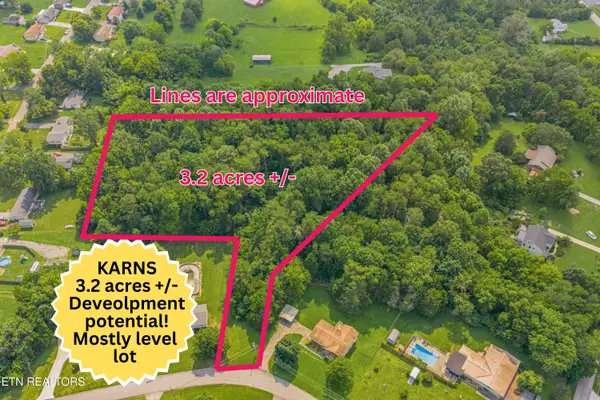 $409,900Active3.6 Acres
0 Tsawasi Rd, Knoxville, TN 37931
MLS# 1351183Listed by: CRYE-LEIKE REALTORS SOUTH, INC. - New
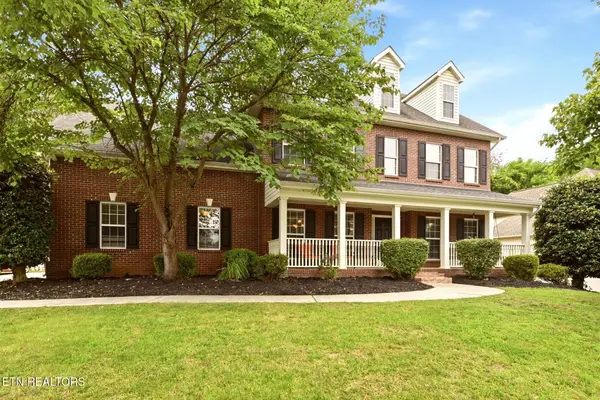 $689,500Active4 beds 4 baths3,318 sq. ft.
609 Spring Branch Lane, Knoxville, TN 37934
MLS# 1351184Listed by: WEICHERT REALTORS ADVANTAGE PLUS - Coming Soon
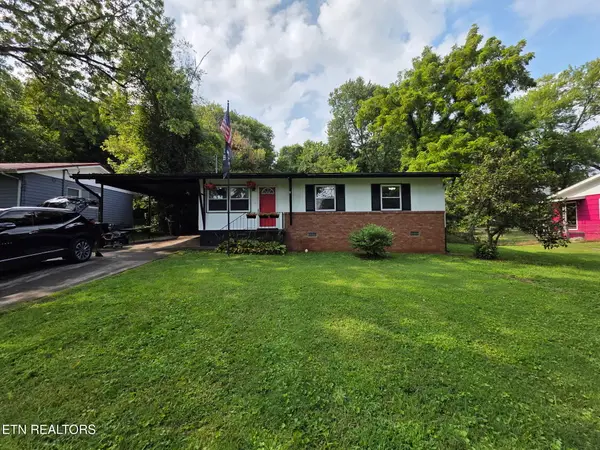 $269,000Coming Soon3 beds 1 baths
2208 Sylvania Ave, Knoxville, TN 37920
MLS# 1351168Listed by: WALLACE


Protect your home and budget from life's surprises with an Assurant Home Warranty, backed by a partner that supports you through every step of homeownership. Explore Plans.
©2026 Century 21 Real Estate LLC. All rights reserved. CENTURY 21®, the CENTURY 21 Logo and C21® are service marks owned by Century 21 Real Estate LLC. Century 21 Real Estate LLC fully supports the principles of the Fair Housing Act and the Equal Opportunity Act. Each office is independently owned and operated. Listing information is deemed reliable but not guaranteed accurate.