
1210/1214 Pellissippi Pkwy, Knoxville, TN 37932
Local realty services provided by:CENTURY 21 Legacy
1210/1214 Pellissippi Pkwy,Knoxville, TN 37932
$950,000
- 5 Beds
- 5 Baths
- 4,164 sq. ft.
- Single family
- Active
Listed by: corey belden
Office: realty executives associates
MLS#:1355030
Source:TN_KAAR
Price summary
- Price:$950,000
- Price per sq. ft.:$228.15
About this home
A truly rare opportunity in West Knoxville--two homes, two separate parcels, and over 4 acres offering endless possibilities for multi-generational living, a family estate, rental income, or simply having additional space and privacy.** Conveniently located just off Pellissippi Parkway and zoned for Hardin Valley High School, this unique property combines approximately **4,200 square feet of living space, multiple garages, acreage, and incredible flexibility** in a location where opportunities like this are increasingly hard to find.
The primary residence is a spacious basement ranch situated on nearly 2 private acres and offering over **2,600 square feet of thoughtfully designed living space**. Step inside to an open and inviting main level highlighted by vaulted ceilings, beautiful LVP flooring, and a warm gas fireplace anchoring the living area. The kitchen is equally welcoming, featuring a gas cooktop, stainless steel appliances, and plenty of room for everyday living and entertaining.
The main-level layout includes a large primary suite with a spacious walk-in closet and private en-suite bath, along with two additional bedrooms, a well-sized hall bath, and a generously sized laundry room with additional storage.
Downstairs, the fully finished basement dramatically expands the home's possibilities. A massive open living area, full bathroom, and separate room with dual closets--perfect as a fourth bedroom, guest suite, home office, gym, or additional living quarters--provide tremendous flexibility. Abundant unfinished storage makes the space even more functional.
Garage and workshop space is another standout feature of the primary residence, with an impressive **five garage spaces** between the attached two-car garage, basement garage, and oversized detached two-car garage. Whether you need room for vehicles, a workshop, recreational equipment, or additional storage, this property delivers.
But what truly sets this offering apart is the **second residence located on its own separate 2.26-acre parcel**. This additional basement ranch offers approximately **1,560 square feet of living space along with its own two-car garage**, creating an opportunity that's difficult to replicate. Use it as a private residence for parents or in-laws, give adult children their own home nearby, create a true multi-generational family compound, or take advantage of the potential for rental income while maintaining separation between the two properties.
Together, the two parcels offer **more than 4 acres**, two independent homes, approximately **4,200 square feet of combined living space**, and extensive garage and storage capacity--all while remaining conveniently located in the heart of West Knoxville. With the homes situated on separate parcels, the property provides an added level of flexibility for both current and future owners.
The primary home has also benefited from numerous recent improvements, including a **new HVAC unit, new water heater, fresh interior paint, new carpet in the bedrooms and basement, new gutters, updated siding on the detached garage, and more.**
Whether your vision is a **multi-generational family estate, separate accommodations for parents or children, rental income, additional workspace, or simply the privacy and freedom that comes with owning two homes on acreage**, this is an exceptionally versatile property with possibilities rarely found in West Knoxville.
**Two homes. Two parcels. Over four acres. Endless possibilities--all in an incredibly convenient West Knoxville location.**...
Contact an agent
Home facts
- Year built:2002
- Subdivision & Development:Herman Hurst Lot 3R2 Transglobal Gas Oi
- Listing ID #:1355030
- Added:1 day(s) ago
- Updated:September 11, 2026 at 03:19 PM
Rooms and interior
- Bedrooms:5
- Total bathrooms:5
- Full bathrooms:5
- Rooms Total:8
- Flooring:Carpet, Laminate, Vinyl
- Basement:Yes
- Basement Description:Finished
- Living area:4,164 sq. ft.
Heating and cooling
- Cooling:Central Cooling
- Heating:Central, Electric, Forced Air
Structure and exterior
- Year built:2002
- Building area:4,164 sq. ft.
- Lot area:4 Acres
- Architectural Style:Traditional
- Construction Materials:Block, Brick
Schools
- High school:Hardin Valley Academy
- Middle school:Cedar Bluff
- Elementary school:Cedar Bluff Primary
Utilities
- Sewer:Public Sewer
Finances and disclosures
- Price:$950,000
- Price per sq. ft.:$228.15
Features and amenities
- Amenities:Windows - Vinyl
Parking
- Parking description:Attached, Basement, Detached, Garage Door Opener, Main Level, RV Parking
- Garage spaces:7
New listings near 1210/1214 Pellissippi Pkwy
- Coming SoonOpen Sun, 2 to 4pm
 $322,500Coming Soon3 beds 2 baths1,340 sq. ft.
4942 Nehemiah Lane, Knoxville, TN 37938
MLS# 1355114Listed by: WALLACE JENNIFER SCATES GROUP - Coming Soon
 $895,000Coming Soon4 beds 3 baths4,251 sq. ft.
11033 Crosswind Drive, Knoxville, TN 37934
MLS# 1355101Listed by: REALTY EXECUTIVES ASSOCIATES - Coming SoonOpen Sat, 1 to 3pm
 $350,000Coming Soon3 beds 2 baths1,384 sq. ft.
2915 Sunlit Terrace Rd, Knoxville, TN 37938
MLS# 1355079Listed by: THE KNOX FOX REAL ESTATE GROUP - Coming SoonOpen Sun, 2 to 4pm
 $449,000Coming Soon3 beds 2 baths1,511 sq. ft.
8908 Mill Run Drive, Knoxville, TN 37922
MLS# 1354980Listed by: WALLACE - Coming Soon
 $374,000Coming Soon3 beds 2 baths1,600 sq. ft.
4525 Nathan Drive, Knoxville, TN 37938
MLS# 1354963Listed by: KELLER WILLIAMS - Coming SoonOpen Sun, 1 to 4pm
 $415,000Coming Soon2 beds 1 baths1,519 sq. ft.
5125 Green Valley Drive, Knoxville, TN 37914
MLS# 1354957Listed by: WEICHERT REALTORS ADVANTAGE PLUS - Coming Soon
 $375,000Coming Soon3 beds 2 baths1,722 sq. ft.
6801 Silent Brook Lane, Knoxville, TN 37921
MLS# 1354929Listed by: GABLES & GATES, REALTORS - Coming Soon
 $375,000Coming Soon3 beds 2 baths1,406 sq. ft.
1222 NW Mercer St, Knoxville, TN 37921
MLS# 1354874Listed by: WALLACE - Coming Soon
 $559,000Coming Soon4 beds 3 baths2,724 sq. ft.
1909 Stonehaven Drive, Knoxville, TN 37938
MLS# 1354840Listed by: MG RISE REAL ESTATE GROUP - Coming Soon
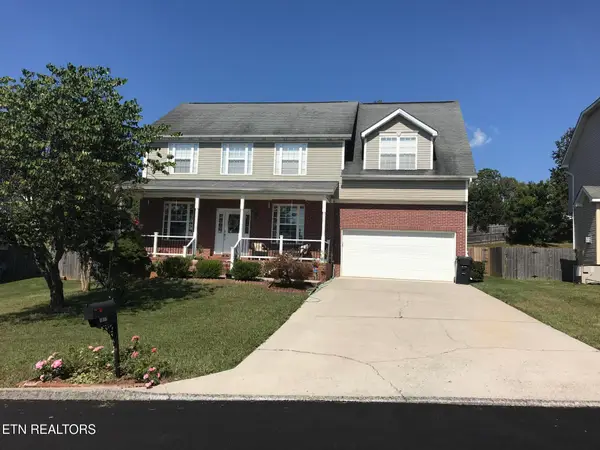 $589,900Coming Soon3 beds 3 baths2,611 sq. ft.
1917 Winter Winds Lane #4, Knoxville, TN 37909
MLS# 1354852Listed by: IMAGINE REAL ESTATE


Protect your home and budget from life's surprises with an Assurant Home Warranty, backed by a partner that supports you through every step of homeownership. Explore Plans.
©2026 Century 21 Real Estate LLC. All rights reserved. CENTURY 21®, the CENTURY 21 Logo and C21® are service marks owned by Century 21 Real Estate LLC. Century 21 Real Estate LLC fully supports the principles of the Fair Housing Act and the Equal Opportunity Act. Each office is independently owned and operated. Listing information is deemed reliable but not guaranteed accurate.