
122 Stadium Way #718, Knoxville, TN 37915
Local realty services provided by:CENTURY 21 Legacy
122 Stadium Way #718,Knoxville, TN 37915
$2,150,000
- 2 Beds
- 2 Baths
- 2,329 sq. ft.
- Single family
- Active
Listed by: lucas haun
Office: keller williams signature
MLS#:1361343
Source:TN_KAAR
Price summary
- Price:$2,150,000
- Price per sq. ft.:$923.14
- Monthly HOA dues:$1,407
About this home
Welcome to The Delaney at Covenant Health Park where modern comfort unites with urban sophistication. Own a piece of the vibrant ambiance surrounding Covenant Health Park's multi-use stadium with one of the 47 private residences at The Delaney. Enjoy stunning views via floor-to-ceiling windows of Covenant Health Park, The Old City and Downtown from the comfort of your home boasting a spacious floor plan, clean lines, state-of-the-art appliances, and a refined modern interior. Elevate your lifestyle with access to exclusive residential amenities, including an outdoor terrace overlooking the field, a designated dog walking area, spacious indoor and outdoor gathering venues ideal for entertaining guests, and a state-of-the-art fitness center. Enjoy comfort, sophistication, and unparalleled elegance at The Delaney, where every detail is designed to create an extraordinary living experience in downtown Knoxville.
Contact an agent
Home facts
- Year built:2025
- Subdivision & Development:Beauford Delaney Building Condos Common
- Listing ID #:1361343
- Added:1 day(s) ago
- Updated:November 07, 2026 at 03:35 PM
Rooms and interior
- Bedrooms:2
- Total bathrooms:2
- Full bathrooms:2
- Rooms Total:4
- Flooring:Hardwood, Tile
- Basement:Yes
- Living area:2,329 sq. ft.
Heating and cooling
- Cooling:Central Cooling
- Heating:Central, Electric
Structure and exterior
- Year built:2025
- Building area:2,329 sq. ft.
- Lot area:0.61 Acres
- Lot Features:Zero Lot Line
- Construction Materials:Brick, Steel
- Exterior Features:Balcony
Schools
- High school:Austin East/Magnet
- Middle school:Vine/Magnet
- Elementary school:Green Magnet Academy
Utilities
- Sewer:Public Sewer
Finances and disclosures
- Price:$2,150,000
- Price per sq. ft.:$923.14
Parking
- Parking description:Attached, Basement, Designated Parking, Garage Door Opener
New listings near 122 Stadium Way #718
- Coming Soon
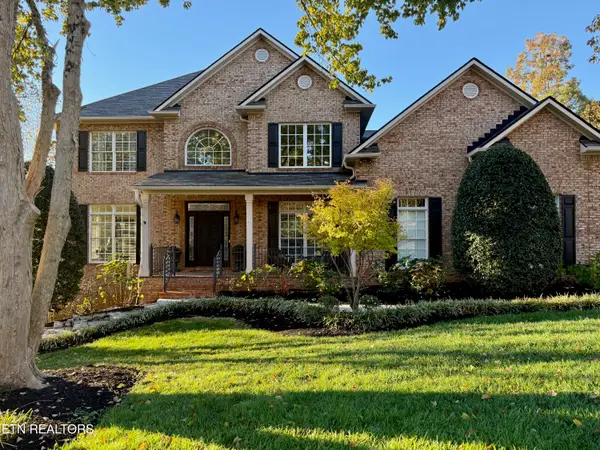 $1,350,000Coming Soon - No Showings6 beds 6 baths6,733 sq. ft.
12341 Comblain Rd, Knoxville, TN 37934
MLS# 1361434Listed by: HONORS REAL ESTATE SERVICES LLC - Coming Soon
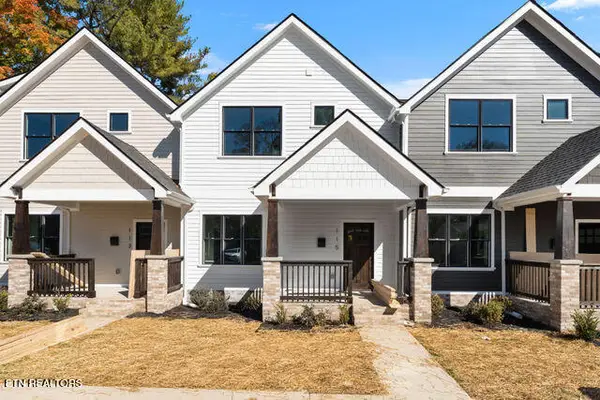 $499,900Coming Soon - No Showings3 beds 3 baths1,512 sq. ft.
115 Leonard Place, Knoxville, TN 37917
MLS# 1361373Listed by: REAL BROKER - Coming Soon
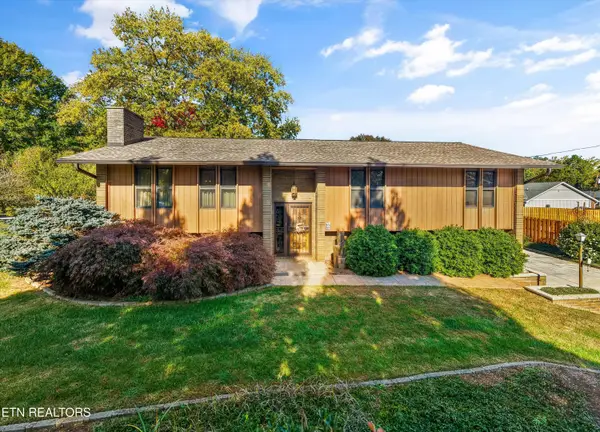 $495,000Coming Soon - No Showings3 beds 3 baths2,522 sq. ft.
4411 Dogwen Rd, Knoxville, TN 37938
MLS# 1361288Listed by: REALTY EXECUTIVES ASSOCIATES - Coming Soon
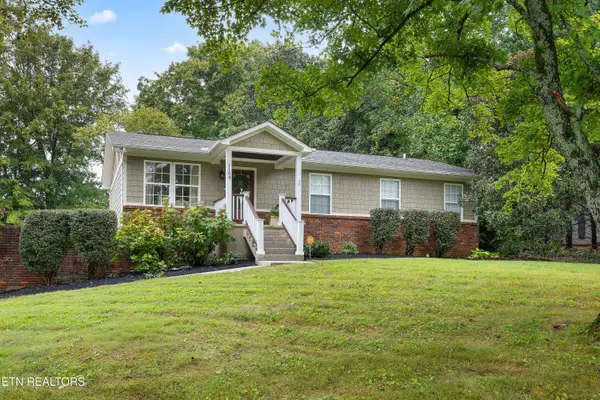 $649,000Coming Soon - No Showings3 beds 2 baths1,983 sq. ft.
1104 Burton Rd, Knoxville, TN 37919
MLS# 1361269Listed by: KELLER WILLIAMS SIGNATURE - Coming Soon
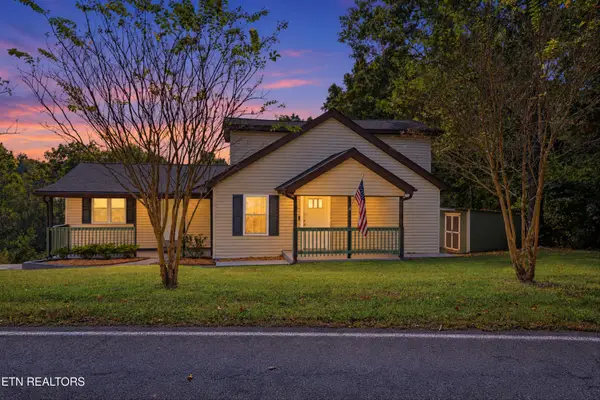 $400,000Coming Soon - No Showings3 beds 2 baths2,144 sq. ft.
6301 Sevierville Pike, Knoxville, TN 37920
MLS# 1361270Listed by: TENNESSEE VALLEY REALTY ASSOC - Coming Soon
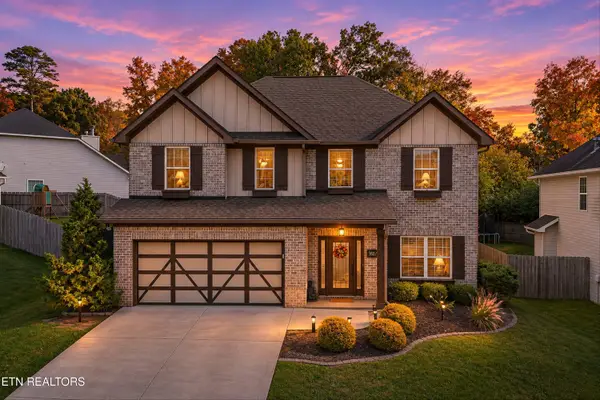 $580,000Coming Soon - No Showings4 beds 3 baths2,394 sq. ft.
878 Festival Lane, Knoxville, TN 37923
MLS# 1361076Listed by: REDFIN - Coming Soon
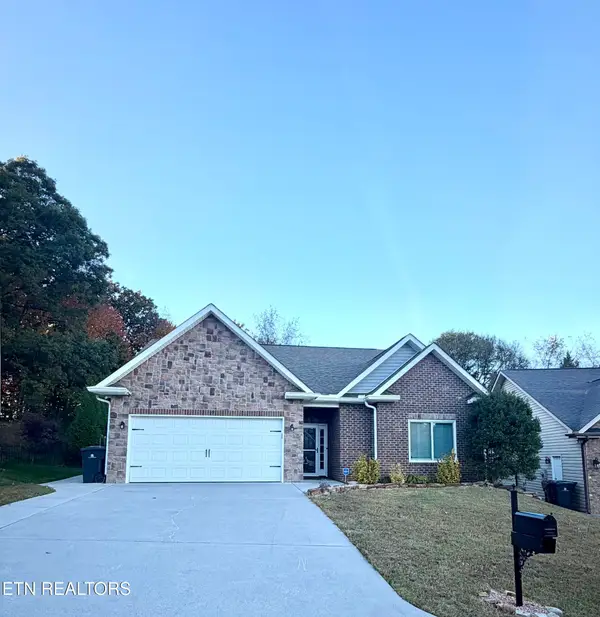 $395,000Coming Soon - No Showings3 beds 2 baths1,652 sq. ft.
4723 Pecanwood Way, Knoxville, TN 37921
MLS# 1361055Listed by: REALTY EXECUTIVES ASSOCIATES - Coming Soon
 $167,000Coming Soon3 beds 2 baths1,200 sq. ft.
529 Cedar Ave, Knoxville, TN 37917
MLS# 3627056Listed by: COMPASS VENTURES, LLC - Coming Soon
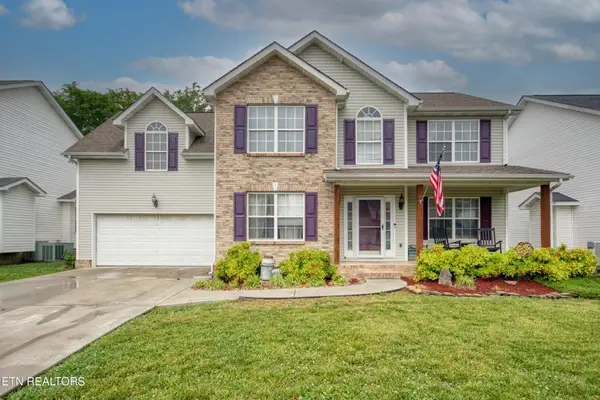 $410,000Coming Soon4 beds 3 baths2,276 sq. ft.
2510 Fernbank Rd, Knoxville, TN 37924
MLS# 3615733Listed by: WALLACE REAL ESTATE - Coming Soon
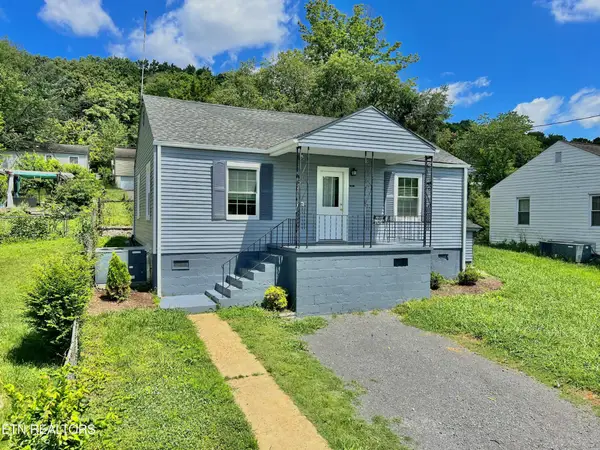 $239,900Coming Soon2 beds 2 baths884 sq. ft.
2627 Larkwood Lane, Knoxville, TN 37921
MLS# 3593041Listed by: EXIT REALTY PROS TN


Protect your home and budget from life's surprises with an Assurant Home Warranty, backed by a partner that supports you through every step of homeownership. Explore Plans.
©2026 Century 21 Real Estate LLC. All rights reserved. CENTURY 21®, the CENTURY 21 Logo and C21® are service marks owned by Century 21 Real Estate LLC. Century 21 Real Estate LLC fully supports the principles of the Fair Housing Act and the Equal Opportunity Act. Each office is independently owned and operated. Listing information is deemed reliable but not guaranteed accurate.