
12243 Broady Glen Lane, Knoxville, TN 37932
Local realty services provided by:CENTURY 21 Legacy
12243 Broady Glen Lane,Knoxville, TN 37932
$875,000
- 4 Beds
- 4 Baths
- 3,169 sq. ft.
- Single family
- Active
Listed by: laura bailey
Office: the bailey group, realty executives
MLS#:1348395
Source:TN_KAAR
Price summary
- Price:$875,000
- Price per sq. ft.:$276.11
- Monthly HOA dues:$150
About this home
Located in the highly desirable Hardin Valley community, this exceptional 4-bedroom, 3.5-bath two-story home offers a thoughtfully designed open floor plan with two luxurious primary suites - one on the main level and one upstairs. Beautifully maintained and truly move-in ready, this home showcases custom details throughout, including stunning wood beam ceilings in the primary suite and dining room.
The open living, dining, and kitchen areas create the perfect space for everyday living and entertaining. The gourmet kitchen is a showstopper with a waterfall island, quartz countertops, tile backsplash, gas range with custom hood, double ovens, a spacious walk-in pantry w/wine cooler. A dedicated home office and impressive foyer provide both function and style. The second-floor features 2nd master suite with full bath, 2 more bedrooms, large bonus rm & full bath.
Convenience abounds with laundry room access from both the garage and the main-level primary suite. Step outside to a private covered patio overlooking the beautifully landscaped, fenced backyard--ideal for relaxing or entertaining.
Additional premium upgrades include a 3-car garage with epoxy floor coating, permanent exterior trim lighting, plantation shutters, smart shades, aluminum fencing, irrigation system, and abundant walk-in attic storage plus additional pull-down attic storage.
This meticulously upgraded home combines luxury, comfort, and functionality in one of Hardin Valley's most sought-after locations. A must-see!...
Contact an agent
Home facts
- Year built:2022
- Listing ID #:1348395
- Added:1 day(s) ago
- Updated:July 16, 2026 at 08:11 PM
Rooms and interior
- Bedrooms:4
- Total bathrooms:4
- Full bathrooms:3
- Half bathrooms:1
- Rooms Total:10
- Flooring:Carpet, Hardwood, Tile
- Basement:Yes
- Basement Description:Slab
- Living area:3,169 sq. ft.
Heating and cooling
- Cooling:Central Cooling
- Heating:Central, Electric
Structure and exterior
- Year built:2022
- Building area:3,169 sq. ft.
- Lot area:0.32 Acres
- Architectural Style:Traditional
- Construction Materials:Brick, Stone
Schools
- High school:Hardin Valley Academy
- Middle school:Hardin Valley
- Elementary school:Hardin Valley
Utilities
- Sewer:Public Sewer
Finances and disclosures
- Price:$875,000
- Price per sq. ft.:$276.11
Parking
- Parking description:Attached
- Garage spaces:3
New listings near 12243 Broady Glen Lane
- New
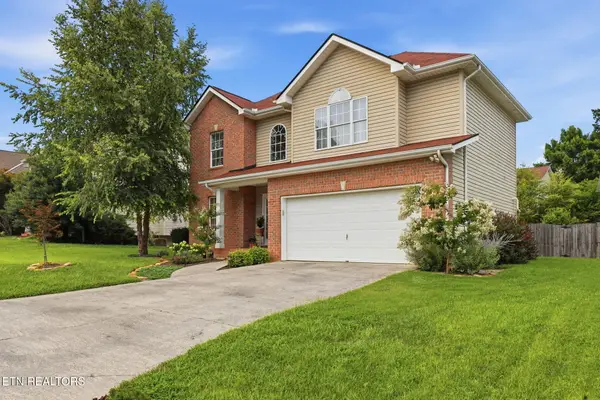 $475,000Active3 beds 3 baths2,206 sq. ft.
3224 Gose Cove Lane, Knoxville, TN 37931
MLS# 1348443Listed by: WALLACE - New
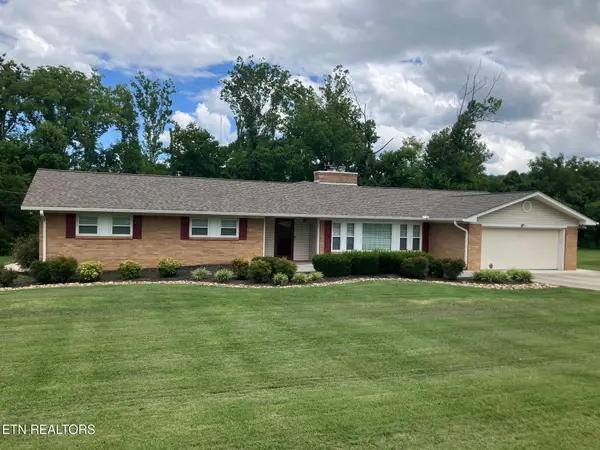 $489,000Active4 beds 3 baths2,600 sq. ft.
7004 Rollins Rd, Knoxville, TN 37918
MLS# 1348444Listed by: CROSSROADS REALTY - New
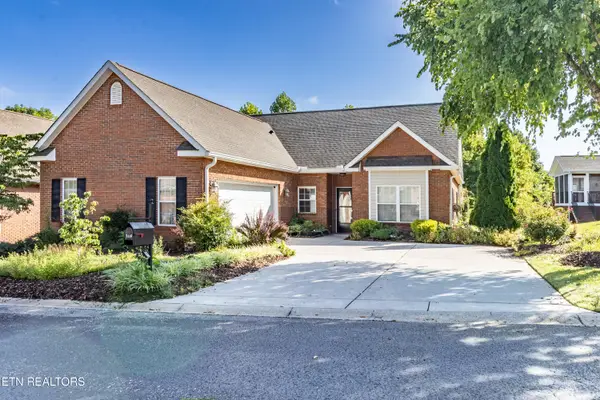 $374,900Active3 beds 2 baths1,866 sq. ft.
7116 Winter Oaks Way, Knoxville, TN 37918
MLS# 1348449Listed by: SCH REAL ESTATE, REALTY EXECUTIVES - New
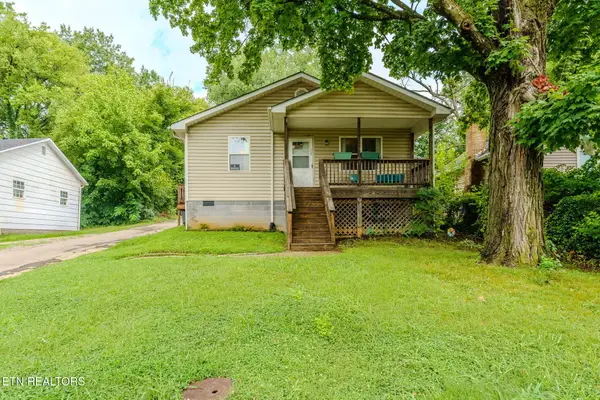 $249,999Active3 beds 2 baths1,344 sq. ft.
2709 Fillmore Ave, Knoxville, TN 37921
MLS# 1348450Listed by: YOUR HOME SOLD GUARANTEED REAL - New
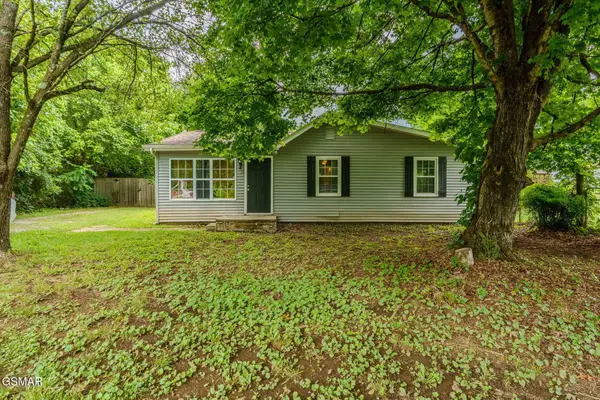 $249,999Active3 beds 2 baths1,216 sq. ft.
5202 Murphy Road, Knoxville, TN 37918
MLS# 3285586Listed by: YOUR HOME SOLD GUARANTEED REALTY - New
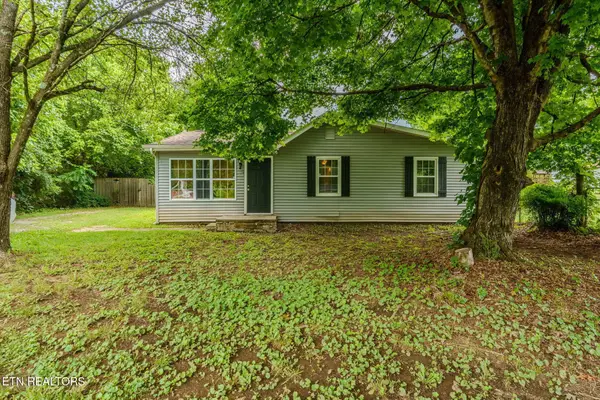 $249,999Active3 beds 2 baths1,216 sq. ft.
5202 Murphy Rd, Knoxville, TN 37918
MLS# 3285589Listed by: YOUR HOME SOLD GUARANTEED REALTY - New
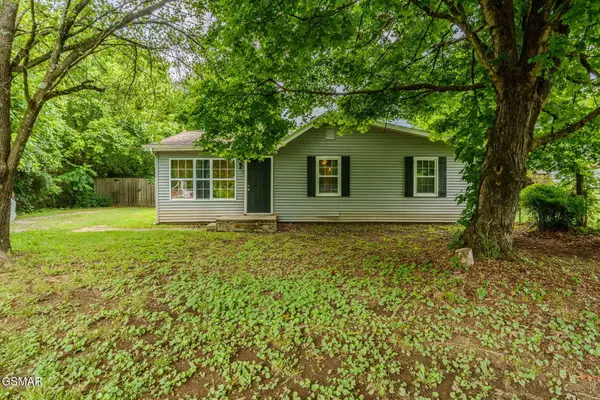 $249,999Active3 beds 2 baths1,216 sq. ft.
5202 Murphy Road, Knoxville, TN 37918
MLS# 312822Listed by: YOUR HOME SOLD GUARANTEED REAL - New
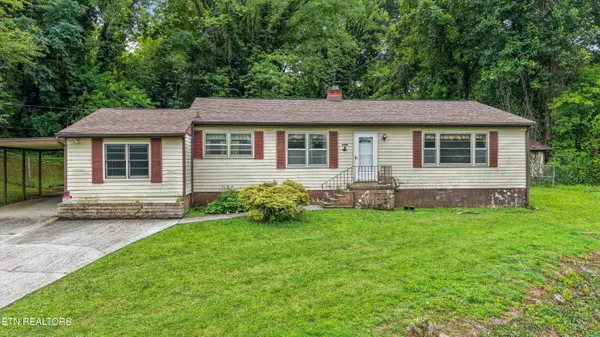 $279,900Active4 beds 2 baths1,610 sq. ft.
4401 S Wahli Drive, Knoxville, TN 37918
MLS# 1348404Listed by: REMAX PREFERRED PROPERTIES, IN - New
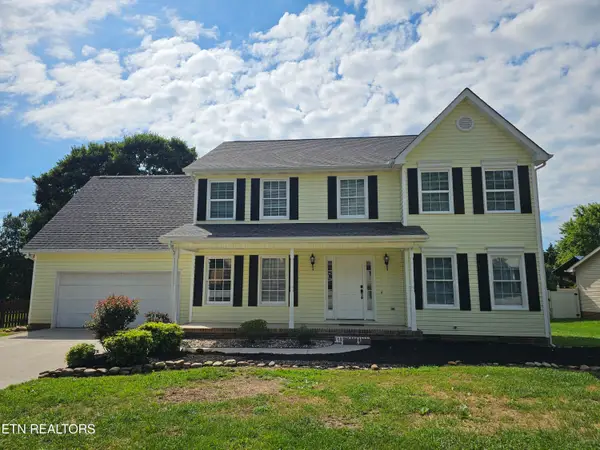 $459,900Active4 beds 3 baths2,370 sq. ft.
2818 Fawnridge Lane, Knoxville, TN 37938
MLS# 1348408Listed by: REALTY EXECUTIVES ASSOCIATES - Coming SoonOpen Sat, 2 to 4pm
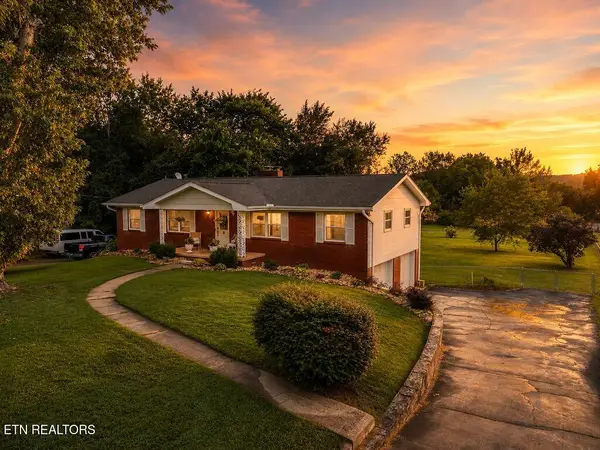 $359,900Coming Soon3 beds 3 baths
6332 Trailhead Circle, Knoxville, TN 37920
MLS# 1348409Listed by: WALLACE


Protect your home and budget from life's surprises with an Assurant Home Warranty, backed by a partner that supports you through every step of homeownership. Explore Plans.
©2026 Century 21 Real Estate LLC. All rights reserved. CENTURY 21®, the CENTURY 21 Logo and C21® are service marks owned by Century 21 Real Estate LLC. Century 21 Real Estate LLC fully supports the principles of the Fair Housing Act and the Equal Opportunity Act. Each office is independently owned and operated. Listing information is deemed reliable but not guaranteed accurate.