
12512 Tangle Crest Lane, Knoxville, TN 37932
Local realty services provided by:CENTURY 21 Legacy
Listed by: dustin r weaver
Office: keller williams realty
MLS#:1351122
Source:TN_KAAR
Price summary
- Price:$819,999
- Price per sq. ft.:$264.43
- Monthly HOA dues:$33.33
About this home
***VA Assumable at 3.75% & may be assumable even if you do not qualify for a VA loan. Sellers are offering $10,000 towards buyer closing costs or rate-buy-down with approved offer. Offer must state the $10,000 in the terms for this to apply. 10k credit does not apply if buyers choose to assume the mortgage.***
Welcome to this beautiful brick home in the heart of Hardin Valley, offering 5 bedrooms, 3.5 bathrooms, and a spacious layout designed for everyday living and entertaining.
The main level features an oversized primary suite, an additional bedroom with a full bath, an open floor plan, 7 inch hand scraped hardwood floors, tile in the wet areas, and a kitchen with quartz countertops. Custom shelving in the pantry, primary closet, and bedroom closets provides exceptional storage, while the primary bath includes a relaxing jetted tub.
Upstairs offers two additional bedrooms, a large loft, and an oversized fifth bedroom or bonus room with its own half bath and closet. Premium carpet was installed in 2020 throughout the bedrooms.
Step outside to your private backyard retreat featuring a heated saltwater fiberglass pool with a slide, safety fence, a large fire pit area, gas hookup for your grill, a flat fenced backyard, and a full irrigation system for both the front and back yards. The home also features permanent color changing soffit lighting, allowing you to customize the exterior for holidays, game days, special occasions, or everyday curb appeal with the touch of a button.
Located in the highly desirable Hardin Valley area with convenient access to schools, shopping, dining, and Oak Ridge, this home is one you won't want to miss....
Contact an agent
Home facts
- Year built:2018
- Subdivision & Development:Hickory Crest S/D Phase I
- Listing ID #:1351122
- Added:83 day(s) ago
- Updated:October 30, 2026 at 04:11 PM
Rooms and interior
- Bedrooms:5
- Total bathrooms:4
- Full bathrooms:3
- Half bathrooms:1
- Rooms Total:8
- Flooring:Carpet, Hardwood, Tile
- Basement:Yes
- Basement Description:Slab
- Living area:3,101 sq. ft.
Heating and cooling
- Cooling:Central Cooling
- Heating:Central, Electric
Structure and exterior
- Year built:2018
- Building area:3,101 sq. ft.
- Lot area:0.25 Acres
- Architectural Style:Traditional
- Construction Materials:Block, Brick, Frame
Schools
- High school:Hardin Valley Academy
- Middle school:Hardin Valley
- Elementary school:Hardin Valley
Utilities
- Sewer:Public Sewer
Finances and disclosures
- Price:$819,999
- Price per sq. ft.:$264.43
Parking
- Parking description:Main Level, Off-Street Parking
- Garage spaces:2
New listings near 12512 Tangle Crest Lane
- Coming Soon
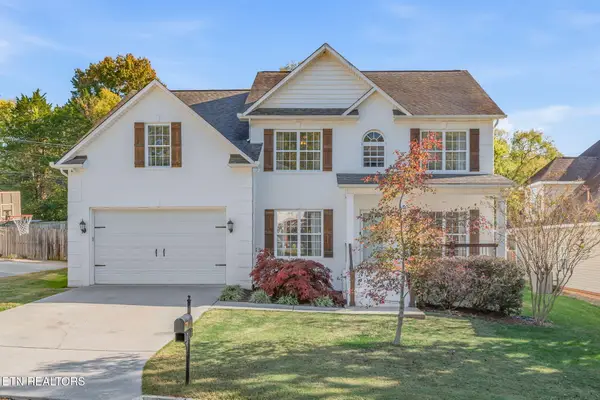 $829,900Coming Soon - No Showings4 beds 4 baths3,096 sq. ft.
1708 Somersby Lane, Knoxville, TN 37922
MLS# 1360602Listed by: ALLIANCE SOTHEBY'S INTERNATIONAL - Coming Soon
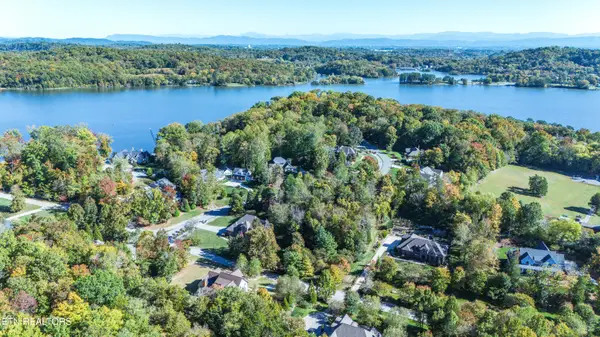 $360,000Coming Soon - No Showings1.04 Acres
9518 View Point Lane Lane, Knoxville, TN 37922
MLS# 1360619Listed by: CONNELL PROPERTIES, INC. - Coming Soon
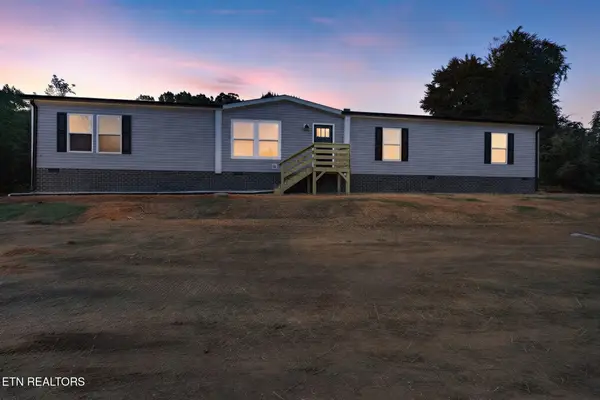 $324,900Coming Soon - No Showings4 beds 2 baths2,002 sq. ft.
5506 Nickle Rd, Knoxville, TN 37921
MLS# 1360627Listed by: SCH REAL ESTATE, REALTY EXECUTIVES - Coming Soon
 $549,900Coming Soon3 beds 4 baths2,307 sq. ft.
639 Idlewood Lane, Knoxville, TN 37923
MLS# 3629553Listed by: VISION PROPERTIES GROUP - Coming Soon
 $849,500Coming Soon - No Showings3 beds 3 baths3,521 sq. ft.
4821 Tazewell Pike, Knoxville, TN 37918
MLS# 1360544Listed by: REALTY EXECUTIVES ASSOCIATES - Coming Soon
 $430,000Coming Soon - No Showings5 beds 4 baths2,618 sq. ft.
537 Robotic Lane, Knoxville, TN 37920
MLS# 1360524Listed by: UNITED REAL ESTATE SOLUTIONS - Coming SoonOpen Sun, 2 to 4pm
 $400,000Coming Soon - No Showings3 beds 2 baths1,792 sq. ft.
5805 Villa Rd, Knoxville, TN 37918
MLS# 1360390Listed by: WALLACE JENNIFER SCATES GROUP - Coming Soon
 $415,000Coming Soon - No Showings4 beds 3 baths1,656 sq. ft.
1725 Summer Spring Blvd, Knoxville, TN 37931
MLS# 1360364Listed by: THE REAL ESTATE OFFICE - Coming SoonOpen Sat, 9 to 11am
 $549,900Coming Soon4 beds 3 baths2,551 sq. ft.
3310 Cliffbranch Lane, Knoxville, TN 37931
MLS# 3627953Listed by: REALTY ONE GROUP ANTHEM - Coming Soon
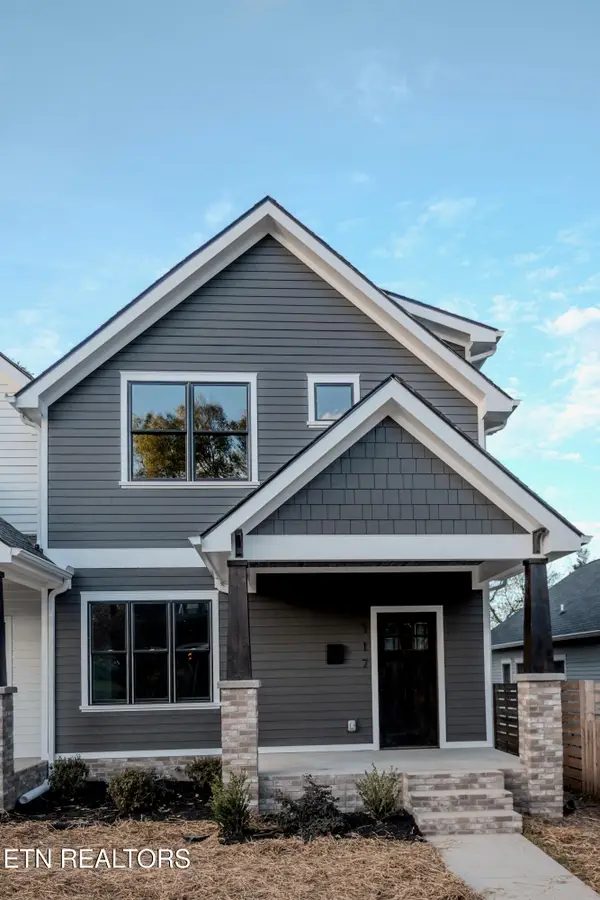 $509,900Coming Soon - No Showings3 beds 3 baths1,512 sq. ft.
117 Leonard Place, Knoxville, TN 37917
MLS# 1360088Listed by: REAL BROKER


Protect your home and budget from life's surprises with an Assurant Home Warranty, backed by a partner that supports you through every step of homeownership. Explore Plans.
©2026 Century 21 Real Estate LLC. All rights reserved. CENTURY 21®, the CENTURY 21 Logo and C21® are service marks owned by Century 21 Real Estate LLC. Century 21 Real Estate LLC fully supports the principles of the Fair Housing Act and the Equal Opportunity Act. Each office is independently owned and operated. Listing information is deemed reliable but not guaranteed accurate.