
12819 Magnolia Crest Lane, Knoxville, TN 37922
Local realty services provided by:CENTURY 21 Legacy
12819 Magnolia Crest Lane,Knoxville, TN 37922
$803,250
- 3 Beds
- 3 Baths
- 2,466 sq. ft.
- Single family
- Active
Listed by: sarah cable
Office: cbh legacy realty
MLS#:1347796
Source:TN_KAAR
Price summary
- Price:$803,250
- Price per sq. ft.:$325.73
- Monthly HOA dues:$220
About this home
Welcome to this beautifully designed Cumberland floor plan, offering the ease of main-level living with thoughtfully selected upgrades throughout. This 3-bedroom home features an open and inviting layout, additional office all highlighted by a spacious gathering area with a cozy fireplace--perfect for relaxing or entertaining. Just off the main living space, a covered porch provides the ideal spot to enjoy the outdoors. The gourmet kitchen serves as the heart of the home, complete with quartz countertops throughout and ample space for cooking, with wall oven and gas cooktop. Tray ceilings throughout the home add an elevated touch of detail and design. The primary suite is conveniently located on the main level and includes dual sinks and a walk-in shower, offering both comfort and functionality. Additional features include a laundry room with a utility sink and well-appointed secondary bedrooms, all designed for easy, everyday living. With its desirable layout, upgraded finishes, and peaceful setting, this home is a perfect blend of comfort and convenience. HOA services include lawn care, irrigation start-up and winterization, and trash service--making for low-maintenance living....
Contact an agent
Home facts
- Year built:2026
- Subdivision & Development:The Enclave at Harvey
- Listing ID #:1347796
- Added:22 day(s) ago
- Updated:August 02, 2026 at 02:31 PM
Rooms and interior
- Bedrooms:3
- Total bathrooms:3
- Full bathrooms:2
- Half bathrooms:1
- Rooms Total:11
- Basement:Yes
- Basement Description:Slab
- Living area:2,466 sq. ft.
Heating and cooling
- Cooling:Central Cooling
- Heating:Electric, Heat Pump
Structure and exterior
- Year built:2026
- Building area:2,466 sq. ft.
- Lot area:0.22 Acres
- Architectural Style:Traditional
- Construction Materials:Brick, Frame, Stone
Utilities
- Sewer:Public Sewer
Finances and disclosures
- Price:$803,250
- Price per sq. ft.:$325.73
Features and amenities
- Amenities:Windows - Vinyl
Parking
- Parking description:Attached, Garage Door Opener, Main Level
- Garage spaces:2
New listings near 12819 Magnolia Crest Lane
- New
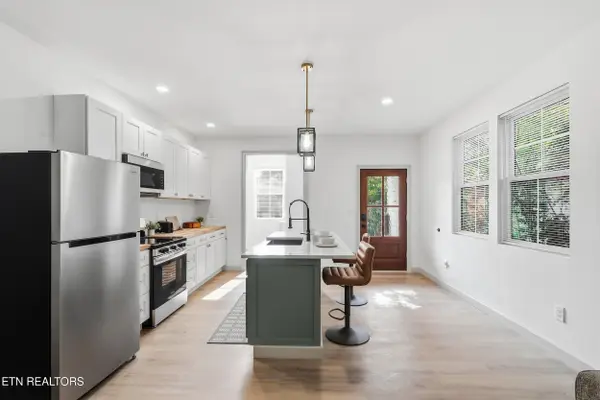 $720,000Active4 beds 4 baths3,200 sq. ft.
111 Morningside Drive, Knoxville, TN 37915
MLS# 1350401Listed by: ROOTED REALTY CO - New
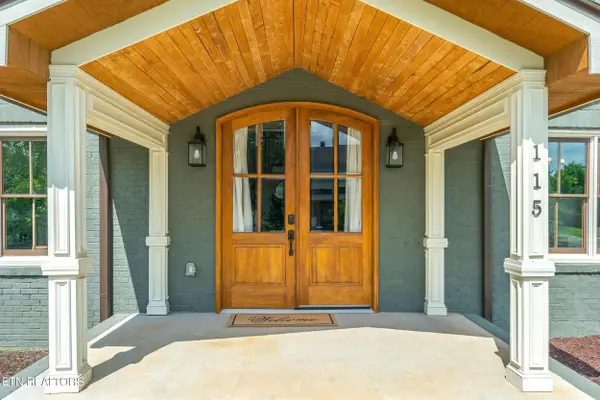 $849,900Active6 beds 6 baths4,172 sq. ft.
115 Morningside Drive, Knoxville, TN 37915
MLS# 1350404Listed by: ROOTED REALTY CO  $449,900Pending3 beds 3 baths1,868 sq. ft.
7219 Sassafras Way, Knoxville, TN 37919
MLS# 1350389Listed by: KELLER WILLIAMS SIGNATURE- New
 $389,000Active3 beds 2 baths1,418 sq. ft.
4109 Woodlawn Pike, Knoxville, TN 37920
MLS# 1350392Listed by: STAR REALTY, INC. - New
 $650,000Active4 beds 3 baths2,907 sq. ft.
225 Long Bow Rd, Knoxville, TN 37934
MLS# 1350386Listed by: REMAX PREFERRED PROPERTIES, IN - New
 $269,000Active2 beds 1 baths840 sq. ft.
2125 Mcclung Ave, Knoxville, TN 37920
MLS# 1350385Listed by: REALTY EXECUTIVES ASSOCIATES - New
 $462,850Active3 beds 2 baths1,831 sq. ft.
7933 Maynardville Pike Lot 9, Knoxville, TN 37938
MLS# 1349126Listed by: CBH LEGACY REALTY  $1,016,939Pending4 beds 4 baths2,878 sq. ft.
1037 Branch Hook Rd - Lot 34, Knoxville, TN 37934
MLS# 1350375Listed by: SADDLEBROOK REALTY, LLC- New
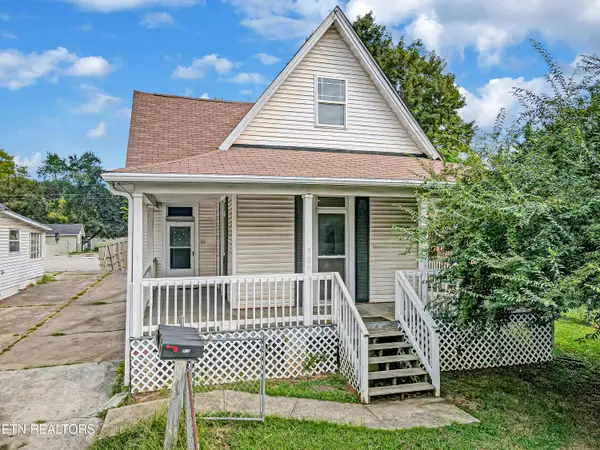 $210,000Active4 beds 4 baths2,000 sq. ft.
909 Atlantic Ave, Knoxville, TN 37917
MLS# 1350377Listed by: THE REAL ESTATE FIRM, INC. - Open Sun, 1 to 4pmNew
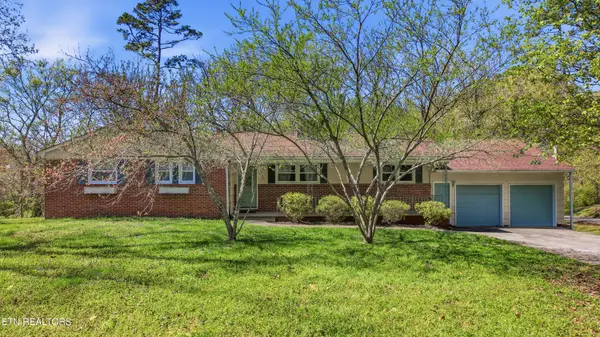 $360,000Active4 beds 2 baths1,770 sq. ft.
4721 W Sunset Rd, Knoxville, TN 37914
MLS# 1350350Listed by: WEICHERT REALTORS ADVANTAGE PLUS


Protect your home and budget from life's surprises with an Assurant Home Warranty, backed by a partner that supports you through every step of homeownership. Explore Plans.
©2026 Century 21 Real Estate LLC. All rights reserved. CENTURY 21®, the CENTURY 21 Logo and C21® are service marks owned by Century 21 Real Estate LLC. Century 21 Real Estate LLC fully supports the principles of the Fair Housing Act and the Equal Opportunity Act. Each office is independently owned and operated. Listing information is deemed reliable but not guaranteed accurate.