
1313 Woodland Ridge Lane, Knoxville, TN 37919
Local realty services provided by:CENTURY 21 Legacy
1313 Woodland Ridge Lane,Knoxville, TN 37919
$699,950
- 3 Beds
- 4 Baths
- 2,859 sq. ft.
- Single family
- Active
Listed by: michelle corley
Office: keller williams signature
MLS#:1348365
Source:TN_KAAR
Price summary
- Price:$699,950
- Price per sq. ft.:$244.82
- Monthly HOA dues:$55
About this home
Welcome to this thoughtfully designed home in one of West Knoxville's most desirable neighborhoods.This 3-bedroom plus bonus room, 3.5-bath residence features 2,859 square feet of living space with designer finishes throughout, blending timeless style with everyday functionality.
A welcoming foyer sets the tone for the home, leading to a private office with French doors and a formal dining room that flows seamlessly into the impressive two-story family room, anchored by a fireplace and filled with natural light. The well-appointed kitchen features granite countertops and a spacious breakfast area, creating a floor plan that is ideal for entertaining while still offering distinct, comfortable living spaces.
The main-level primary suite provides a private retreat with a walk-in closet and a luxurious en-suite bath featuring dual vanities, a large soaking tub, and a tiled walk-in shower. A convenient main-level laundry room adds everyday functionality.
Upstairs, you'll find two generously sized bedrooms, two full bathrooms, and a spacious bonus room offering endless flexibility as a media room, playroom, home gym, or guest space.
Enjoy the screened porch and the privacy of the fenced backyard, creating the perfect setting for morning coffee, outdoor gatherings, or quiet evenings at home.
Ideally located just minutes from premier shopping, dining, parks, and top-rated schools, this home combines timeless design, thoughtful craftsmanship, and an outstanding West Knoxville location.
**Agents please see agent instructions....
Contact an agent
Home facts
- Year built:2013
- Listing ID #:1348365
- Added:1 day(s) ago
- Updated:July 16, 2026 at 07:07 PM
Rooms and interior
- Bedrooms:3
- Total bathrooms:4
- Full bathrooms:3
- Half bathrooms:1
- Rooms Total:8
- Flooring:Carpet, Hardwood, Tile
- Basement:Yes
- Basement Description:Crawl Space
- Living area:2,859 sq. ft.
Heating and cooling
- Cooling:Central Cooling
- Heating:Central
Structure and exterior
- Year built:2013
- Building area:2,859 sq. ft.
- Lot area:0.16 Acres
- Lot Features:Cul-De-Sac
- Architectural Style:Traditional
- Construction Materials:Block, Brick, Stone
Schools
- High school:West
- Middle school:Bearden
- Elementary school:Rocky Hill
Utilities
- Sewer:Public Sewer
Finances and disclosures
- Price:$699,950
- Price per sq. ft.:$244.82
Features and amenities
- Amenities:Windows - Vinyl
Parking
- Parking description:Attached, Garage Door Opener, Main Level
- Garage spaces:2
New listings near 1313 Woodland Ridge Lane
- New
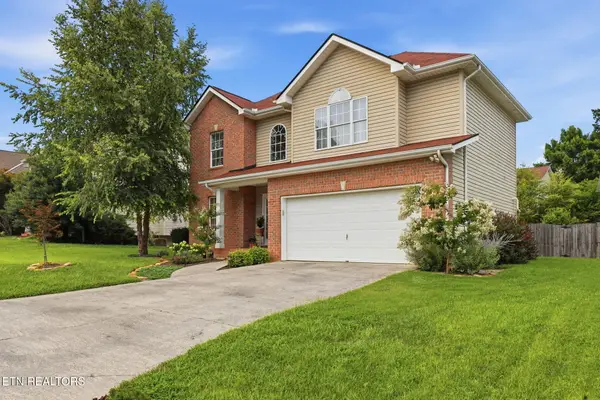 $475,000Active3 beds 3 baths2,206 sq. ft.
3224 Gose Cove Lane, Knoxville, TN 37931
MLS# 1348443Listed by: WALLACE - New
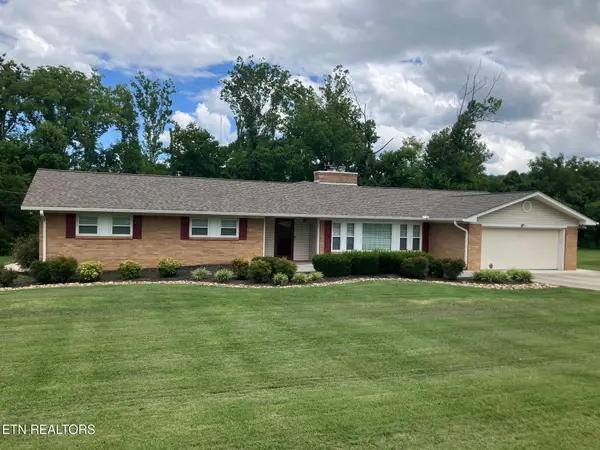 $489,000Active4 beds 3 baths2,600 sq. ft.
7004 Rollins Rd, Knoxville, TN 37918
MLS# 1348444Listed by: CROSSROADS REALTY - New
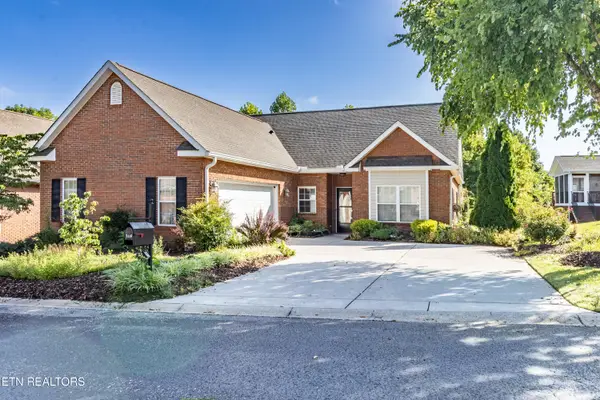 $374,900Active3 beds 2 baths1,866 sq. ft.
7116 Winter Oaks Way, Knoxville, TN 37918
MLS# 1348449Listed by: SCH REAL ESTATE, REALTY EXECUTIVES - New
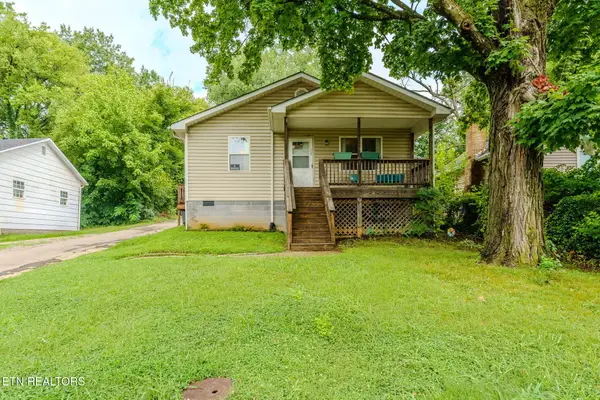 $249,999Active3 beds 2 baths1,344 sq. ft.
2709 Fillmore Ave, Knoxville, TN 37921
MLS# 1348450Listed by: YOUR HOME SOLD GUARANTEED REAL - New
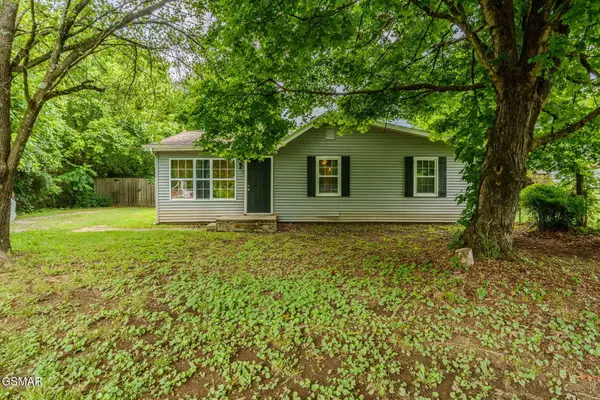 $249,999Active3 beds 2 baths1,216 sq. ft.
5202 Murphy Road, Knoxville, TN 37918
MLS# 312822Listed by: YOUR HOME SOLD GUARANTEED REAL - New
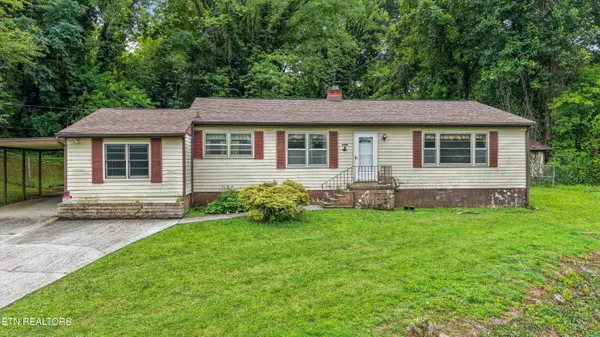 $279,900Active4 beds 2 baths1,610 sq. ft.
4401 S Wahli Drive, Knoxville, TN 37918
MLS# 1348404Listed by: REMAX PREFERRED PROPERTIES, IN - New
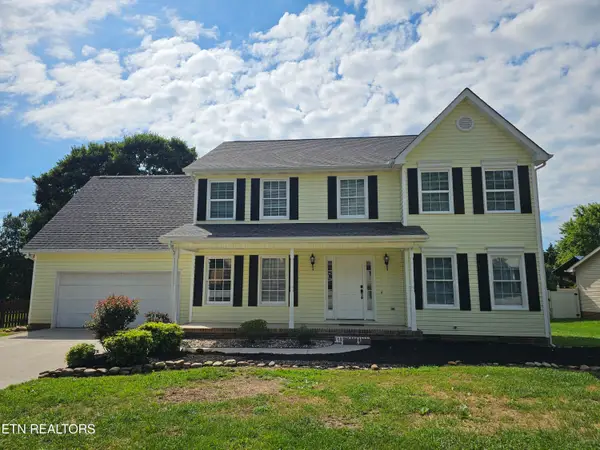 $459,900Active4 beds 3 baths2,370 sq. ft.
2818 Fawnridge Lane, Knoxville, TN 37938
MLS# 1348408Listed by: REALTY EXECUTIVES ASSOCIATES - Coming SoonOpen Sat, 2 to 4pm
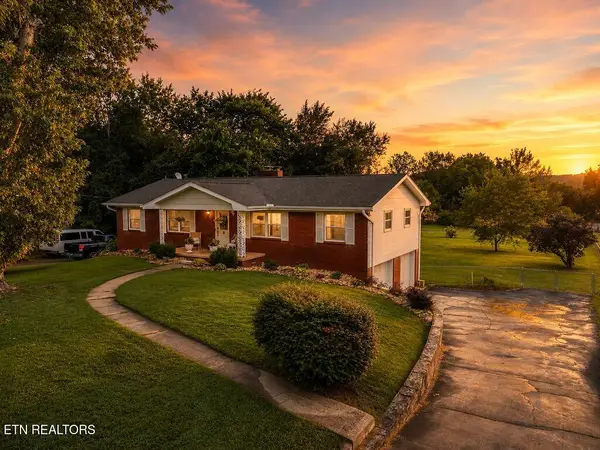 $359,900Coming Soon3 beds 3 baths
6332 Trailhead Circle, Knoxville, TN 37920
MLS# 1348409Listed by: WALLACE - New
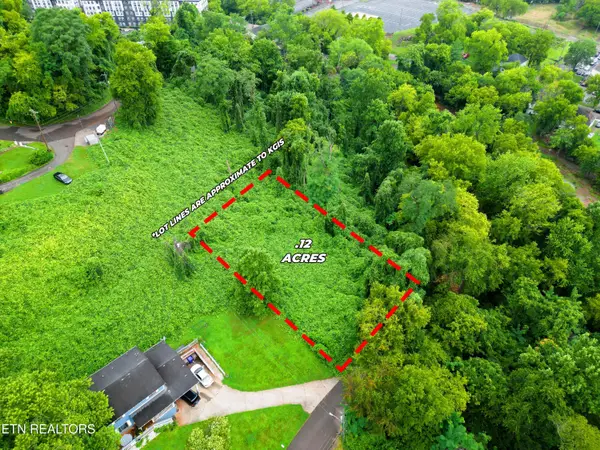 $95,000Active0.13 Acres
2223 Sam Houston St, Knoxville, TN 37920
MLS# 1348414Listed by: UNITED REAL ESTATE SOLUTIONS - Coming SoonOpen Sun, 2 to 4pm
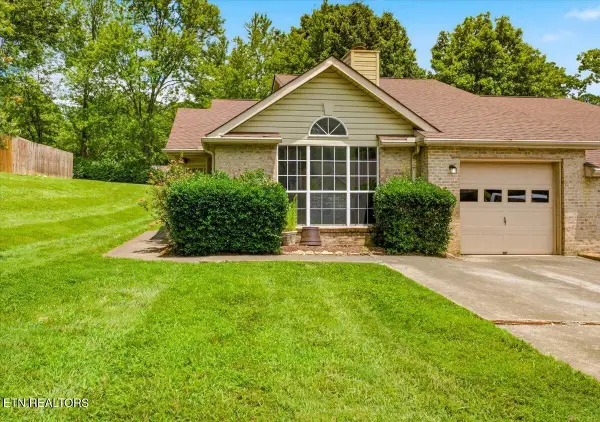 $312,000Coming Soon2 beds 2 baths
1508 Spelling Way, Knoxville, TN 37909
MLS# 1348417Listed by: UNITED REAL ESTATE SOLUTIONS


Protect your home and budget from life's surprises with an Assurant Home Warranty, backed by a partner that supports you through every step of homeownership. Explore Plans.
©2026 Century 21 Real Estate LLC. All rights reserved. CENTURY 21®, the CENTURY 21 Logo and C21® are service marks owned by Century 21 Real Estate LLC. Century 21 Real Estate LLC fully supports the principles of the Fair Housing Act and the Equal Opportunity Act. Each office is independently owned and operated. Listing information is deemed reliable but not guaranteed accurate.