
13176 Clear Ridge Rd, Knoxville, TN 37922
Local realty services provided by:CENTURY 21 Legacy
Upcoming open houses
- Sat, Nov 0702:00 pm - 04:00 pm
Listed by: kathy pryputniewicz
Office: redfin
MLS#:1334932
Source:TN_KAAR
Price summary
- Price:$545,000
- Price per sq. ft.:$216.44
- Monthly HOA dues:$24.67
About this home
**Price Reduction ****From its classic brick exterior to its warm, inviting interior, this beautifully maintained 3-bedroom, 2-bath ranch style home is filled with charm, space, and thoughtful updates. Designed for comfortable everyday living, all three bedrooms are conveniently located on the main level, each featuring its own walk-in closet. The expansive 25x13 primary suite offers a peaceful retreat with plenty of room to unwind.
Upstairs, a spacious bonus room opens the door to endless possibilities--create the ultimate media room, game room, home office, fitness space, or guest retreat. Complete with a walk-in closet, abundant storage, and a newly installed split system (2024), this versatile space is ready to fit your lifestyle.
Inside, you'll appreciate the beautiful blend of hardwood flooring, tile, and carpet, along with a spacious walk-in pantry that keeps everything within easy reach. Plantation shutters across the front of the home add timeless elegance, while a hot water heater replaced in 2021 provides added peace of mind.
Beyond the front door, the lifestyle continues. Cool off at the neighborhood pool, spend weekends exploring McFee Park, Concord Ballfields, and the Concord Mountain Bike Trails, or enjoy boating and waterfront dining just minutes away at Concord Yacht Club and Fort Loudoun Lake. Conveniently located near shopping, dining, and everyday essentials and zoned for Knox County Schools, this home offers the perfect blend of comfort, convenience, and recreation.
Homes that combine this much space, flexibility, and location don't come along often, schedule your private showing today!...
Contact an agent
Home facts
- Year built:1999
- Subdivision & Development:Walnut Grove Unit 1
- Listing ID #:1334932
- Added:211 day(s) ago
- Updated:October 29, 2026 at 03:22 PM
Rooms and interior
- Bedrooms:3
- Total bathrooms:2
- Full bathrooms:2
- Rooms Total:7
- Flooring:Carpet, Hardwood, Tile
- Basement:Yes
- Basement Description:Crawl Space
- Living area:2,518 sq. ft.
Heating and cooling
- Cooling:Central Cooling
- Heating:Central
Structure and exterior
- Year built:1999
- Building area:2,518 sq. ft.
- Lot area:0.01 Acres
- Architectural Style:Traditional
- Construction Materials:Brick, Frame
Schools
- High school:Farragut
- Middle school:Farragut
- Elementary school:Northshore
Utilities
- Sewer:Public Sewer
Finances and disclosures
- Price:$545,000
- Price per sq. ft.:$216.44
Features and amenities
- Amenities:Windows - Vinyl
Parking
- Garage spaces:2
New listings near 13176 Clear Ridge Rd
- Coming Soon
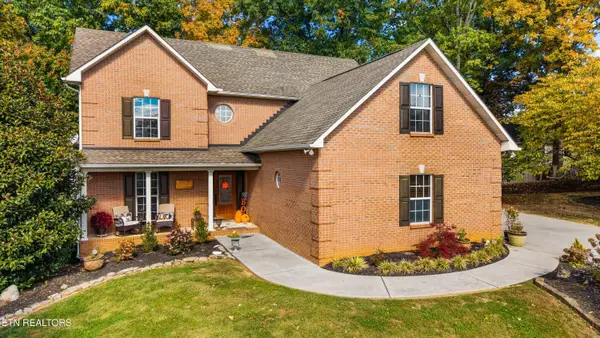 $485,000Coming Soon - No Showings3 beds 4 baths3,001 sq. ft.
2609 Hawk Crest Lane, Knoxville, TN 37921
MLS# 1360427Listed by: GREATER IMPACT REALTY - Coming Soon
 $789,000Coming Soon - No Showings4 beds 3 baths3,240 sq. ft.
6909 Deane Hill Drive, Knoxville, TN 37919
MLS# 1360398Listed by: KELLER WILLIAMS SIGNATURE - Coming SoonOpen Sun, 2 to 4pm
 $400,000Coming Soon - No Showings3 beds 2 baths1,792 sq. ft.
5805 Villa Rd, Knoxville, TN 37918
MLS# 1360390Listed by: WALLACE JENNIFER SCATES GROUP - Coming Soon
 $415,000Coming Soon - No Showings4 beds 3 baths1,656 sq. ft.
1725 Summer Spring Blvd, Knoxville, TN 37931
MLS# 1360364Listed by: THE REAL ESTATE OFFICE - Coming SoonOpen Sat, 10am to 12pm
 $549,900Coming Soon - No Showings4 beds 3 baths2,551 sq. ft.
3310 Cliffbranch Lane, Knoxville, TN 37931
MLS# 1360334Listed by: REALTY ONE GROUP ANTHEM - Coming SoonOpen Sat, 2 to 4pm
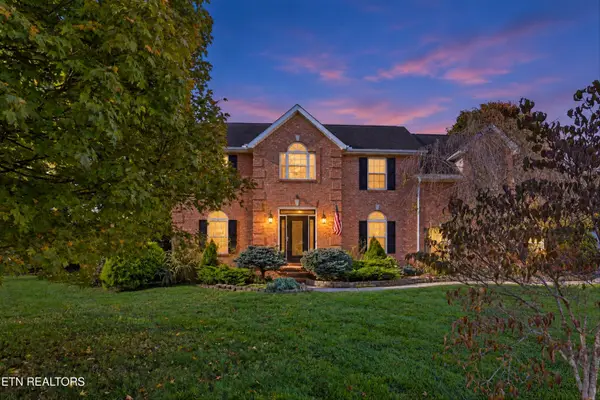 $539,000Coming Soon - No Showings4 beds 3 baths2,688 sq. ft.
2820 Pebblestone Lane, Knoxville, TN 37938
MLS# 1360177Listed by: REDFIN - Coming Soon
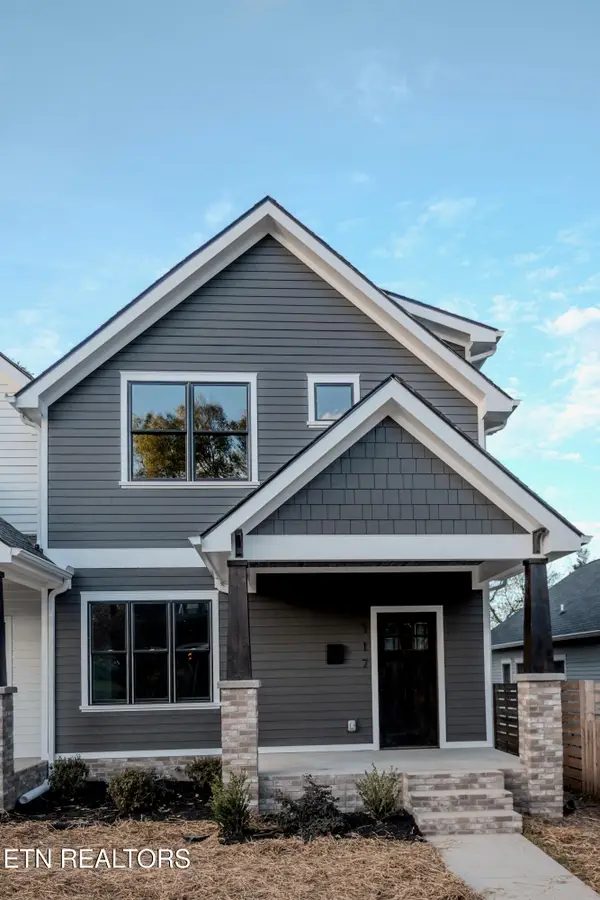 $509,900Coming Soon - No Showings3 beds 3 baths1,512 sq. ft.
117 Leonard Place, Knoxville, TN 37917
MLS# 1360088Listed by: REAL BROKER - Coming SoonOpen Sun, 2 to 5pm
 $1,050,000Coming Soon - No Showings5 beds 4 baths5,060 sq. ft.
12611 Ridgepath Lane, Knoxville, TN 37922
MLS# 1360047Listed by: ALLIANCE SOTHEBY'S INTERNATIONAL - Coming SoonOpen Sun, 2 to 4pm
 $600,000Coming Soon - No Showings3 beds 3 baths2,209 sq. ft.
902 Ruffian Lane, Knoxville, TN 37923
MLS# 1360021Listed by: KELLER WILLIAMS SIGNATURE - Coming Soon
 $410,000Coming Soon4 beds 3 baths2,276 sq. ft.
2510 Fernbank Rd, Knoxville, TN 37924
MLS# 3615733Listed by: WALLACE REAL ESTATE


Protect your home and budget from life's surprises with an Assurant Home Warranty, backed by a partner that supports you through every step of homeownership. Explore Plans.
©2026 Century 21 Real Estate LLC. All rights reserved. CENTURY 21®, the CENTURY 21 Logo and C21® are service marks owned by Century 21 Real Estate LLC. Century 21 Real Estate LLC fully supports the principles of the Fair Housing Act and the Equal Opportunity Act. Each office is independently owned and operated. Listing information is deemed reliable but not guaranteed accurate.