
135 E Emerald Ave, Knoxville, TN 37917
Local realty services provided by:CENTURY 21 Legacy
135 E Emerald Ave,Knoxville, TN 37917
$700,000
- 4 Beds
- 3 Baths
- 2,920 sq. ft.
- Single family
- Active
Listed by: chris cockerille
Office: intempus parent co, inc.
MLS#:1357693
Source:TN_KAAR
Price summary
- Price:$700,000
- Price per sq. ft.:$239.73
About this home
Convenient location, easy access to downtown and all interstate connections. Built in 1910, this home is graced with the original solid oak flooring throughout all of the main level rooms with the exception of any wet areas which have ceramic tile flooring.
Main level includes brand new kitchen with natural gas wall oven and cooktop with vented range hood, master bedroom en-suite with new bathroom, second bedroom, second bathroom, laundry area with stacked washer dryer.
Nine and one half foot ceilings in all rooms other than bathrooms. Original double hung windows with added storm windows, insulated exterior walls, floors and ceilings for energy conservation. New luxury vinyl flooring on upper-level front porch.
Lower-level open concept includes ceramic tile flooring throughout, double pane windows, full kitchen, bathroom, washer dryer, two bedrooms, walk-in closet, dining room, living room, utility room, entry area with access to Emerald Avenue, covered front porch and sunroom with programmable ventilation fan.
Both levels can be accessed through an interior staircase; each level has an interior door that can be locked off from one another.
New type (A) PEX water supply system beginning at water meter including new 50-gallon electric water heater with electronic anti corrosion anode rod. Dedicated hot water circulation pump to provide instant hot water to all fixtures throughout both levels of home.
2 new 92% AFUE split system HVAC units with natural gas furnaces, provide zoned heating and cooling for upper and lower levels.
All appliances are included with sale of property.
New 30-year dimensional shingle roofing including full gutters with stainless steel leaf guards. New standing seam metal roofing on sunroom and upper porch landing.
All bathroom fans and range hoods vent to exterior.
Corner lot with extra deep, detached 2 car garage, ample street parking. Privacy fenced back yard with sun deck. Large front porch overlooking Emerald Avenue.
Note:
All renovations have been completed by owner/contractor (while living on site) with over 50 years of experience specializing in residential improvements. I build everything as if I intend to live there myself, therefore I take full responsibility for the quality of the materials and workmanship which are being offered....
Contact an agent
Home facts
- Year built:1910
- Subdivision & Development:Churchwells Add Pt 94
- Listing ID #:1357693
- Added:5 day(s) ago
- Updated:October 08, 2026 at 03:27 PM
Rooms and interior
- Bedrooms:4
- Total bathrooms:3
- Full bathrooms:3
- Rooms Total:13
- Flooring:Hardwood, Tile
- Basement:Yes
- Basement Description:Finished, Walkout
- Living area:2,920 sq. ft.
Heating and cooling
- Cooling:Central Cooling
- Heating:Central, Electric, Forced Air
Structure and exterior
- Year built:1910
- Building area:2,920 sq. ft.
- Lot area:0.11 Acres
- Lot Features:Zero Lot Line
- Architectural Style:Craftsman
- Construction Materials:Block, Brick, Frame
Schools
- High school:Fulton
- Middle school:Whittle Springs
- Elementary school:Christenberry
Utilities
- Sewer:Public Sewer
Finances and disclosures
- Price:$700,000
- Price per sq. ft.:$239.73
Features and amenities
- Amenities:Windows - Vinyl
Parking
- Parking description:Detached, Garage Door Opener, Main Level, On-Street Parking
- Garage spaces:2
New listings near 135 E Emerald Ave
- Coming Soon
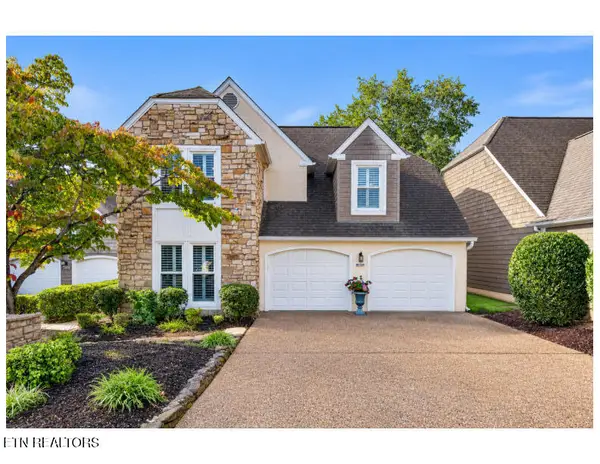 $895,000Coming Soon - No Showings3 beds 3 baths3,273 sq. ft.
2010 Breakers Point, Knoxville, TN 37922
MLS# 1358199Listed by: ALLIANCE SOTHEBY'S INTERNATIONAL - Coming Soon
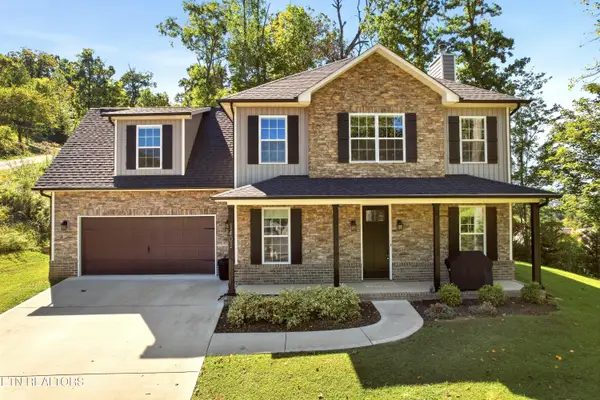 $665,000Coming Soon - No Showings4 beds 3 baths2,441 sq. ft.
1401 Branch Field Lane, Knoxville, TN 37918
MLS# 1358178Listed by: NEXTHOME CLINCH VALLEY - Coming Soon
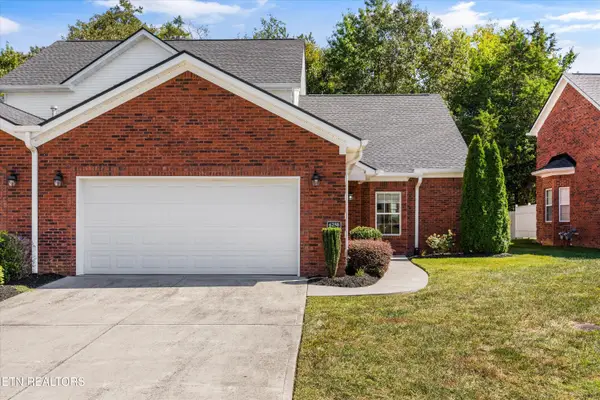 $409,900Coming Soon - No Showings3 beds 3 baths1,890 sq. ft.
6250 Patel Way, Knoxville, TN 37909
MLS# 1358148Listed by: THE KNOX FOX REAL ESTATE GROUP - Coming Soon
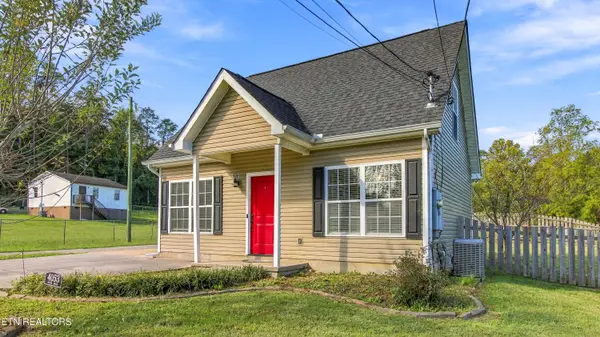 $265,000Coming Soon - No Showings3 beds 2 baths1,092 sq. ft.
4053 Acorn Drive, Knoxville, TN 37918
MLS# 1358119Listed by: WEICHERT REALTORS ADVANTAGE PLUS - Coming Soon
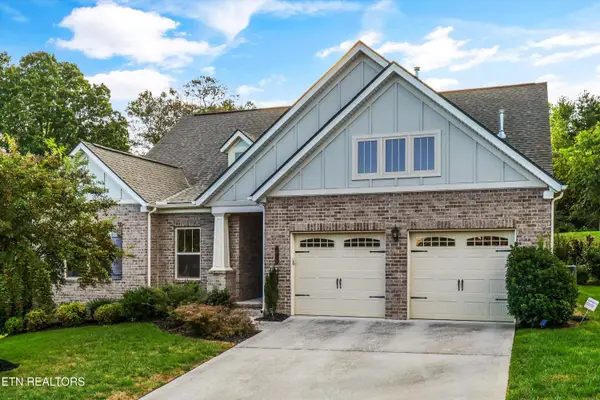 $580,000Coming Soon - No Showings4 beds 3 baths2,356 sq. ft.
10720 Hunters Knoll Lane, Knoxville, TN 37932
MLS# 1358103Listed by: KELLER WILLIAMS SIGNATURE - Coming Soon
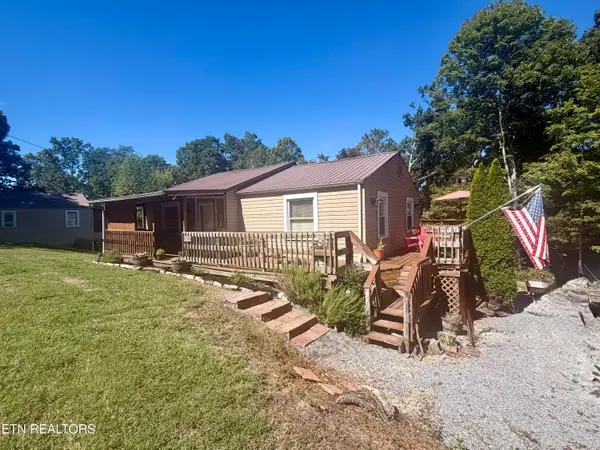 $299,000Coming Soon - No Showings2 beds 1 baths1,031 sq. ft.
7421 W Dick Ford Lane, Knoxville, TN 37920
MLS# 1358060Listed by: NORTH CUMBERLAND REALTY, LLC - Coming SoonOpen Sun, 2 to 4pm
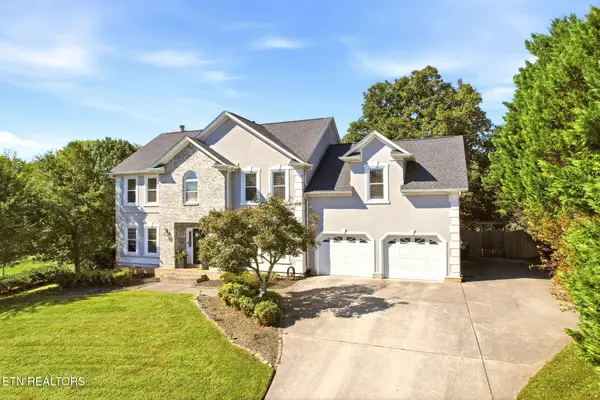 $795,000Coming Soon - No Showings4 beds 3 baths3,001 sq. ft.
12535 Fort West Drive, Knoxville, TN 37934
MLS# 1358049Listed by: REALTY EXECUTIVES ASSOCIATES - Coming SoonOpen Sun, 2 to 4pm
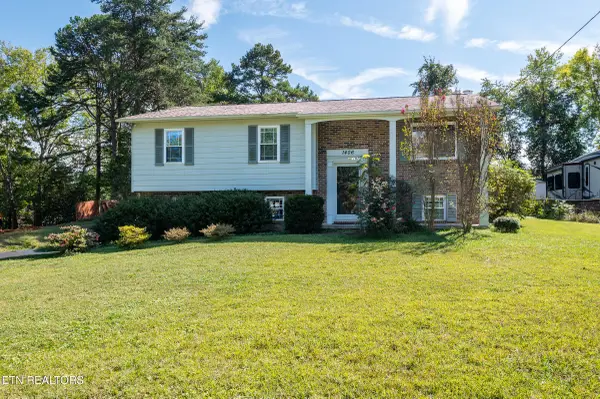 $399,900Coming Soon - No Showings3 beds 3 baths1,554 sq. ft.
1406 Barcelona Drive, Knoxville, TN 37923
MLS# 1357971Listed by: CRYE-LEIKE REALTORS - Coming Soon
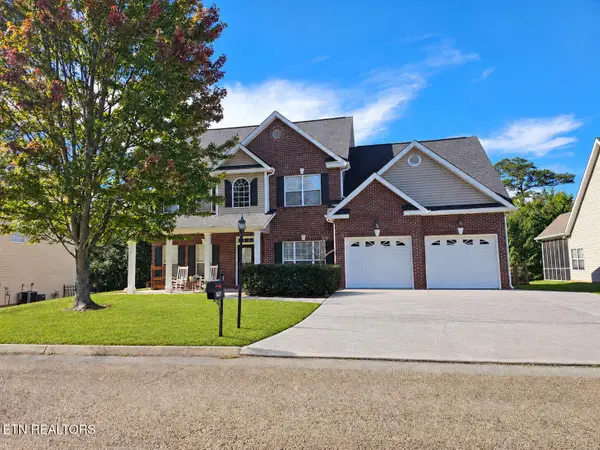 $530,000Coming Soon - No Showings4 beds 3 baths2,782 sq. ft.
2906 Timber Green Lane, Knoxville, TN 37921
MLS# 1357950Listed by: BHGRE/TR REALTY PARTNERS - Coming Soon
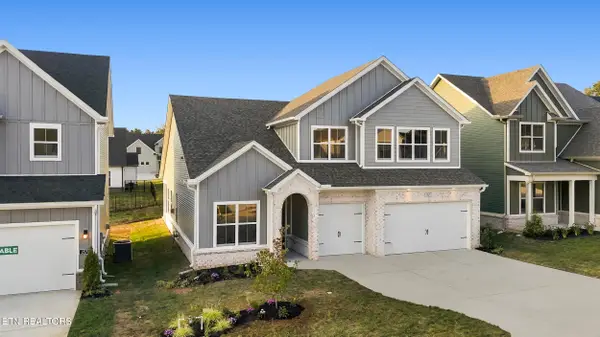 $775,000Coming Soon - No Showings5 beds 4 baths2,900 sq. ft.
2575 Marshall Pass Rd, Knoxville, TN 37932
MLS# 1357935Listed by: WOODY CREEK REALTY, LLC


Protect your home and budget from life's surprises with an Assurant Home Warranty, backed by a partner that supports you through every step of homeownership. Explore Plans.
©2026 Century 21 Real Estate LLC. All rights reserved. CENTURY 21®, the CENTURY 21 Logo and C21® are service marks owned by Century 21 Real Estate LLC. Century 21 Real Estate LLC fully supports the principles of the Fair Housing Act and the Equal Opportunity Act. Each office is independently owned and operated. Listing information is deemed reliable but not guaranteed accurate.