
1411 Ridge Climber Rd, Knoxville, TN 37922
Local realty services provided by:CENTURY 21 Legacy
1411 Ridge Climber Rd,Knoxville, TN 37922
$735,000
- 4 Beds
- 4 Baths
- - sq. ft.
- Single family
- Sold
Listed by: sasha hall, josh belcher
Office: keller williams signature
MLS#:1341270
Source:TN_KAAR
Sorry, we are unable to map this address
Price summary
- Price:$735,000
- Monthly HOA dues:$25
About this home
Better than new and ideally located in the heart of West Knoxville, this beautifully designed home offers upscale living just minutes from top-rated schools, premier shopping, local restaurants, parks, and less than 10 minutes from Turkey Creek. Situated in one of Knoxville's most sought-after areas, this home combines luxury, convenience, and everyday comfort.
The open-concept main level is designed for both entertaining and functional living, featuring a grand two-story living room with a dramatic stacked stone fireplace, formal dining area, and abundant natural light throughout. The designer kitchen showcases bright white cabinetry, quartz countertops, farmhouse sink, chimney-style hood, oversized island, and elevated finishes that create a clean, timeless aesthetic. The main-level primary suite serves as a luxurious retreat with a spacious spa-inspired ensuite featuring a tiled glass-enclosed shower, soaking tub, and an oversized walk-in closet.
Upstairs, you'll find three additional bedrooms including a Jack-and-Jill layout, a fourth bedroom with access to a full hall bath, plus a spacious loft ideal for a media room, playroom, or home office. Thoughtfully designed with ample storage throughout, this home offers space for everyone. Outside, enjoy an extended driveway, large backyard, and covered patio - perfect for relaxing or entertaining year-round. Move-in ready and impeccably maintained, this exceptional West Knoxville home is one you won't want to miss....
Contact an agent
Home facts
- Year built:2022
- Listing ID #:1341270
- Added:71 day(s) ago
- Updated:July 29, 2026 at 08:34 AM
Rooms and interior
- Bedrooms:4
- Total bathrooms:4
- Full bathrooms:3
- Half bathrooms:1
- Rooms Total:9
- Flooring:Laminate, Tile
- Basement:Yes
- Basement Description:Slab
Heating and cooling
- Cooling:Central Cooling
- Heating:Central, Electric
Structure and exterior
- Year built:2022
- Architectural Style:Traditional
- Construction Materials:Block, Brick, Frame
Schools
- High school:Bearden
- Middle school:West Valley
- Elementary school:Northshore
Utilities
- Sewer:Public Sewer
Finances and disclosures
- Price:$735,000
Features and amenities
- Amenities:Windows - Vinyl
Parking
- Parking description:Attached, Garage Door Opener, Main Level
- Garage spaces:2
New listings near 1411 Ridge Climber Rd
- New
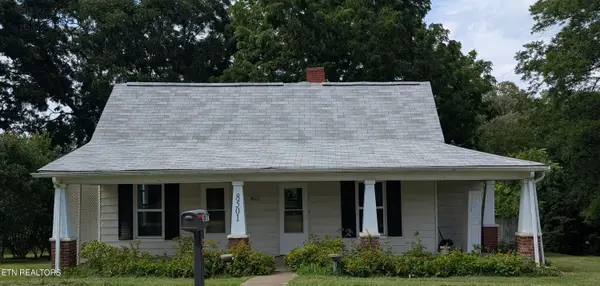 $190,000Active2 beds 1 baths1,203 sq. ft.
8501 Garrison Drive, Knoxville, TN 37931
MLS# 1349827Listed by: HOUSEVENDING REALTY, LLC - New
 $324,900Active3 beds 2 baths1,815 sq. ft.
5709 Lyons View Pike #1326, Knoxville, TN 37919
MLS# 1349830Listed by: WEICHERT REALTORS ADVANTAGE PLUS  $1,399,900Pending5 beds 4 baths3,440 sq. ft.
12430 (lot 04) Pipers Run Lane, Knoxville, TN 37922
MLS# 1349820Listed by: SADDLEBROOK REALTY, LLC- New
 $750,000Active4 beds 4 baths3,838 sq. ft.
4704 Simona Rd, Knoxville, TN 37918
MLS# 1349817Listed by: REAL BROKER - New
 $895,000Active3 beds 3 baths4,225 sq. ft.
10100 El Pinar Drive, Knoxville, TN 37922
MLS# 1349811Listed by: REALTY EXECUTIVES KNOX VALLEY - New
 $435,000Active3 beds 3 baths2,286 sq. ft.
4740 Stoneyhurst Lane, Knoxville, TN 37918
MLS# 1349813Listed by: UNITED REAL ESTATE SOLUTIONS - New
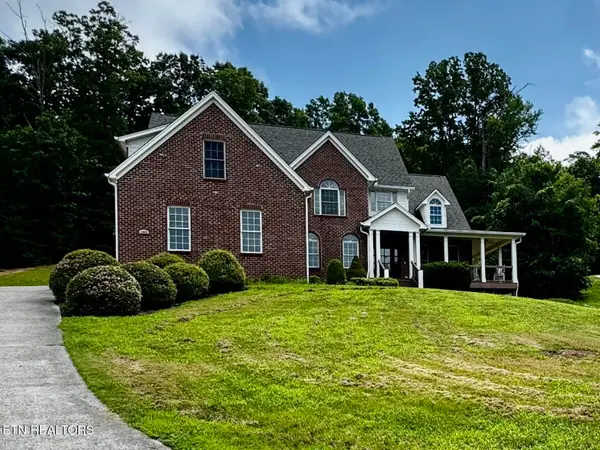 $0Active4 beds 5 baths4,551 sq. ft.
1802 Calgary Falls Lane, Knoxville, TN 37931
MLS# 1349800Listed by: POWELL AUCTION & REALTY,LLC - Coming Soon
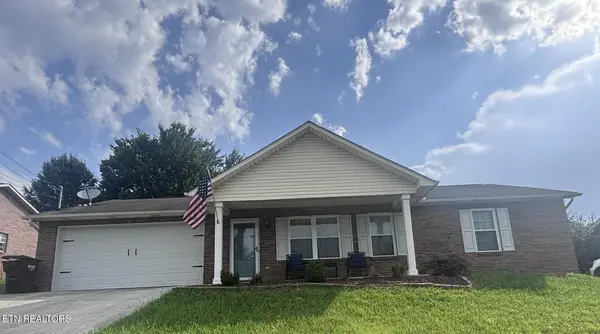 $389,900Coming Soon3 beds 2 baths
8138 Marsala Lane, Knoxville, TN 37938
MLS# 1349809Listed by: REALTY EXECUTIVES ASSOCIATES - New
 $699,000Active2 beds 3 baths1,756 sq. ft.
1701 Rainbow Falls Rd, Knoxville, TN 37922
MLS# 1349787Listed by: KELLER WILLIAMS SIGNATURE - New
 $322,690Active3 beds 2 baths1,343 sq. ft.
6852 Prospect Hill Lane, Knoxville, TN 37918
MLS# 1349791Listed by: D.R. HORTON


Protect your home and budget from life's surprises with an Assurant Home Warranty, backed by a partner that supports you through every step of homeownership. Explore Plans.
©2026 Century 21 Real Estate LLC. All rights reserved. CENTURY 21®, the CENTURY 21 Logo and C21® are service marks owned by Century 21 Real Estate LLC. Century 21 Real Estate LLC fully supports the principles of the Fair Housing Act and the Equal Opportunity Act. Each office is independently owned and operated. Listing information is deemed reliable but not guaranteed accurate.