
1612 Robert Huff Lane, Knoxville, TN 37914
Local realty services provided by:CENTURY 21 Legacy
1612 Robert Huff Lane,Knoxville, TN 37914
$290,000
- 3 Beds
- 2 Baths
- 1,300 sq. ft.
- Single family
- Active
Listed by: sharon ebanks
Office: keller williams west knoxville
MLS#:1360042
Source:TN_KAAR
Price summary
- Price:$290,000
- Price per sq. ft.:$223.08
About this home
Taken down to the studs and completely remodeled 1612 Robert Huff Lane is essentially a brand new home, with chic styling and high end finishes typically found in much higher priced homes. Everything is brand new, including the sewer line to the street, making this a transformation that goes far beyond what meets the eye.
A welcoming and large covered front porch sets the stage for what's inside: an open living room, dining room area, and kitchen with a distinctly stylish point of view. A rich accent wall and sleek, modern electric fireplace anchor the living room, while sculptural lighting, warm wood-look flooring throughout, and abundant natural light bring warmth and cozy personality.
The kitchen pairs crisp white cabinetry with stainless steel appliances, and an island for casual seating. Whether preparing dinner or hosting friends, the open layout keeps everyone connected, and makes lingering a little longer feel natural.
Three bedrooms and two luxurious baths occupy the main level, including a min bedroom with it's own ensuite bath. Downstairs includes a finished utility and laundry room, along with generous unfinished space ideal for your needs.
Out back, a wooded tree line provides a natural backdrop and privacy for outdoor living at home. When you're ready to head out, downtown Knoxville, the Old City, Covenant Health Park, UT and Neyland Stadium are convenient, with Knoxville Botanical Garden and Arboretum nearby. Other nearby outdoor recreation includes Holston River Park and Gov. Ned McWherter Park, with planned funded improvements to expand biking and river outdoor opportunities, like boat dock and kayaking.
Freshly rebuilt, beautifully styled and close to the Knoxville places you love. this is the home you'll look forward to coming home to. Schedule your private tour today!...
Contact an agent
Home facts
- Year built:1940
- Subdivision & Development:Scates Estate
- Listing ID #:1360042
- Added:3 day(s) ago
- Updated:October 29, 2026 at 03:22 PM
Rooms and interior
- Bedrooms:3
- Total bathrooms:2
- Full bathrooms:2
- Rooms Total:8
- Flooring:Tile
- Basement:Yes
- Basement Description:Partially Finished, Walkout
- Living area:1,300 sq. ft.
Heating and cooling
- Cooling:Central Cooling
- Heating:Central, Electric
Structure and exterior
- Year built:1940
- Building area:1,300 sq. ft.
- Lot area:0.27 Acres
- Lot Features:Wooded
- Architectural Style:Craftsman
- Construction Materials:Frame
Finances and disclosures
- Price:$290,000
- Price per sq. ft.:$223.08
Parking
- Parking description:Basement, Designated Parking, Detached, Off-Street Parking, On-Street Parking
- Garage spaces:2
New listings near 1612 Robert Huff Lane
- Coming Soon
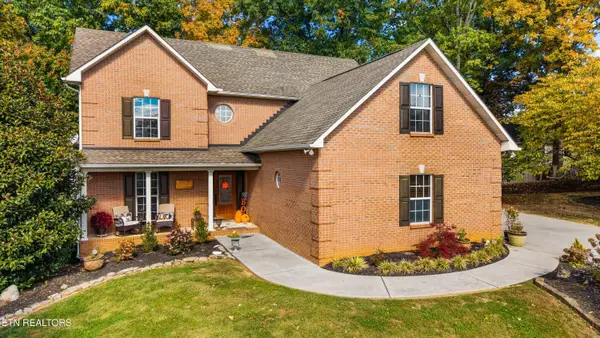 $485,000Coming Soon - No Showings3 beds 4 baths3,001 sq. ft.
2609 Hawk Crest Lane, Knoxville, TN 37921
MLS# 1360427Listed by: GREATER IMPACT REALTY - Coming Soon
 $789,000Coming Soon - No Showings4 beds 3 baths3,240 sq. ft.
6909 Deane Hill Drive, Knoxville, TN 37919
MLS# 1360398Listed by: KELLER WILLIAMS SIGNATURE - Coming SoonOpen Sun, 2 to 4pm
 $400,000Coming Soon - No Showings3 beds 2 baths1,792 sq. ft.
5805 Villa Rd, Knoxville, TN 37918
MLS# 1360390Listed by: WALLACE JENNIFER SCATES GROUP - Coming Soon
 $415,000Coming Soon - No Showings4 beds 3 baths1,656 sq. ft.
1725 Summer Spring Blvd, Knoxville, TN 37931
MLS# 1360364Listed by: THE REAL ESTATE OFFICE - Coming SoonOpen Sat, 10am to 12pm
 $549,900Coming Soon - No Showings4 beds 3 baths2,551 sq. ft.
3310 Cliffbranch Lane, Knoxville, TN 37931
MLS# 1360334Listed by: REALTY ONE GROUP ANTHEM - Coming SoonOpen Sat, 2 to 4pm
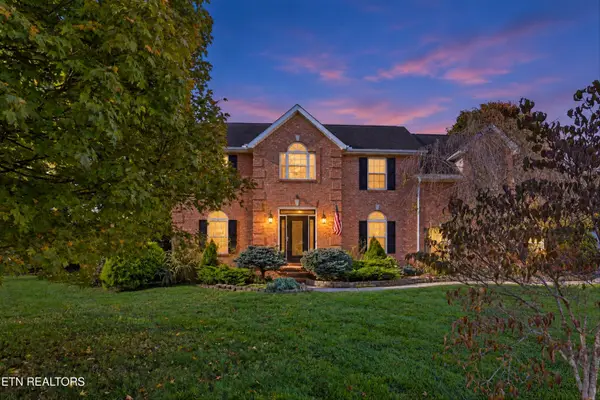 $539,000Coming Soon - No Showings4 beds 3 baths2,688 sq. ft.
2820 Pebblestone Lane, Knoxville, TN 37938
MLS# 1360177Listed by: REDFIN - Coming Soon
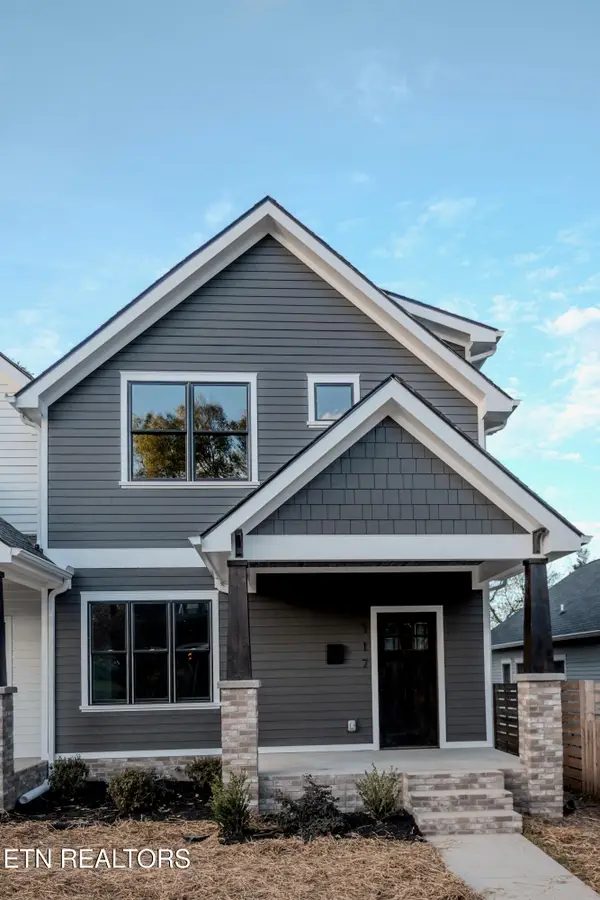 $509,900Coming Soon - No Showings3 beds 3 baths1,512 sq. ft.
117 Leonard Place, Knoxville, TN 37917
MLS# 1360088Listed by: REAL BROKER - Coming SoonOpen Sun, 2 to 5pm
 $1,050,000Coming Soon - No Showings5 beds 4 baths5,060 sq. ft.
12611 Ridgepath Lane, Knoxville, TN 37922
MLS# 1360047Listed by: ALLIANCE SOTHEBY'S INTERNATIONAL - Coming SoonOpen Sun, 2 to 4pm
 $600,000Coming Soon - No Showings3 beds 3 baths2,209 sq. ft.
902 Ruffian Lane, Knoxville, TN 37923
MLS# 1360021Listed by: KELLER WILLIAMS SIGNATURE - Coming Soon
 $410,000Coming Soon4 beds 3 baths2,276 sq. ft.
2510 Fernbank Rd, Knoxville, TN 37924
MLS# 3615733Listed by: WALLACE REAL ESTATE


Protect your home and budget from life's surprises with an Assurant Home Warranty, backed by a partner that supports you through every step of homeownership. Explore Plans.
©2026 Century 21 Real Estate LLC. All rights reserved. CENTURY 21®, the CENTURY 21 Logo and C21® are service marks owned by Century 21 Real Estate LLC. Century 21 Real Estate LLC fully supports the principles of the Fair Housing Act and the Equal Opportunity Act. Each office is independently owned and operated. Listing information is deemed reliable but not guaranteed accurate.