
1710 Wisteria View Way, Knoxville, TN 37914
Local realty services provided by:CENTURY 21 Premier
1710 Wisteria View Way,Knoxville, TN 37914
$394,900
- 3 Beds
- 3 Baths
- 2,372 sq. ft.
- Condominium
- Active
Listed by: carla wiggins
Office: keller williams west knoxville
MLS#:3505955
Source:NASHVILLE
Price summary
- Price:$394,900
- Price per sq. ft.:$166.48
- Monthly HOA dues:$170
About this home
Welcome to 1710 Wisteria View Way! This beautifully maintained, low-maintenance all-brick home is located in the highly sought-after Wisteria Plantation subdivision in the heart of Knox County. Move-in ready and thoughtfully updated, this 3-bedroom, 2.5-bath home offers the perfect blend of comfort, style, and convenience. The spacious main level features an open living area and a primary suite with double vanities, a walk-in tiled shower, and a generous walk-in closet. The well-appointed kitchen includes an island with breakfast bar, pantry, stainless steel appliances, and abundant cabinet space. A newer water heater and a reverse osmosis water filtration system provide added comfort and convenience, while the main-level laundry room adds to the home's functional layout. Upstairs, you'll find two spacious bedrooms, each with walk-in closets, a full bathroom, and an exceptional newly remodeled bonus room that can also serve as a fourth bedroom, home office, or flex space. This one-of-a-kind room showcases a stunning modern rustic lodge-inspired design featuring exposed timber beams, custom built-in wood shelving, and a stylish barn-style door, creating a warm, inviting space full of character and charm.
For added value and peace of mind, the roof was replaced in 2025, and the home also includes a recently installed Ring doorbell, Nest thermostat, and SimpliSafe home security system. Step outside to your private patio and enjoy peaceful views in a quiet setting. Ideally located just minutes from downtown Knoxville, Sevierville, hospitals, restaurants, shopping, and parks, this home also offers easy access to Pigeon Forge, Gatlinburg, and the Great Smoky Mountains. With its desirable location, thoughtful updates, and low-maintenance lifestyle, this home truly checks all the boxes. Schedule your private showing today!...
Contact an agent
Home facts
- Year built:2006
- Subdivision & Development:Wisteria Plantation Condominiums Ph-1 U
- Listing ID #:3505955
- Added:1 day(s) ago
- Updated:August 10, 2026 at 10:47 PM
Rooms and interior
- Bedrooms:3
- Total bathrooms:3
- Full bathrooms:2
- Half bathrooms:1
- Flooring:Carpet, Laminate, Tile
- Kitchen Description:Dishwasher, Disposal, Microwave, Oven, Refrigerator
- Basement:Yes
- Living area:2,372 sq. ft.
Heating and cooling
- Cooling:Ceiling Fan(s), Central Air
- Heating:Central, Electric, Natural Gas
- Central air:Yes
Structure and exterior
- Year built:2006
- Building area:2,372 sq. ft.
- Lot area:0.01 Acres
- Lot Features:Level
- Architectural Style:Traditional
- Construction Materials:Brick
- Exterior Features:Patio, Porch
- Levels:2 Story
Schools
- High school:Carter High School
- Middle school:Carter Middle School
- Elementary school:Sunnyview Primary
Utilities
- Water:Public, Water Available
- Sewer:Public Sewer
Finances and disclosures
- Price:$394,900
- Price per sq. ft.:$166.48
- Tax amount:$1,089
Features and amenities
- Appliances:Dishwasher, Disposal, Microwave, Refrigerator
- Amenities:Ceiling Fan(s), Smoke Detector(s), Walk-In Closet(s), appl_Oven
Parking
- Total parking spaces:2
- Garage:Yes
- Garage spaces:2
 Copyright 2026 Realtracs Mls. All rights reserved. Realtracs Mls provides content displayed here (“provided content”) on an “as is” basis and makes no representations or warranties regarding the provided content, including, but not limited to those of non-infringement, timeliness, accuracy, or completeness. Individuals and companies using information presented are responsible for verification and validation of information they utilize and present to their customers and clients. Realtracs Mls will not be liable for any damage or loss resulting from use of the provided content or the products available through Portals, IDX, VOW, and/or Syndication. Recipients of this information shall not resell, redistribute, reproduce, modify, or otherwise copy any portion thereof without the expressed written consent of Realtracs Mls. NASHVILLE Member Broker: Renee Hunter
New listings near 1710 Wisteria View Way
- New
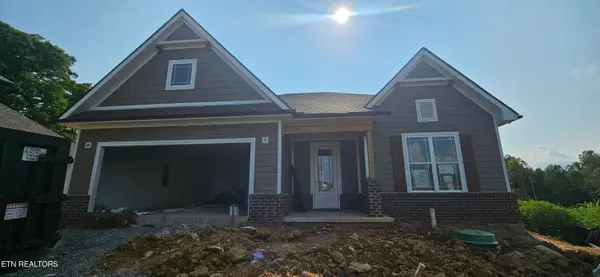 $793,900Active4 beds 4 baths3,135 sq. ft.
12850 Hemlock Grove Lane, Knoxville, TN 37922
MLS# 1351346Listed by: CBH LEGACY REALTY - New
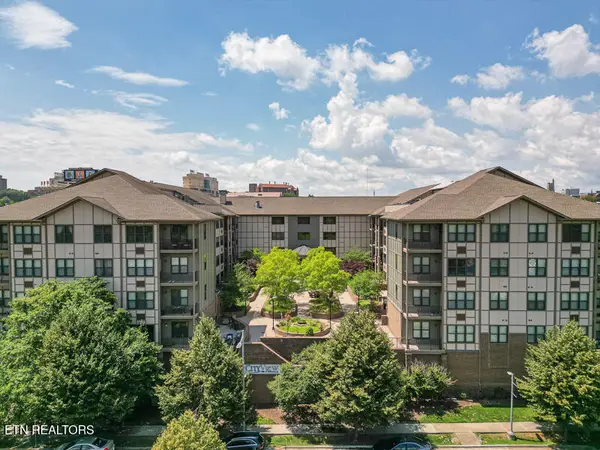 $414,900Active1 beds 1 baths996 sq. ft.
445 W Blount Ave #303, Knoxville, TN 37920
MLS# 1351340Listed by: ELITE REALTY 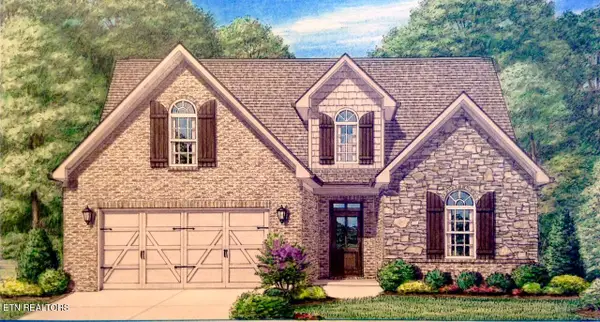 $698,634Pending3 beds 3 baths2,125 sq. ft.
844 Rugby Manor Lane, Knoxville, TN 37923
MLS# 1351321Listed by: VOLUNTEER REALTY- Open Sun, 2 to 4pmNew
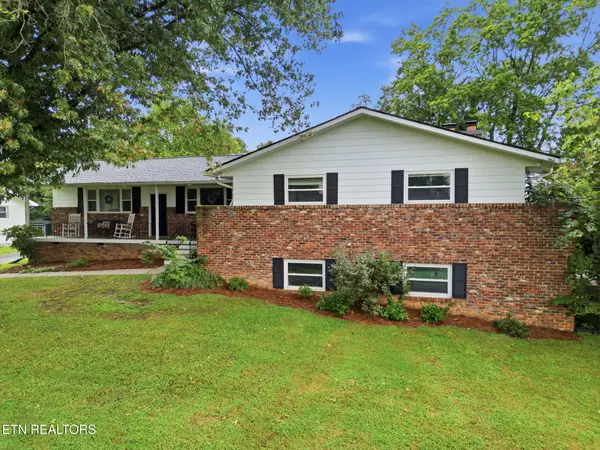 $574,900Active5 beds 3 baths2,717 sq. ft.
5421 Shenandoah Drive, Knoxville, TN 37909
MLS# 1351325Listed by: REALTY EXECUTIVES ASSOCIATES - Coming Soon
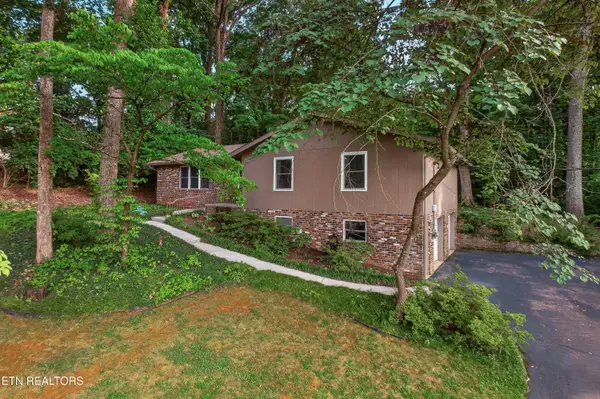 $499,900Coming Soon3 beds 3 baths
6933 Riverwood Drive, Knoxville, TN 37920
MLS# 1351309Listed by: MCDONALD REALTY, LLC - New
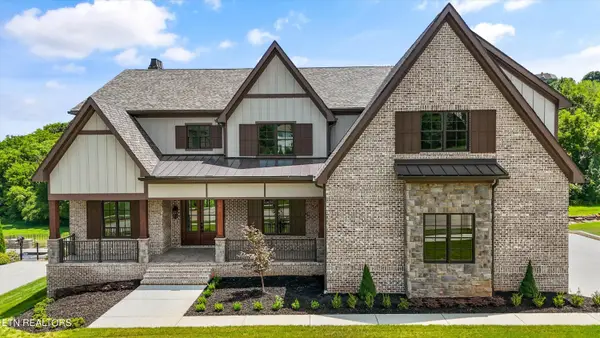 $2,995,000Active6 beds 8 baths7,420 sq. ft.
330 Barnsley Rd, Knoxville, TN 37934
MLS# 1351311Listed by: HONORS REAL ESTATE SERVICES LLC - Coming SoonOpen Sun, 2 to 4pm
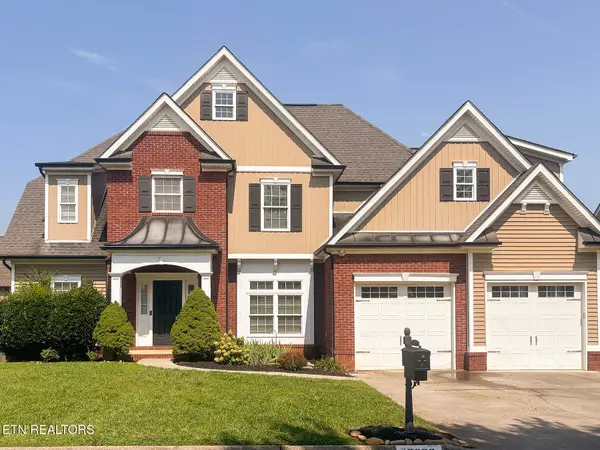 $625,000Coming Soon4 beds 3 baths
10335 Clover Ridge Lane, Knoxville, TN 37931
MLS# 1351312Listed by: WALLACE - New
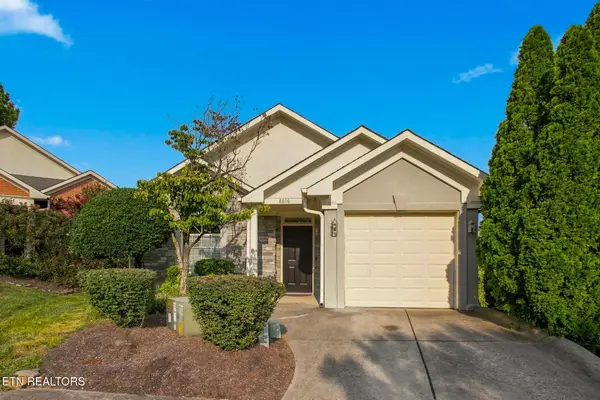 $309,900Active2 beds 2 baths1,028 sq. ft.
8816 Lennox View Way #10, Knoxville, TN 37923
MLS# 1351297Listed by: FLYNN REALTY - New
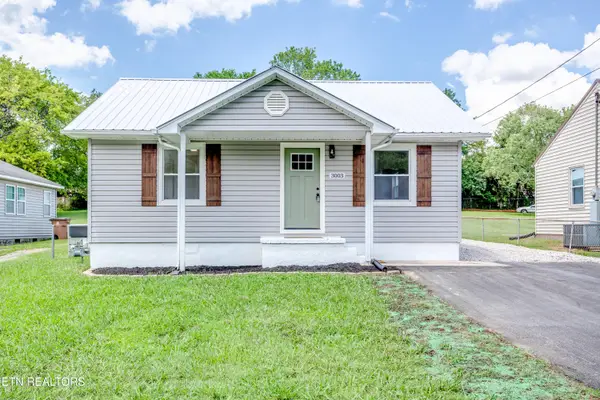 $364,999Active3 beds 2 baths1,860 sq. ft.
3003 Boright Drive, Knoxville, TN 37917
MLS# 1351298Listed by: REALTY EXECUTIVES ASSOCIATES - Coming SoonOpen Sun, 2 to 4pm
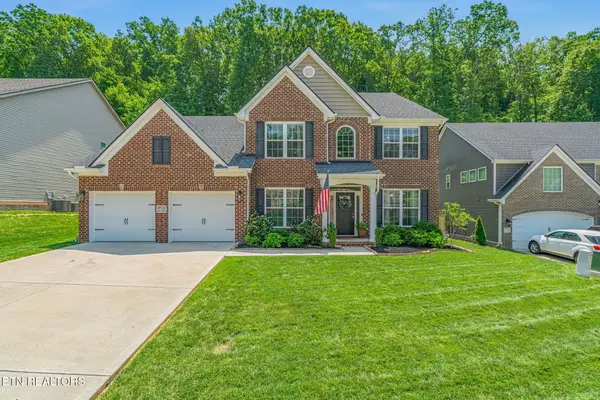 $699,900Coming Soon4 beds 4 baths
10732 Bald Cypress Lane, Knoxville, TN 37922
MLS# 1351299Listed by: KELLER WILLIAMS SIGNATURE


Protect your home and budget from life's surprises with an Assurant Home Warranty, backed by a partner that supports you through every step of homeownership. Explore Plans.
©2026 Century 21 Real Estate LLC. All rights reserved. CENTURY 21®, the CENTURY 21 Logo and C21® are service marks owned by Century 21 Real Estate LLC. Century 21 Real Estate LLC fully supports the principles of the Fair Housing Act and the Equal Opportunity Act. Each office is independently owned and operated. Listing information is deemed reliable but not guaranteed accurate.