
1729 Delmonte Way, Knoxville, TN 37932
Local realty services provided by:CENTURY 21 Legacy
1729 Delmonte Way,Knoxville, TN 37932
$309,900
- 2 Beds
- 2 Baths
- 1,247 sq. ft.
- Single family
- Active
Listed by: heather skender-newton, nicole dabbs
Office: skender-newton realty
MLS#:1352500
Source:TN_KAAR
Price summary
- Price:$309,900
- Price per sq. ft.:$248.52
- Monthly HOA dues:$98
About this home
This charming Devanshire home offers a comfortable layout and low-maintenance living in West Knoxville. The covered front porch welcomes you into a cozy living room with access to the back deck. The eat-in galley-style kitchen is practical and easy for everyday living. Upstairs, the spacious primary bedroom features a walk-in closet and attached bath. The main-level bedroom offers great flexibility as a guest room, home office, nursery, or second bedroom. Out back, the deck is perfect for grilling or relaxing, and the backyard offers room for entertaining or your four-legged friend. Residents also enjoy access to the community pool. Conveniently located just 2-3 miles from Pellissippi Parkway, with easy access to shopping, dining, entertainment, parks, and all that West Knoxville has to offer. Enjoy the best of convenience and low-maintenance living in a great West Knoxville location.
Contact an agent
Home facts
- Year built:1998
- Subdivision & Development:Devanshire Phase II
- Listing ID #:1352500
- Added:71 day(s) ago
- Updated:October 30, 2026 at 04:11 PM
Rooms and interior
- Bedrooms:2
- Total bathrooms:2
- Full bathrooms:2
- Rooms Total:5
- Flooring:Carpet, Laminate, Tile
- Basement:Yes
- Basement Description:Crawl Space
- Living area:1,247 sq. ft.
Heating and cooling
- Cooling:Central Cooling
- Heating:Central, Electric
Structure and exterior
- Year built:1998
- Building area:1,247 sq. ft.
- Lot area:0.08 Acres
- Architectural Style:Traditional
- Construction Materials:Frame
Schools
- High school:Hardin Valley Academy
- Middle school:Cedar Bluff
- Elementary school:Ball Camp
Utilities
- Sewer:Public Sewer
Finances and disclosures
- Price:$309,900
- Price per sq. ft.:$248.52
Parking
- Parking description:Attached, Garage Door Opener
- Garage spaces:1
New listings near 1729 Delmonte Way
- Coming Soon
 $549,900Coming Soon3 beds 4 baths2,307 sq. ft.
639 Idlewood Lane, Knoxville, TN 37923
MLS# 3629553Listed by: VISION PROPERTIES GROUP - Coming Soon
 $849,500Coming Soon - No Showings3 beds 3 baths3,521 sq. ft.
4821 Tazewell Pike, Knoxville, TN 37918
MLS# 1360544Listed by: REALTY EXECUTIVES ASSOCIATES - Coming Soon
 $430,000Coming Soon - No Showings5 beds 4 baths2,618 sq. ft.
537 Robotic Lane, Knoxville, TN 37920
MLS# 1360524Listed by: UNITED REAL ESTATE SOLUTIONS - Coming SoonOpen Sun, 2 to 4pm
 $400,000Coming Soon - No Showings3 beds 2 baths1,792 sq. ft.
5805 Villa Rd, Knoxville, TN 37918
MLS# 1360390Listed by: WALLACE JENNIFER SCATES GROUP - Coming Soon
 $415,000Coming Soon - No Showings4 beds 3 baths1,656 sq. ft.
1725 Summer Spring Blvd, Knoxville, TN 37931
MLS# 1360364Listed by: THE REAL ESTATE OFFICE - Coming SoonOpen Sat, 9 to 11am
 $549,900Coming Soon4 beds 3 baths2,551 sq. ft.
3310 Cliffbranch Lane, Knoxville, TN 37931
MLS# 3627953Listed by: REALTY ONE GROUP ANTHEM - Coming Soon
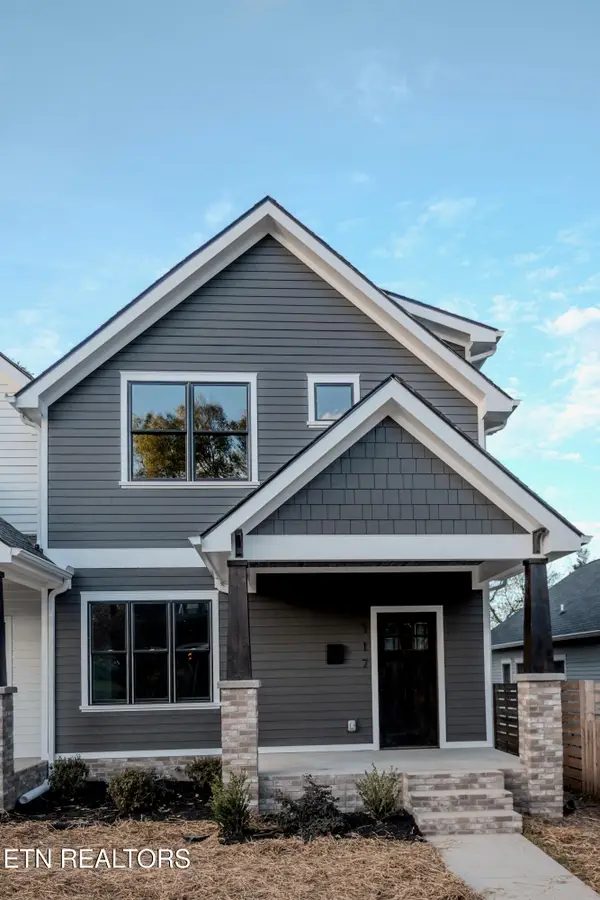 $509,900Coming Soon - No Showings3 beds 3 baths1,512 sq. ft.
117 Leonard Place, Knoxville, TN 37917
MLS# 1360088Listed by: REAL BROKER - Coming Soon
 $410,000Coming Soon4 beds 3 baths2,276 sq. ft.
2510 Fernbank Rd, Knoxville, TN 37924
MLS# 3615733Listed by: WALLACE REAL ESTATE - Coming Soon
 $239,900Coming Soon2 beds 2 baths884 sq. ft.
2627 Larkwood Lane, Knoxville, TN 37921
MLS# 3593041Listed by: EXIT REALTY PROS TN - Coming Soon
 $169,900Coming Soon3 beds 2 baths1,262 sq. ft.
8417 Old Andersonville Pike, Knoxville, TN 37938
MLS# 3528393Listed by: REALTY EXECUTIVES ASSOCIATES


Protect your home and budget from life's surprises with an Assurant Home Warranty, backed by a partner that supports you through every step of homeownership. Explore Plans.
©2026 Century 21 Real Estate LLC. All rights reserved. CENTURY 21®, the CENTURY 21 Logo and C21® are service marks owned by Century 21 Real Estate LLC. Century 21 Real Estate LLC fully supports the principles of the Fair Housing Act and the Equal Opportunity Act. Each office is independently owned and operated. Listing information is deemed reliable but not guaranteed accurate.