
225 Ailsie Drive, Knoxville, TN 37920
Local realty services provided by:CENTURY 21 Legacy
225 Ailsie Drive,Knoxville, TN 37920
$499,500
- 3 Beds
- 2 Baths
- 1,633 sq. ft.
- Single family
- Pending
Listed by: kelly diane arsenault
Office: first neighborhoods realty
MLS#:1341400
Source:TN_KAAR
Price summary
- Price:$499,500
- Price per sq. ft.:$305.88
About this home
Feel transported to an enchanting New England retreat in this whimsical 1930's Colonial Revival, situated on a gorgeous historic street in South Knox! This home is highlighted with incredible features including a glass atrium entrance, dazzling hardwood floors, generous original windows & trim, and distinctive curved walls. Boasting an additional detached 284sf bonus room, 121sf personal office, 2-car detached garage, 500+sf of additional storage/workshop space, and custom greenhouse, this property is truly one of a kind!
The entry level of the main home includes a spacious living room with wood-burning fireplace, charming kitchen with stainless steel appliances, separate pantry and dining area, powder room, and laundry room with additional storage. The upper level is highlighted by an enormous primary bedroom with unique gas fireplace and walk-in closet, full bath, and 2 additional bedrooms with ample closets and flooded in natural light.
Enjoy seamless indoor-outdoor living with an expansive wraparound deck and a 200+sf covered patio designed for exceptional entertaining. You'll appreciate the versatility of the bonus room, perfectly suited for a guest room, private study, art workspace, or yoga and wellness studio. The additional detached office serves as a quiet escape for productivity or relaxation, and the custom-built greenhouse adds a distinctive touch, perfect for year-round gardening and cultivating your own private botanical sanctuary! And the crown jewel is the beautifully curated Japanese-inspired garden, complete with paths winding through lush plantings, and a soothing water feature that invites moments of reflection and calm. All this, while being conveniently located 1 mile from Baker Creek Preserve & Urban Wilderness mountain bike trails, and 5-7 minutes from Suttree Landing Park & Riverwalk with water access, Gay Street Pedestrian Bridge, Kerns Food Hall, Fort Dickerson Park & Quarry, and Downtown/UT/Volunteer Landing Park. Properties like this don't come along often, so don't let this gem pass you by!...
Contact an agent
Home facts
- Year built:1938
- Listing ID #:1341400
- Added:49 day(s) ago
- Updated:July 08, 2026 at 08:06 AM
Rooms and interior
- Bedrooms:3
- Total bathrooms:2
- Full bathrooms:1
- Half bathrooms:1
- Rooms Total:8
- Flooring:Carpet, Hardwood, Tile
- Basement:Yes
- Basement Description:Crawl Space, Unfinished, Walkout
- Living area:1,633 sq. ft.
Heating and cooling
- Cooling:Central Cooling
- Heating:Central, Electric
Structure and exterior
- Year built:1938
- Building area:1,633 sq. ft.
- Lot area:0.32 Acres
- Lot Features:Wooded
- Architectural Style:Colonial, Historic
- Construction Materials:Brick, Frame, Shingle Shake
Utilities
- Sewer:Public Sewer
Finances and disclosures
- Price:$499,500
- Price per sq. ft.:$305.88
Parking
- Parking description:Detached, Main Level, Off-Street Parking, On-Street Parking
- Garage spaces:2
New listings near 225 Ailsie Drive
- Coming Soon
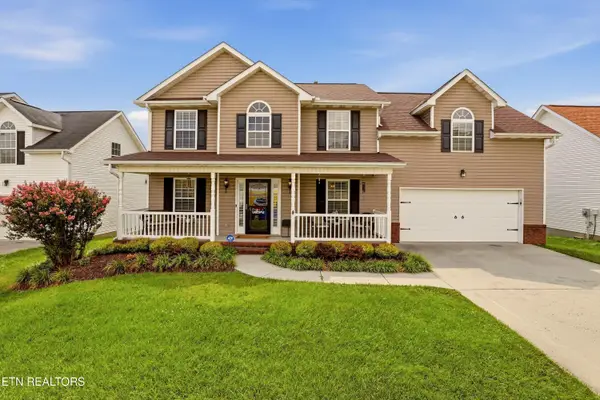 $495,000Coming Soon4 beds 3 baths
4720 Creek Rock Lane, Knoxville, TN 37918
MLS# 1347372Listed by: REALTY EXECUTIVES-NIKITIA THOMPSON REALTY - Coming Soon
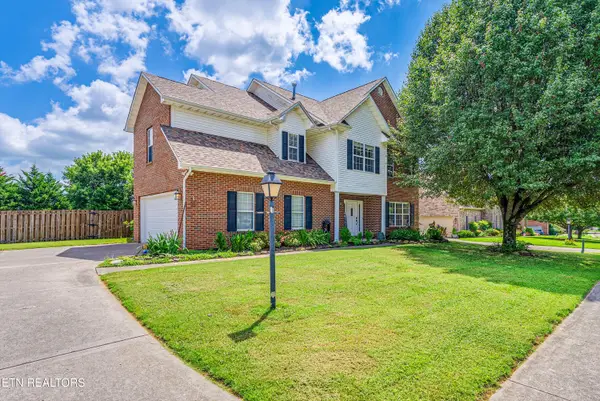 $4,899,000Coming Soon4 beds 3 baths
7648 Saddlebrooke Drive, Knoxville, TN 37938
MLS# 1347373Listed by: MOUNTAIN HOME REALTY - Coming Soon
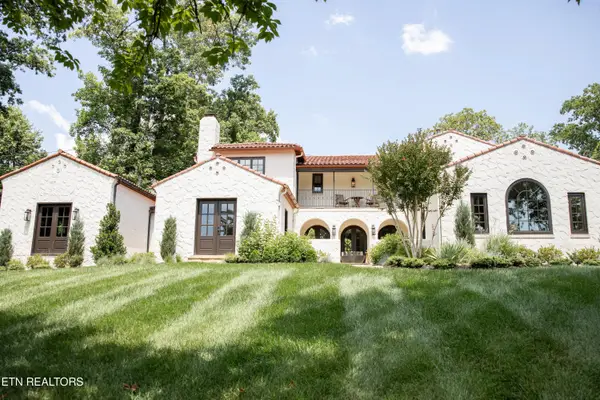 $3,325,000Coming Soon5 beds 5 baths
926 Keowee Ave, Knoxville, TN 37919
MLS# 1347374Listed by: REMAX PREFERRED PROPERTIES, IN - Coming Soon
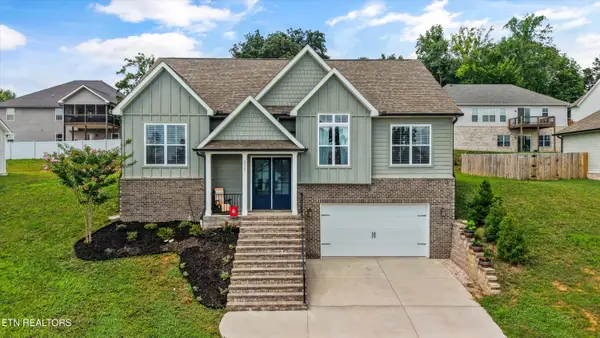 $475,000Coming Soon3 beds 3 baths
8121 Chapel Hill Lane, Knoxville, TN 37938
MLS# 1347376Listed by: EXP REALTY, LLC - New
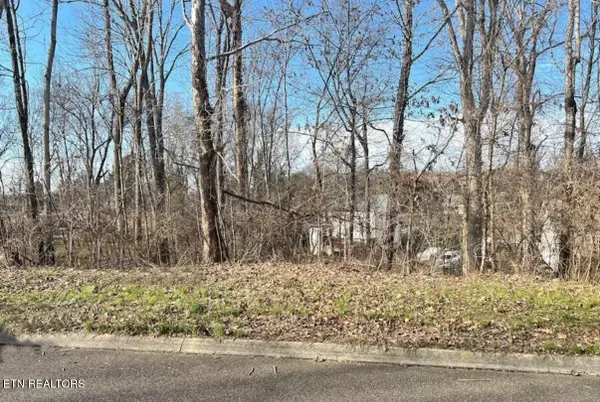 $55,000Active0.23 Acres
6024 Tennyson Drive, Knoxville, TN 37909
MLS# 1347367Listed by: REALTY EXECUTIVES ASSOCIATES - Coming Soon
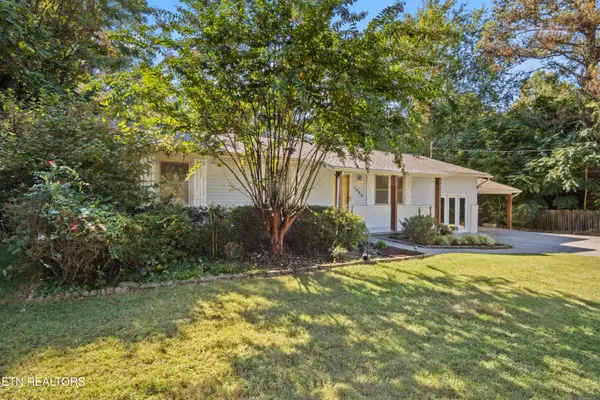 $459,900Coming Soon4 beds 3 baths
7925 Westland Drive, Knoxville, TN 37919
MLS# 1347370Listed by: TRUE UNION REALTY - New
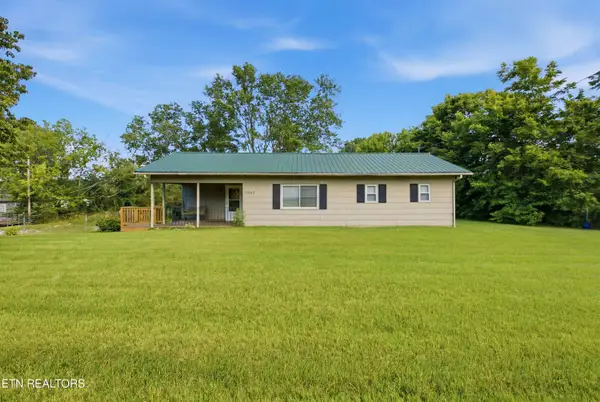 $349,900Active2 beds 2 baths968 sq. ft.
11462 Snyder Rd, Knoxville, TN 37932
MLS# 1347361Listed by: LPT REALTY, LLC - Coming SoonOpen Sun, 2 to 4pm
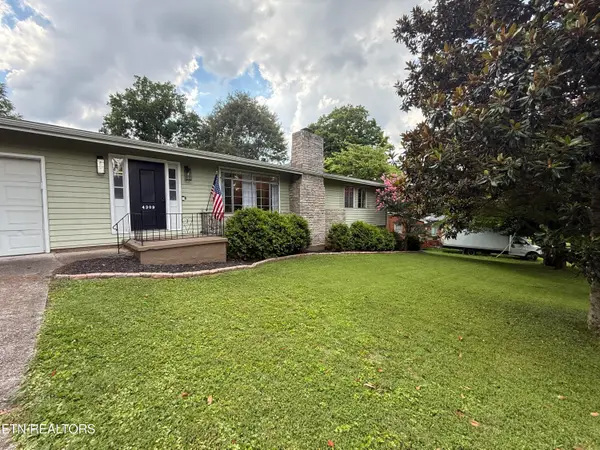 $349.9Coming Soon3 beds 2 baths
4309 Glasgow Rd, Knoxville, TN 37918
MLS# 1347337Listed by: THE A TEAM AT REALTY EXECUTIVES - New
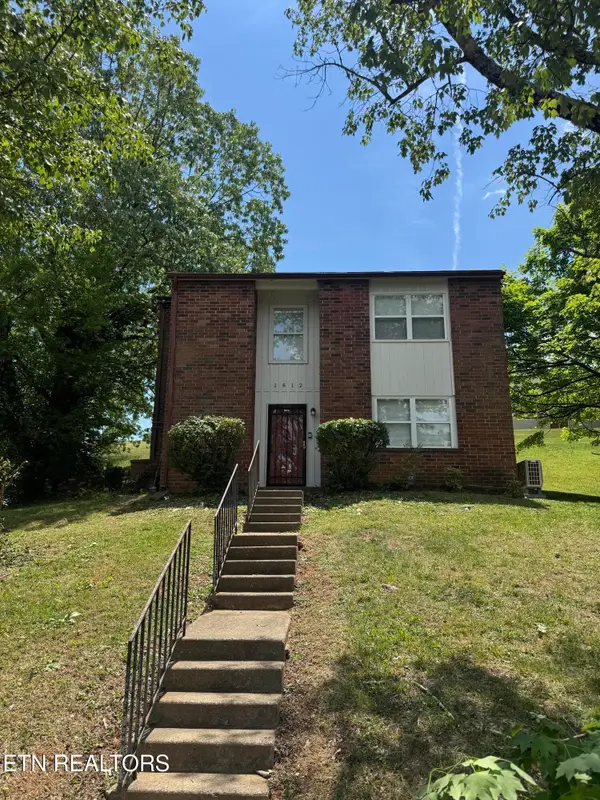 $275,900Active4 beds 2 baths1,358 sq. ft.
1812 Rosedale Ave, Knoxville, TN 37915
MLS# 1347338Listed by: THE REAL ESTATE FIRM, INC. - Coming SoonOpen Thu, 4 to 6pm
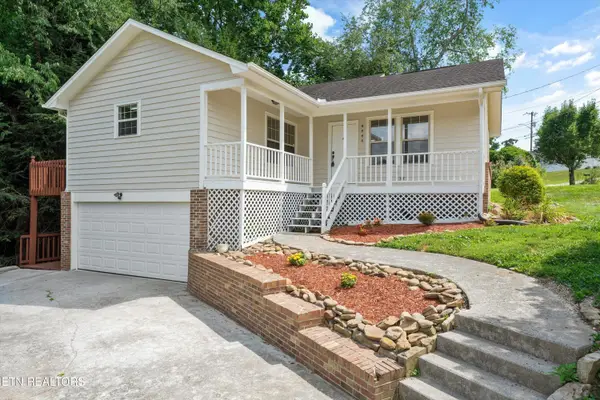 $335,000Coming Soon3 beds 3 baths
4444 Saint Lucia Lane, Knoxville, TN 37921
MLS# 1347343Listed by: EXP REALTY, LLC


Protect your home and budget from life's surprises with an Assurant Home Warranty, backed by a partner that supports you through every step of homeownership. Explore Plans.
©2026 Century 21 Real Estate LLC. All rights reserved. CENTURY 21®, the CENTURY 21 Logo and C21® are service marks owned by Century 21 Real Estate LLC. Century 21 Real Estate LLC fully supports the principles of the Fair Housing Act and the Equal Opportunity Act. Each office is independently owned and operated. Listing information is deemed reliable but not guaranteed accurate.