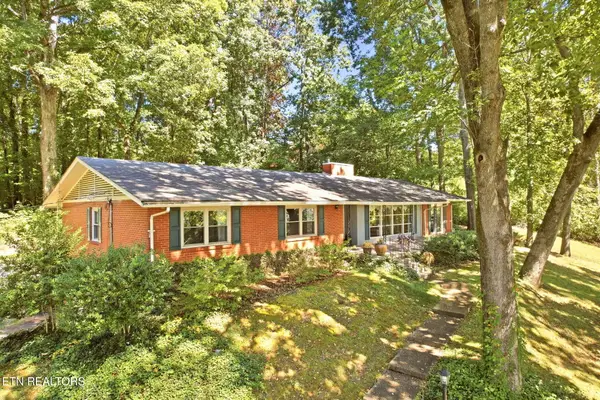
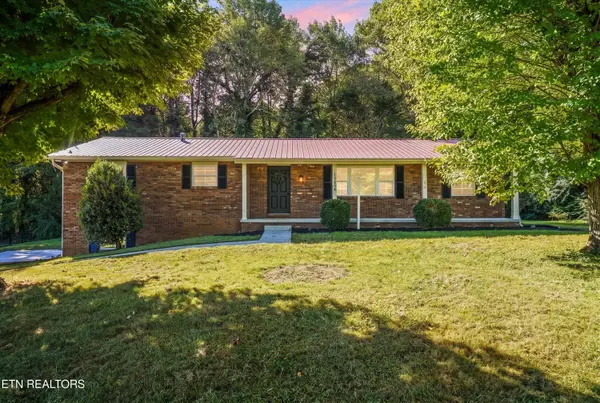
8121 Chapel Hill Lane, Knoxville, TN 37938

Local realty services provided by:CENTURY 21 Legacy
8121 Chapel Hill Lane,Knoxville, TN 37938
$475,000
  • 3 Beds
  • 3 Baths
  • 1,897 sq. ft.
  • Single family
  • Active
Listed by: cory king, huy vinh
Office: exp realty, llc.
MLS#:1347376
Source:TN_KAAR

Price summary

  • Price:$475,000
  • Price per sq. ft.:$250.4
  • Monthly HOA dues:$11

About this home

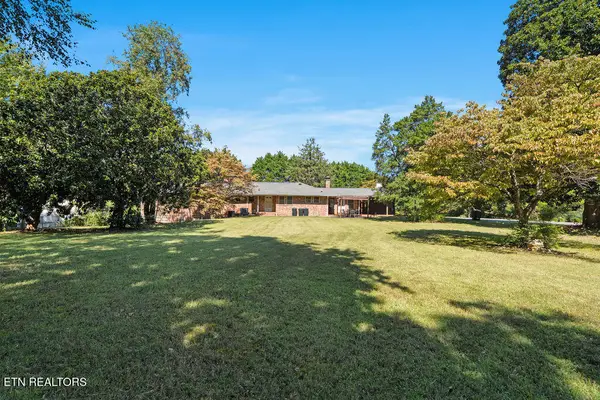
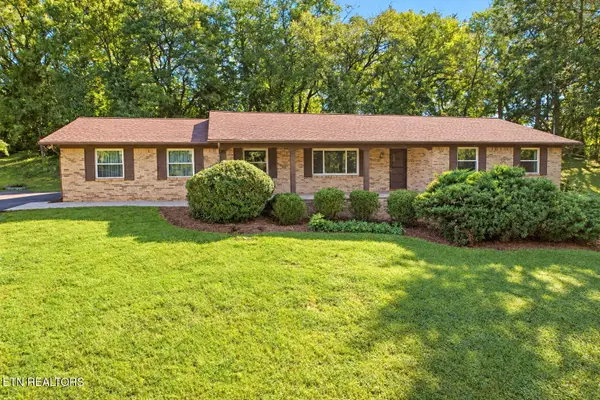
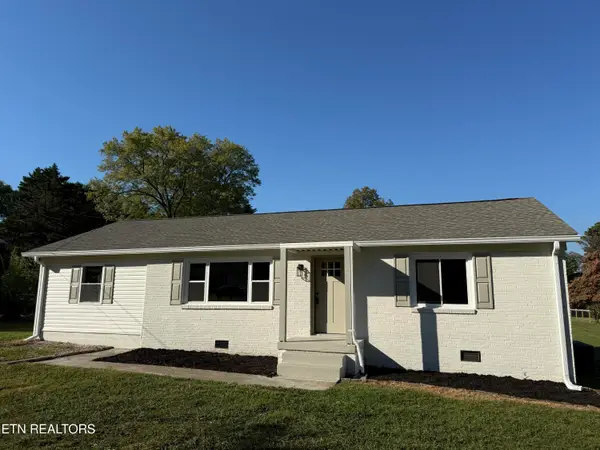
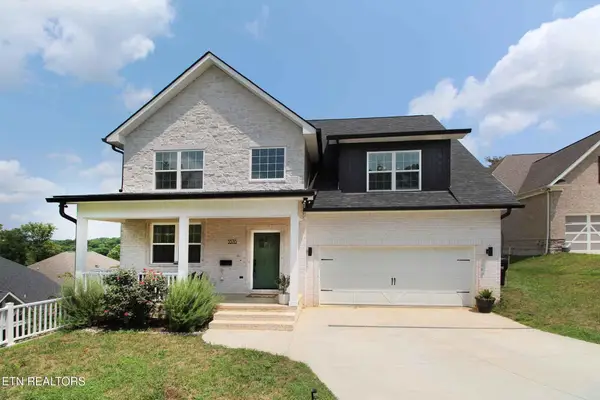
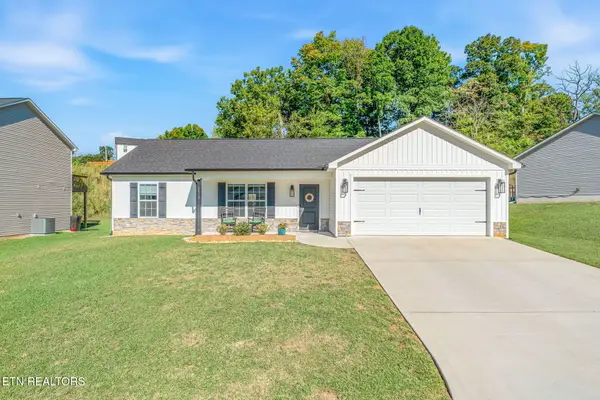
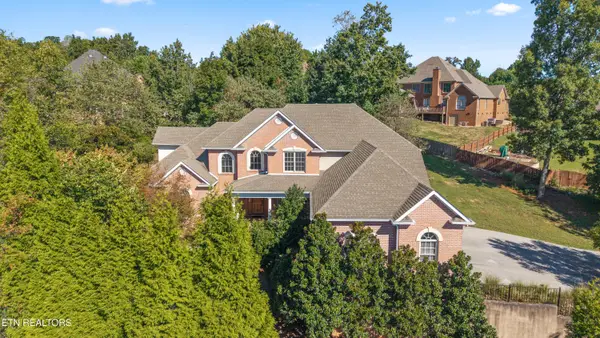
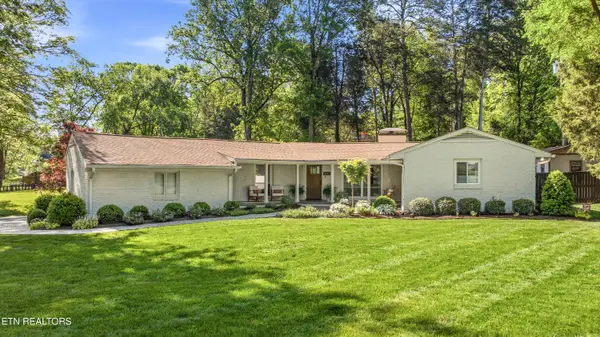
Welcome to 8121 Chapel Hill Lane, a beautifully crafted 2023 home offering the perfect blend of modern design, functional living, and room to grow in the heart of Halls. This 3-bedroom, 2.5-bath split-foyer home features an open-concept main level with vaulted ceilings, abundant natural light, and a thoughtfully designed split-bedroom floor plan that provides privacy for the primary suite while keeping everyone connected in the main living spaces. The spacious kitchen is the centerpiece of the home, opening seamlessly to the living and dining areas--ideal for busy mornings, family dinners, and entertaining friends. Downstairs, you'll find an impressive 1,260 square feet of unfinished basement with soaring 10-foot ceilings, providing endless possibilities for future expansion. Whether you envision a media room, home gym, additional bedrooms, playroom, or multigenerational living space, the opportunity is already built in. A two-car garage offers plenty of storage or parking....

Contact an agent

contact an agent

Yes, I would like more information. Please use and/or share my information with an independent agent affiliated with the CENTURY 21®  brand to contact me about my real estate needs. By clicking Send message, I request to be contacted by phone or text message and consent to being contacted by automated means. I understand that my consent to receive calls or texts is not a condition of purchasing any property, goods, or services. Alternatively, I understand that I can access real estate services by email or I can contact the agent myself.

If an independent agent affiliated with the CENTURY 21®  brand is not available in the area where I need assistance, I agree to be contacted by a real estate agent affiliated with another brand owned or licensed by Anywhere Real Estate (BHGRE® , Coldwell Banker® , Corcoran® , ERA® , Sotheby's International Realty® ).
 I acknowledge that I have read and agree to theTerms of useandPrivacy notice

Home facts

  • Year built:2023
  • Listing ID #:1347376
  • Added:1 day(s) ago
  • Updated:July 09, 2026 at 09:19 PM

Rooms and interior

  • Bedrooms:3
  • Total bathrooms:3
  • Full bathrooms:2
  • Half bathrooms:1
  • Rooms Total:9
  • Flooring:Carpet
  • Basement:Yes
  • Basement Description:Unfinished, Walkout
  • Living area:1,897 sq. ft.

Heating and cooling

  • Cooling:Central Cooling
  • Heating:Central, Electric

Structure and exterior

  • Year built:2023
  • Building area:1,897 sq. ft.
  • Lot area:0.21 Acres
  • Architectural Style:Craftsman, Traditional
  • Construction Materials:Brick, Fiber Cement, Frame

Schools

  • High school:Halls
  • Middle school:Halls
  • Elementary school:Halls

Utilities

  • Sewer:Public Sewer

Finances and disclosures

  • Price:$475,000
  • Price per sq. ft.:$250.4

Features and amenities

  • Amenities:Windows - Vinyl

Parking

  • Parking description:Off-Street Parking
  • Garage spaces:2