
2254 Lucado Way, Knoxville, TN 37909
Local realty services provided by:CENTURY 21 Legacy
2254 Lucado Way,Knoxville, TN 37909
$375,000
- 2 Beds
- 2 Baths
- 1,466 sq. ft.
- Single family
- Active
Listed by:
 Sheila Ryan(423) 754 - 4251CENTURY 21 Legacy
Office: century 21 legacy
MLS#:10002605
Source:TNVA_MLS
Price summary
- Price:$375,000
- Price per sq. ft.:$255.8
- Monthly HOA dues:$200
About this home
Beyond move-in ready**This home is move-in ENJOY!** If low maintenance lifestyle is for you, here is the central Knoxville Condo you've been looking for... single level, all brick, end unit, situated at a cul-de-sac, in a quiet Gated Community just minutes from campus and the medical centers, with unlimited dining and shopping options all around. This 2 bedroom, 2 bath home begins with an impressive entry into the stunning living room, featuring soaring vaulted ceilings and open layout adding to its spaciousness, plus abundant natural light to keep things light and airy. The majestic fireplace, perfect for gathering everyone, anchors the living and dining spaces. Immediately adjacent is the beautifully updated kitchen opening directly onto the covered back patio, perfect for all-seasons grilling and al fresco dining. A grand primary suite offers custom built-ins for a home office set up...spacious walk-in closet for extra storage, and...phenomenal ensuite primary bath featuring Zero Entry Shower! Plus, the soaking tub you might never want to leave! This floor plan also adds a very spacious secondary bedroom directly across the hallway from the 2nd full bath, plus a large laundry/utility room with shelving, closet and pantry for additional storage connecting to the over-sized 2 car garage for your added convenience.
Outdoor enjoyment is waiting for you here as well. Stroll through this quiet gated community, full of trees and landscaping highlighting the 4 seasons that East Tennessee is known for and enjoy a swim at the community pool, or, take in the great outdoors from your own private patio with a custom enclosure that opens to bring in the expansive lawn area that you don't ever have to mow!
Everything within this home has been thoughtfully updated and meticulously maintained. Don't miss your chance at the convenient low-maintenance lifestyle this gorgeous home offers... Schedule your showing today!
NOTE: **The information contained in this listing has been obtained from public records and 3rd parties. BUYER MUST INDEPENDENTLY VERIFY ALL INFORMATION....
Contact an agent
Home facts
- Year built:2003
- Subdivision & Development:Not Listed
- Listing ID #:10002605
- Added:1 day(s) ago
- Updated:October 27, 2026 at 06:04 PM
Rooms and interior
- Bedrooms:2
- Total bathrooms:2
- Full bathrooms:2
- Rooms Total:6
- Flooring:Carpet, Luxury Vinyl, Tile
- Kitchen Description:Dishwasher, Microwave, Pantry, Range, Refrigerator
- Living area:1,466 sq. ft.
Heating and cooling
- Cooling:Ceiling Fan(s), Central Air
- Heating:Central, Fireplace(s), Natural Gas
- Central air:Yes
Structure and exterior
- Year built:2003
- Building area:1,466 sq. ft.
- Architectural Style:Contemporary
- Construction Materials:Brick
- Exterior Features:Back, Covered, Enclosed, Patio
Schools
- High school:Bearden
- Middle school:Bearden
- Elementary school:West Hills
Utilities
- Water:Public
- Sewer:Public Sewer
Finances and disclosures
- Price:$375,000
- Price per sq. ft.:$255.8
Features and amenities
- Appliances:Dishwasher, Microwave, Range, Refrigerator
- Laundry features:Electric Dryer Hookup, Washer Hookup
- Amenities:Open Floorplan, Walk-In Closet(s)
- Pool features:Community
Parking
- Garage spaces:2
New listings near 2254 Lucado Way
- Coming Soon
 $80,000Coming Soon - No Showings2 beds 1 baths762 sq. ft.
218 Cansler Ave, Knoxville, TN 37921
MLS# 1360333Listed by: EXP REALTY, LLC - Coming SoonOpen Sat, 10am to 12pm
 $549,900Coming Soon - No Showings4 beds 3 baths2,551 sq. ft.
3310 Cliffbranch Lane, Knoxville, TN 37931
MLS# 1360334Listed by: REALTY ONE GROUP ANTHEM - Coming Soon
 $665,000Coming Soon - No Showings4 beds 4 baths3,674 sq. ft.
1132 Laurel Hill Rd, Knoxville, TN 37923
MLS# 1360262Listed by: REALTY EXECUTIVES ASSOCIATES - Coming SoonOpen Sat, 2 to 4pm
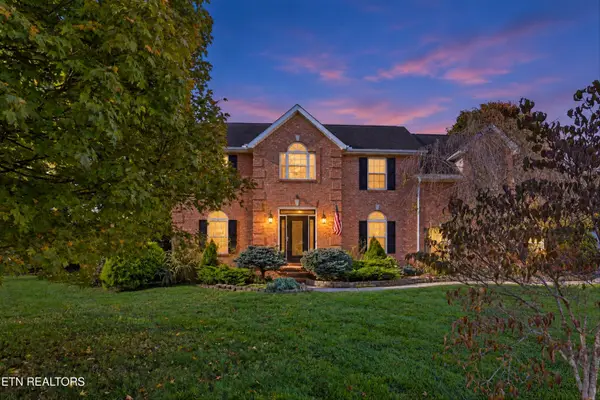 $539,000Coming Soon - No Showings4 beds 3 baths2,688 sq. ft.
2820 Pebblestone Lane, Knoxville, TN 37938
MLS# 1360177Listed by: REDFIN - Coming Soon
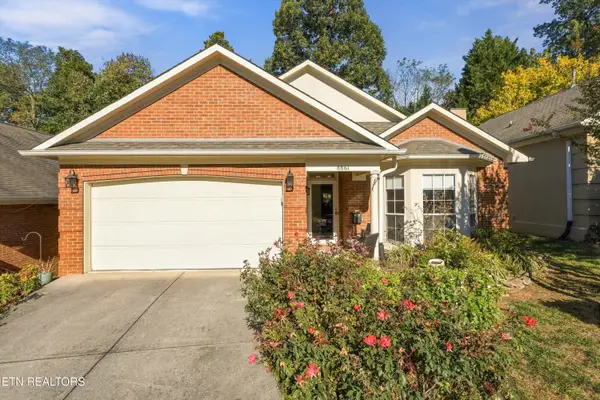 $379,000Coming Soon - No Showings2 beds 2 baths1,233 sq. ft.
8861 Lennox View Way, Knoxville, TN 37923
MLS# 1360148Listed by: REALTY EXECUTIVES ASSOCIATES - Coming SoonOpen Sat, 11am to 1pm
 $625,000Coming Soon - No Showings4 beds 3 baths3,425 sq. ft.
304 Land Oak Rd, Knoxville, TN 37922
MLS# 1360116Listed by: MR10 REALTY - Coming Soon
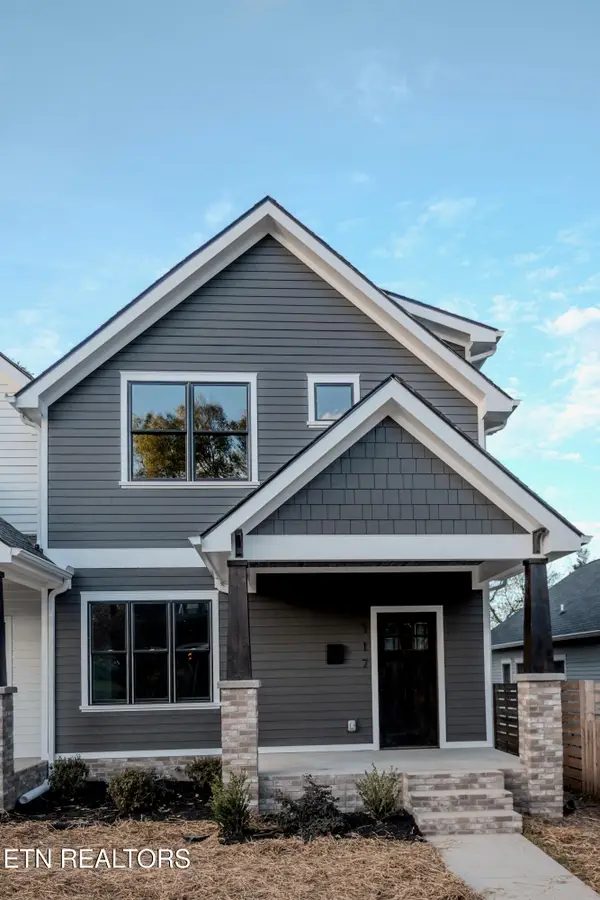 $509,900Coming Soon - No Showings3 beds 3 baths1,512 sq. ft.
117 Leonard Place, Knoxville, TN 37917
MLS# 1360088Listed by: REAL BROKER - Coming SoonOpen Sun, 2 to 5pm
 $1,050,000Coming Soon - No Showings5 beds 4 baths5,060 sq. ft.
12611 Ridgepath Lane, Knoxville, TN 37922
MLS# 1360047Listed by: ALLIANCE SOTHEBY'S INTERNATIONAL - Coming Soon
 $349,000Coming Soon - No Showings4 beds 2 baths1,210 sq. ft.
605 Ozark Circle, Knoxville, TN 37912
MLS# 1360026Listed by: REALTY EXECUTIVES ASSOCIATES - Coming SoonOpen Sun, 2 to 4pm
 $600,000Coming Soon - No Showings3 beds 3 baths2,209 sq. ft.
902 Ruffian Lane, Knoxville, TN 37923
MLS# 1360021Listed by: KELLER WILLIAMS SIGNATURE


Protect your home and budget from life's surprises with an Assurant Home Warranty, backed by a partner that supports you through every step of homeownership. Explore Plans.
©2026 Century 21 Real Estate LLC. All rights reserved. CENTURY 21®, the CENTURY 21 Logo and C21® are service marks owned by Century 21 Real Estate LLC. Century 21 Real Estate LLC fully supports the principles of the Fair Housing Act and the Equal Opportunity Act. Each office is independently owned and operated. Listing information is deemed reliable but not guaranteed accurate.