
2427 Amber Dawn Lane, Knoxville, TN 37920
Local realty services provided by:CENTURY 21 Legacy
2427 Amber Dawn Lane,Knoxville, TN 37920
$585,000
- 3 Beds
- 3 Baths
- 2,744 sq. ft.
- Single family
- Active
Listed by: michael grider
Office: leconte realty, llc.
MLS#:1350675
Source:TN_KAAR
Price summary
- Price:$585,000
- Price per sq. ft.:$213.19
- Monthly HOA dues:$4.17
About this home
A backyard with a pool, hot tub and screened porch, a truly exceptional primary suite, and enough flexible space to make everyday life easy...this South Knoxville home has a few surprises waiting beyond its classic exterior. With three bedrooms, a spacious bonus room, dedicated home office and formal dining room, there's room here for everyone to spread out without sacrificing the spaces that bring everyone together.
The main level centers around an open living area where the kitchen, breakfast area and family room flow naturally together. Hardwood floors, generous ceiling heights and plenty of natural light give the space a comfortable, polished feel, while the office and formal dining room add two dedicated spaces that are increasingly hard to find.
Upstairs, three bedrooms and a spacious bonus room provide plenty of separation when everyone needs a little room of their own. But the primary suite is where this home really begins to distinguish itself. The spa-like en suite has the feel of a private retreat, with a freestanding soaking tub, large tiled walk in shower and double vanity. Just beyond it, what was once the home's fourth bedroom has been transformed into an incredible custom closet, with extensive built in shelving, abundant storage and an entire dedicated shoe enclave.
Then there is the backyard. The main level opens onto a multi level outdoor living space designed to be used, with a screened deck for relaxing in the shade, a separate grilling area, a hot tub just a few steps below and a large in ground pool surrounded by a fenced backyard and mature trees. From quiet mornings on the screened deck to summer afternoons around the pool, there is something here for just about every season.
Built in 2007 and located in the increasingly sought after South Knoxville area, this is a home that offers the space and versatility people are looking for, along with a few features you simply don't expect to find every day....
Contact an agent
Home facts
- Year built:2007
- Subdivision & Development:Twin Creek Unit 2
- Listing ID #:1350675
- Added:14 day(s) ago
- Updated:August 19, 2026 at 02:37 PM
Rooms and interior
- Bedrooms:3
- Total bathrooms:3
- Full bathrooms:2
- Half bathrooms:1
- Rooms Total:9
- Flooring:Hardwood, Tile
- Basement:Yes
- Basement Description:Crawl Space, Partially Finished, Walkout
- Living area:2,744 sq. ft.
Heating and cooling
- Cooling:Central Cooling
- Heating:Central, Electric
Structure and exterior
- Year built:2007
- Building area:2,744 sq. ft.
- Lot area:0.25 Acres
- Architectural Style:Traditional
- Construction Materials:Brick
Schools
- High school:South Doyle
- Middle school:South Doyle
- Elementary school:Bonny Kate
Utilities
- Sewer:Public Sewer
Finances and disclosures
- Price:$585,000
- Price per sq. ft.:$213.19
Features and amenities
- Amenities:Windows - Vinyl
Parking
- Parking description:Attached, Garage Door Opener, Main Level, Off-Street Parking
- Garage spaces:2
New listings near 2427 Amber Dawn Lane
- Coming Soon
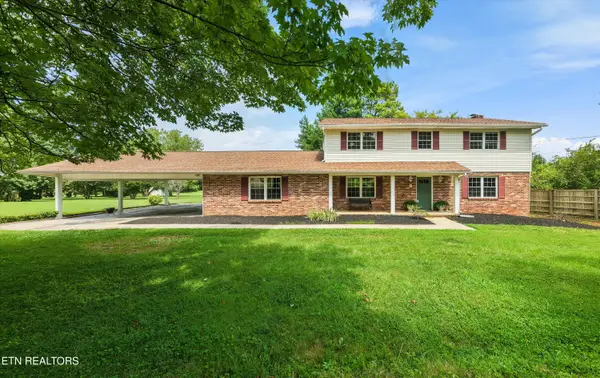 $799,000Coming Soon4 beds 3 baths
340 Mcfee Rd, Knoxville, TN 37934
MLS# 1352313Listed by: ENGEL & VOLKERS KNOXVILLE - Coming SoonOpen Sat, 10am to 1pm
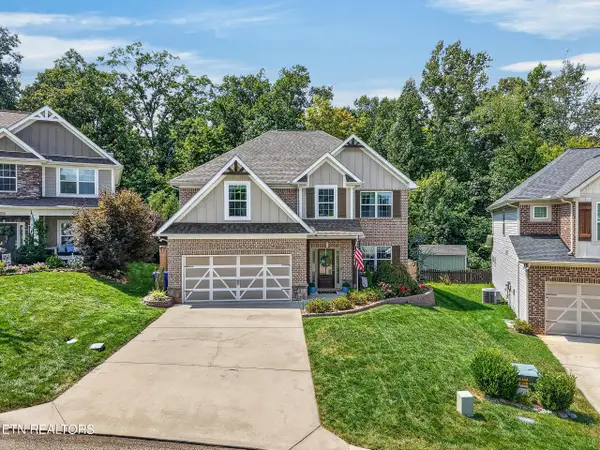 $535,000Coming Soon4 beds 3 baths
3349 Flagstaff Lane, Knoxville, TN 37931
MLS# 1352295Listed by: WEICHERT REALTORS ADVANTAGE PLUS - Coming Soon
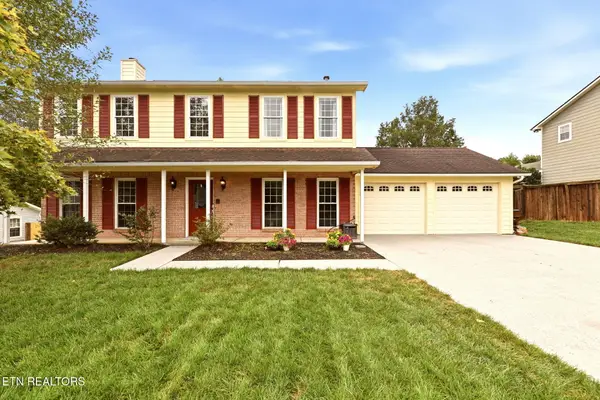 $540,000Coming Soon3 beds 3 baths
1617 Cheney Rd, Knoxville, TN 37922
MLS# 1352298Listed by: KELLER WILLIAMS SIGNATURE - Coming Soon
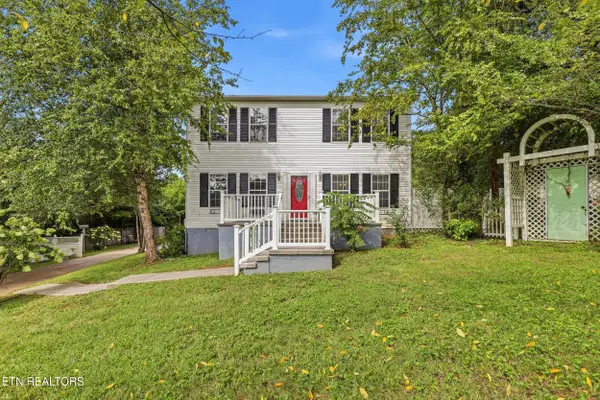 $389,500Coming Soon3 beds 3 baths
5209 Montrose Rd, Knoxville, TN 37918
MLS# 1352285Listed by: HONORS REAL ESTATE SERVICES LLC - Coming Soon
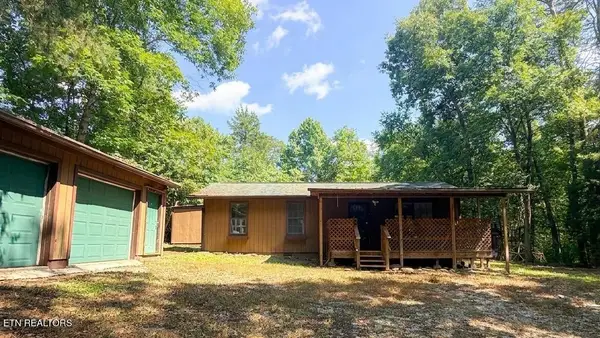 $294,900Coming Soon3 beds 1 baths
322 Henry Haynes Rd, Knoxville, TN 37920
MLS# 1352267Listed by: REALTY EXECUTIVES ASSOCIATES - Coming Soon
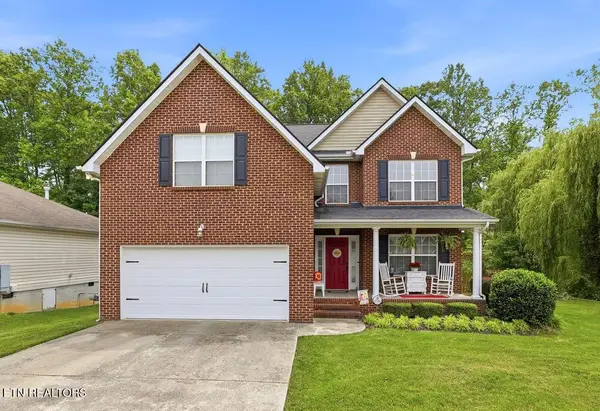 $485,000Coming Soon3 beds 3 baths
3225 Red Meadow Rd, Knoxville, TN 37931
MLS# 1352257Listed by: ADAM WILSON REALTY - Coming Soon
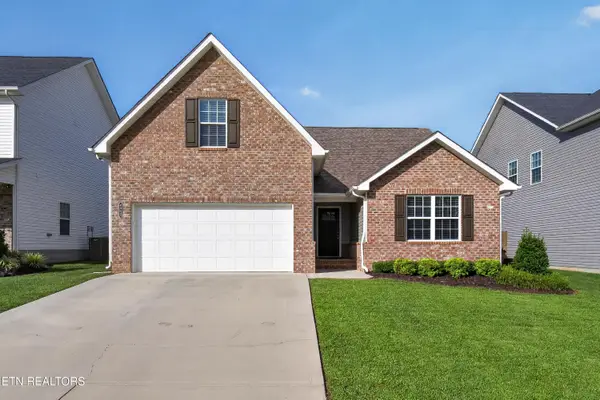 $399,900Coming Soon3 beds 2 baths
4852 Stoneyhurst Lane, Knoxville, TN 37918
MLS# 1352261Listed by: MCDONALD REALTY, LLC - Coming Soon
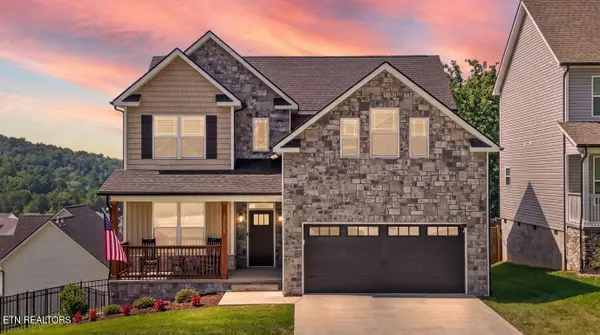 $565,000Coming Soon4 beds 3 baths
12625 Myrtle Ridge Lane, Knoxville, TN 37932
MLS# 1352175Listed by: KELLER WILLIAMS REALTY - Coming Soon
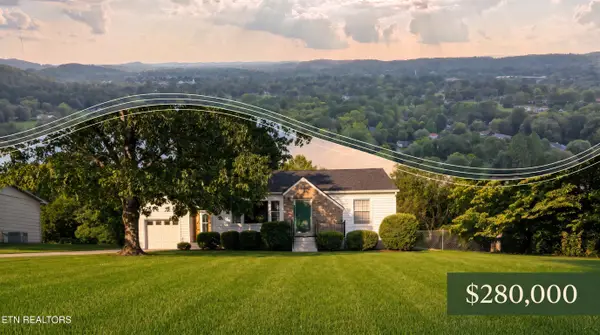 $280,000Coming Soon2 beds 1 baths
4926 Beverly Rd, Knoxville, TN 37918
MLS# 1352166Listed by: BROUGHAM PROPERTIES - Coming Soon
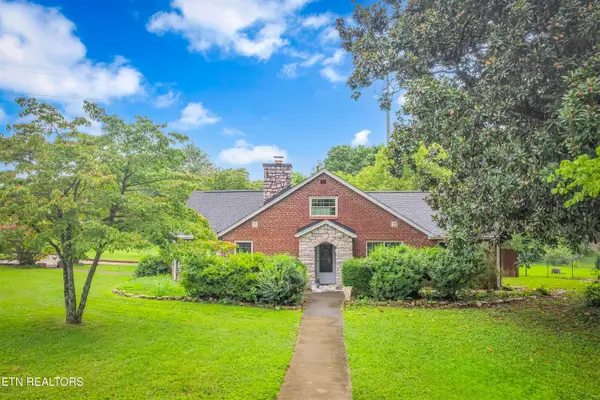 $400,000Coming Soon5 beds 2 baths
3604 Keith Ave, Knoxville, TN 37921
MLS# 1352152Listed by: UNITED REAL ESTATE SOLUTIONS


Protect your home and budget from life's surprises with an Assurant Home Warranty, backed by a partner that supports you through every step of homeownership. Explore Plans.
©2026 Century 21 Real Estate LLC. All rights reserved. CENTURY 21®, the CENTURY 21 Logo and C21® are service marks owned by Century 21 Real Estate LLC. Century 21 Real Estate LLC fully supports the principles of the Fair Housing Act and the Equal Opportunity Act. Each office is independently owned and operated. Listing information is deemed reliable but not guaranteed accurate.