
2504 Pleasant View Rd, Knoxville, TN 37914
Local realty services provided by:CENTURY 21 Legacy
2504 Pleasant View Rd,Knoxville, TN 37914
$240,000
- 3 Beds
- 2 Baths
- 1,442 sq. ft.
- Single family
- Active
Listed by: billy houston, kirby beisel
Office: billy houston group, realty executives
MLS#:1356745
Source:TN_KAAR
Price summary
- Price:$240,000
- Price per sq. ft.:$166.44
About this home
Packed with potential and priced for opportunity! This 3-bedroom, 1.5-bath home is being sold AS-IS and is an excellent option for an investor, flipper, or buyer looking for a handyman special with the potential to build quick equity. The top of Pleasant View Rd offers spectacular mountain views. You also have a spacious backyard with plenty of room for kids to play or to entertain. The one-car garage is an added bonus and a difficult feature to find in this price range. Inside, you'll find a functional layout with a formal dining room that could potentially be incorporated into an expanded kitchen, creating an opportunity to customize the space to your needs. The primary bedroom includes an ensuite half bath with a toilet and sink. Conveniently located with easy access to downtown, shopping, dining, and the interstate, this home offers an affordable way to put your own stamp on a property in a convenient location. Whether you're looking for your next investment project or a home you can transform into something uniquely yours, bring your vision and make the most of what this property has to offer!...
Contact an agent
Home facts
- Year built:1956
- Subdivision & Development:Reeder & Hodges 3rd Add
- Listing ID #:1356745
- Added:6 day(s) ago
- Updated:October 01, 2026 at 03:53 PM
Rooms and interior
- Bedrooms:3
- Total bathrooms:2
- Full bathrooms:1
- Half bathrooms:1
- Rooms Total:6
- Flooring:Hardwood, Vinyl
- Basement:Yes
- Basement Description:Crawl Space
- Living area:1,442 sq. ft.
Heating and cooling
- Cooling:Attic Fan, Central Cooling
- Heating:Central
Structure and exterior
- Year built:1956
- Building area:1,442 sq. ft.
- Lot area:0.58 Acres
- Architectural Style:Traditional
- Construction Materials:Frame
Schools
- High school:Austin East/Magnet
- Middle school:Whittle Springs
- Elementary school:Spring Hill
Utilities
- Sewer:Public Sewer
Finances and disclosures
- Price:$240,000
- Price per sq. ft.:$166.44
Parking
- Parking description:Attached
- Garage spaces:1
New listings near 2504 Pleasant View Rd
- Coming Soon
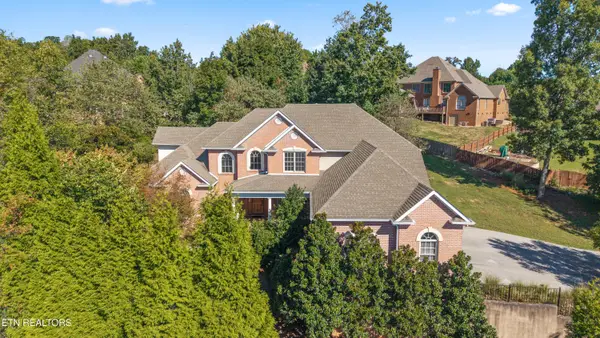 $939,000Coming Soon - No Showings4 beds 4 baths4,271 sq. ft.
12701 Long Ridge Rd, Knoxville, TN 37934
MLS# 1357372Listed by: CAPSTONE REALTY GROUP - Coming Soon
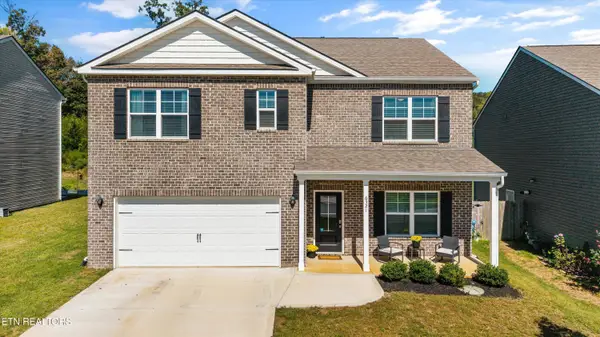 $459,000Coming Soon - No Showings5 beds 3 baths2,511 sq. ft.
6321 Night Time Drive, Knoxville, TN 37931
MLS# 1357361Listed by: REALTY EXECUTIVES ASSOCIATES - Coming Soon
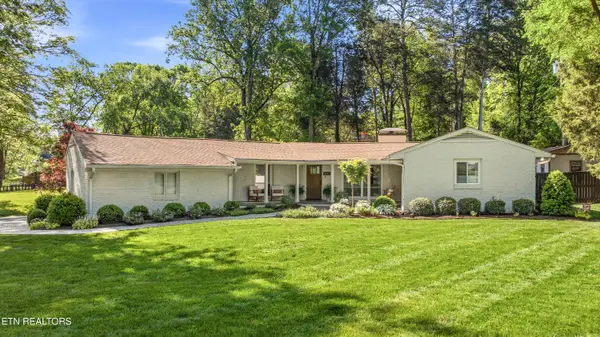 $795,000Coming Soon - No Showings4 beds 3 baths2,525 sq. ft.
5715 Crestwood Drive, Knoxville, TN 37914
MLS# 1357325Listed by: WEICHERT REALTORS ADVANTAGE PLUS - Coming Soon
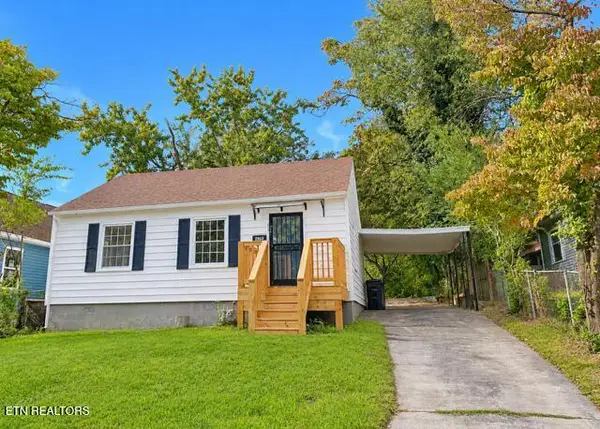 $210,000Coming Soon - No Showings2 beds 1 baths780 sq. ft.
2107 Lawson Ave, Knoxville, TN 37917
MLS# 1357310Listed by: WALLACE JENNIFER SCATES GROUP - Coming Soon
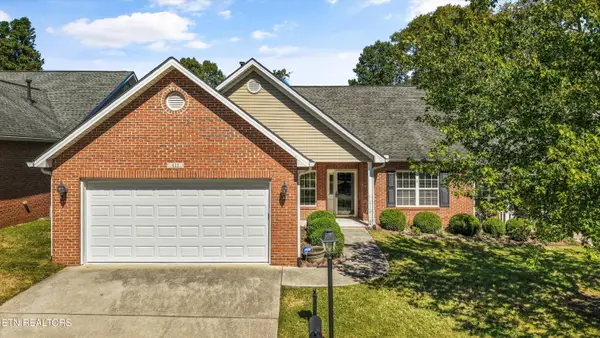 $449,900Coming Soon - No Showings3 beds 2 baths1,925 sq. ft.
411 Woodlawn Gardens Way, Knoxville, TN 37920
MLS# 1357284Listed by: KNOX NATIVE REAL ESTATE - Coming Soon
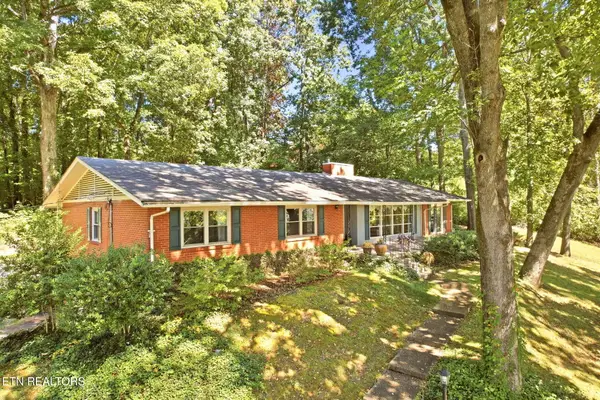 $495,000Coming Soon - No Showings3 beds 3 baths2,400 sq. ft.
4625 Westover Terrace, Knoxville, TN 37914
MLS# 1357285Listed by: WEICHERT REALTORS ADVANTAGE PLUS - Coming SoonOpen Sat, 11am to 1pm
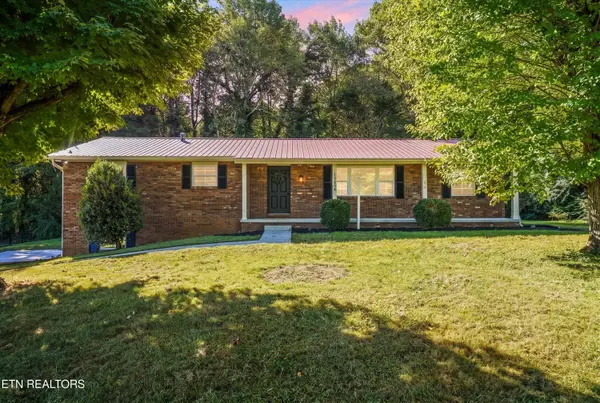 $569,000Coming Soon - No Showings4 beds 3 baths2,250 sq. ft.
10604 Pinedale Drive, Knoxville, TN 37922
MLS# 1357266Listed by: PARK + ALLEY - Coming Soon
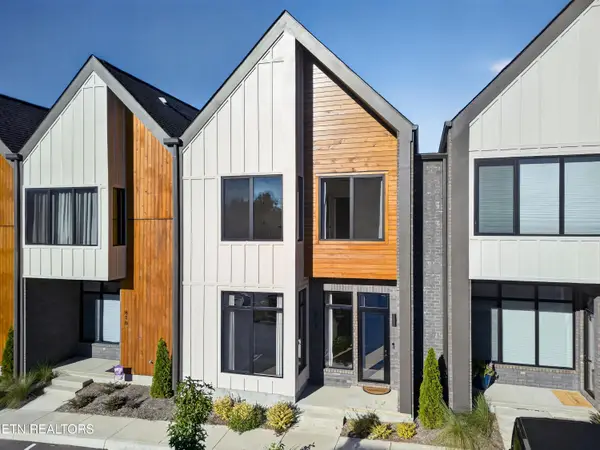 $525,000Coming Soon - No Showings3 beds 3 baths1,841 sq. ft.
814 Vera Valley Way, Knoxville, TN 37919
MLS# 1357254Listed by: PWA PROPERTIES - Coming Soon
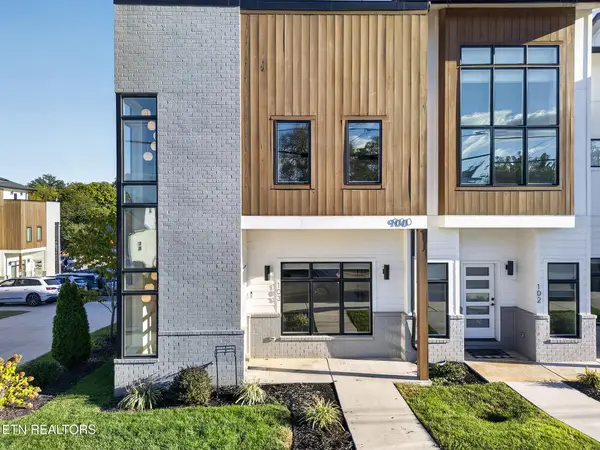 $665,000Coming Soon - No Showings2 beds 3 baths1,650 sq. ft.
900 Phillips Ave #103, Knoxville, TN 37920
MLS# 1357201Listed by: PWA PROPERTIES - Coming Soon
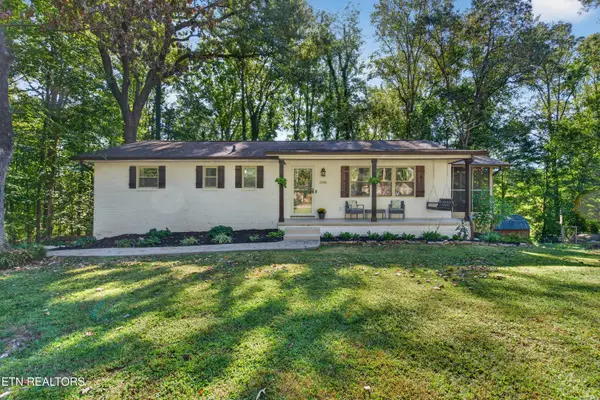 $389,900Coming Soon - No Showings3 beds 2 baths1,768 sq. ft.
2408 Alberta Drive, Knoxville, TN 37920
MLS# 1357202Listed by: SCH REAL ESTATE, REALTY EXECUTIVES


Protect your home and budget from life's surprises with an Assurant Home Warranty, backed by a partner that supports you through every step of homeownership. Explore Plans.
©2026 Century 21 Real Estate LLC. All rights reserved. CENTURY 21®, the CENTURY 21 Logo and C21® are service marks owned by Century 21 Real Estate LLC. Century 21 Real Estate LLC fully supports the principles of the Fair Housing Act and the Equal Opportunity Act. Each office is independently owned and operated. Listing information is deemed reliable but not guaranteed accurate.