
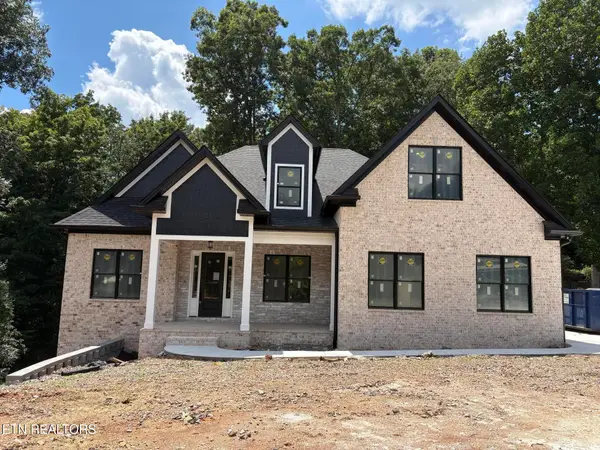
2579 Marshall Pass Rd, Knoxville, TN 37932
Local realty services provided by:CENTURY 21 Legacy
2579 Marshall Pass Rd,Knoxville, TN 37932
$625,000
- 4 Beds
- 3 Baths
- 2,291 sq. ft.
- Single family
- Active
Listed by: kari jensen, david ball
Office: woody creek realty, llc.
MLS#:1350801
Source:TN_KAAR
Price summary
- Price:$625,000
- Price per sq. ft.:$272.81
- Monthly HOA dues:$38
About this home
New Construction!! MOVE IN READY! Professional Photos Coming Soon!
Be the first to own The Dogwood--a brand-new floor plan making its debut in the neighborhood! This thoughtfully designed 4-bedroom, 2.5-bath home offers 2,291 square feet of beautifully utilized living space with an open-concept main level that's perfect for entertaining, while all bedrooms are tucked away upstairs for added privacy.
This home is loaded with premium upgrades, including a designer kitchen with a gas cooktop, custom vent hood, and quartz countertops, a dramatic floor-to-ceiling stone gas fireplace, hardwood stairs, a covered rear patio, and spray foam insulation in the roof deck for enhanced energy efficiency and year-round comfort.
Situated on a fantastic homesite, this is the first Dogwood available in the neighborhood--don't miss your chance to make it yours!
Several different floorplans available, call agents for your showing. Model home open 7 days a week 1-5pm.
Contact an agent
Home facts
- Year built:2026
- Subdivision & Development:The Haven at Hardin Valley
- Listing ID #:1350801
- Added:1 day(s) ago
- Updated:August 06, 2026 at 04:12 AM
Rooms and interior
- Bedrooms:4
- Total bathrooms:3
- Full bathrooms:2
- Half bathrooms:1
- Rooms Total:6
- Flooring:Carpet, Hardwood, Tile
- Basement:Yes
- Basement Description:Slab
- Living area:2,291 sq. ft.
Heating and cooling
- Cooling:Central Cooling
- Heating:Central
Structure and exterior
- Year built:2026
- Building area:2,291 sq. ft.
- Lot area:0.15 Acres
- Architectural Style:Traditional
- Construction Materials:Fiber Cement, Frame
Schools
- High school:Hardin Valley Academy
- Middle school:Hardin Valley
- Elementary school:Hardin Valley
Utilities
- Sewer:Public Sewer
Finances and disclosures
- Price:$625,000
- Price per sq. ft.:$272.81
Features and amenities
- Amenities:Windows - Vinyl
Parking
- Garage spaces:2
New listings near 2579 Marshall Pass Rd
- New
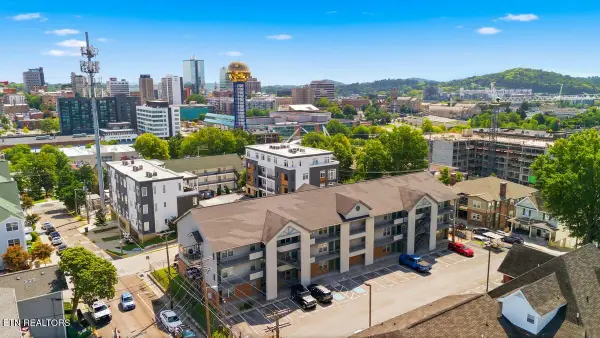 $500,000Active3 beds 2 baths989 sq. ft.
1201 Laurel Ave #107, Knoxville, TN 37916
MLS# 1350824Listed by: REALTY EXECUTIVES ASSOCIATES - New
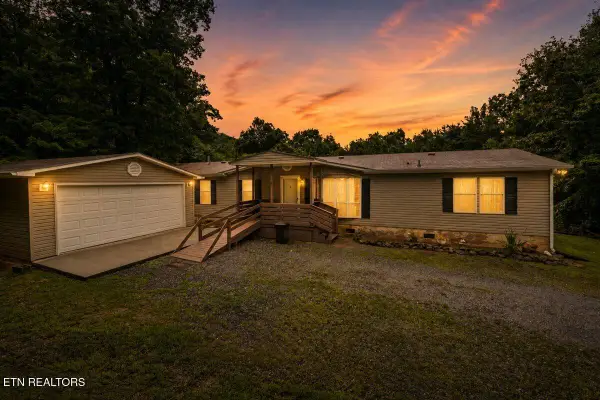 $315,000Active3 beds 4 baths2,280 sq. ft.
7600 Hunters Ridge Way, Knoxville, TN 37914
MLS# 1350827Listed by: ALCO BUILDERS & REALTY CO - New
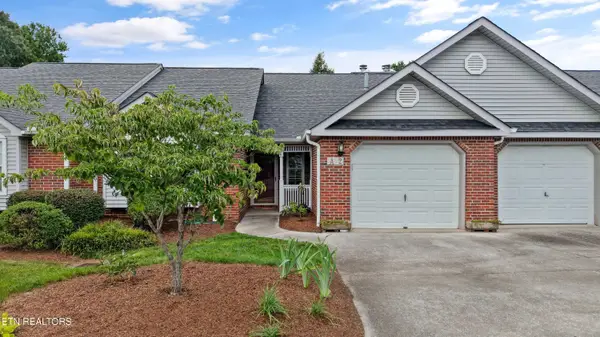 $329,900Active2 beds 2 baths1,302 sq. ft.
4125 Woodlawn Pike #A2, Knoxville, TN 37920
MLS# 1350815Listed by: PRIME MOUNTAIN PROPERTIES - New
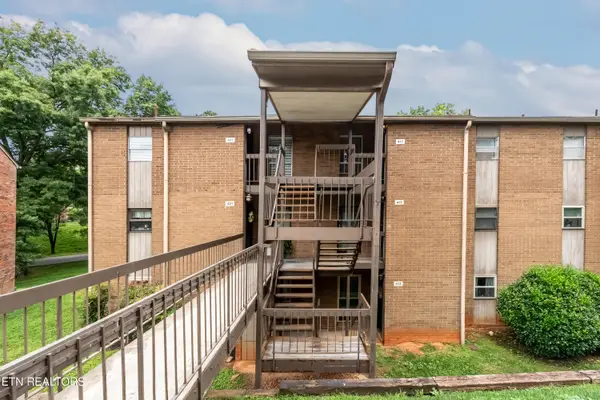 $189,000Active1 beds 1 baths928 sq. ft.
417 Canberra Drive #132, Knoxville, TN 37923
MLS# 1350802Listed by: WALLACE - New
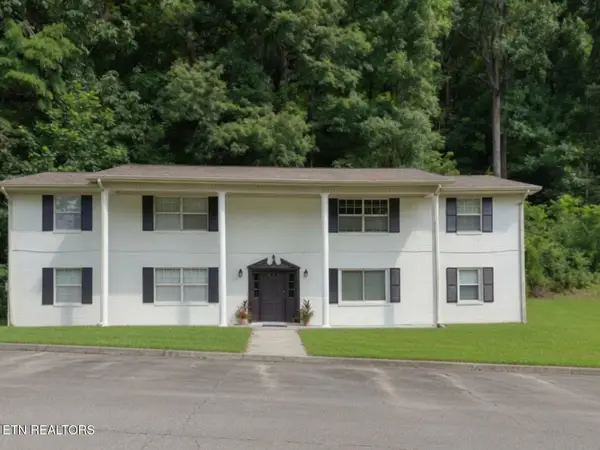 $574,950Active-- beds -- baths3,854 sq. ft.
6745 Langston Drive, Knoxville, TN 37918
MLS# 1350805Listed by: RESULTSMLS.COM - New
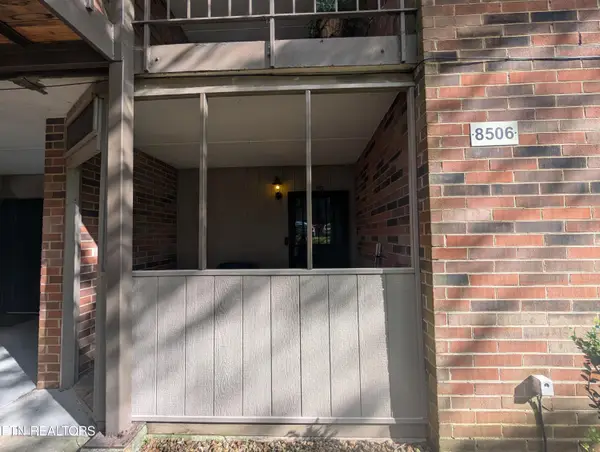 $285,000Active3 beds 2 baths1,753 sq. ft.
8506 Brasilia Court #70, Knoxville, TN 37923
MLS# 1350808Listed by: UNITED REAL ESTATE SOLUTIONS - Coming SoonOpen Sat, 2 to 4pm
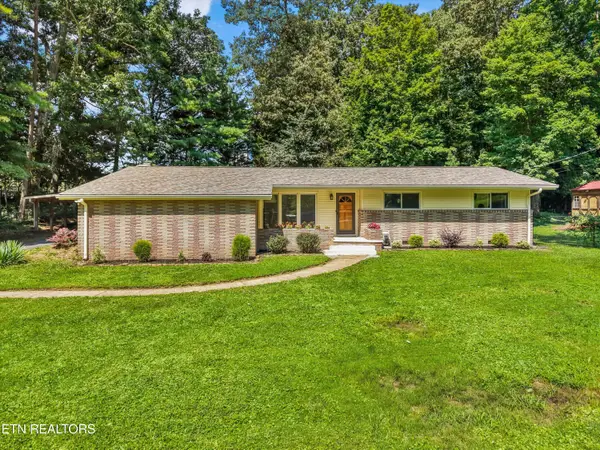 $424,900Coming Soon3 beds 2 baths
5617 Briercliff Rd, Knoxville, TN 37918
MLS# 1350809Listed by: KNOX NATIVE REAL ESTATE - Coming SoonOpen Sat, 1 to 4pm
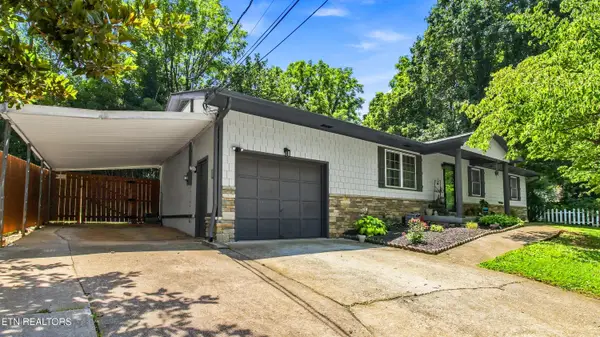 $310,000Coming Soon3 beds 2 baths
5728 Matlock Drive, Knoxville, TN 37921
MLS# 1350794Listed by: WEICHERT REALTORS ADVANTAGE PLUS - Coming Soon
 $1,299,000Coming Soon4 beds 4 baths
12507 Comblain Rd, Knoxville, TN 37934
MLS# 1350800Listed by: REALTY EXECUTIVES ASSOCIATES


Protect your home and budget from life's surprises with an Assurant Home Warranty, backed by a partner that supports you through every step of homeownership. Explore Plans.
©2026 Century 21 Real Estate LLC. All rights reserved. CENTURY 21®, the CENTURY 21 Logo and C21® are service marks owned by Century 21 Real Estate LLC. Century 21 Real Estate LLC fully supports the principles of the Fair Housing Act and the Equal Opportunity Act. Each office is independently owned and operated. Listing information is deemed reliable but not guaranteed accurate.