
2705 Cloudberry Lane, Knoxville, TN 37932
Local realty services provided by:CENTURY 21 Legacy
2705 Cloudberry Lane,Knoxville, TN 37932
$850,000
- 5 Beds
- 5 Baths
- 4,350 sq. ft.
- Single family
- Coming Soon - No Showings
Listed by: pamela bull
Office: bhgre/tr realty partners
MLS#:1358557
Source:TN_KAAR
Price summary
- Price:$850,000
- Price per sq. ft.:$195.4
- Monthly HOA dues:$55
About this home
Are you looking for a beautifully appointed 5-bedroom, 4½-bath home offering 4,350 sq. ft. of well-designed living space with beautiful mountain views....WELCOME HOME! The main level features a welcoming entry with a half bath, coat closet, and convenient access to the lower level. The spacious living room is highlighted by an impressive 18' dry-stack gas fireplace and opens to the spacious kitchen featuring granite countertops, soft-close cabinetry, pantry, center island, gas range, double oven, microwave, and dishwasher. The main-level master suite offers walk-in closets, double vanity, walk-in shower and soaking tub. A laundry room with washer/dryer hookups completes the main level. The upper level features 3 bedrooms, a Jack-and-Jill bath, an additional full bath and a large family room. The lower level adds exceptional flexibility with a second family room, second master suite with a walk-in closet and private bath, along with an additional room, storage room and access to the patio. Step outside to the shaded deck and enjoy beautiful sunsets and mountain views. Additional features include a whole-house generator, 3 separate HVAC units (1 for each level), granite countertops and custom-framed mirrors in all bathrooms, and an automatic exterior sprinkler system. With generous living space across three levels and multiple areas for relaxing or entertaining, this home offers comfort, quality, and room to grow. With all of this and the location being perfect for all your conveniences to shopping, restaurants, medical facilities, and churches, come see for yourself why you will want to call it ''home.''...
Contact an agent
Home facts
- Year built:2023
- Subdivision & Development:Hayden Hill S/D Phase 3A
- Listing ID #:1358557
- Added:1 day(s) ago
- Updated:October 12, 2026 at 03:10 PM
Rooms and interior
- Bedrooms:5
- Total bathrooms:5
- Full bathrooms:4
- Half bathrooms:1
- Rooms Total:9
- Flooring:Carpet, Hardwood, Tile, Vinyl
- Basement:Yes
- Basement Description:Finished, Walkout
- Living area:4,350 sq. ft.
Heating and cooling
- Cooling:Central Cooling
- Heating:Central, Electric
Structure and exterior
- Year built:2023
- Building area:4,350 sq. ft.
- Lot area:0.24 Acres
- Lot Features:Cul-De-Sac
- Architectural Style:Traditional
- Construction Materials:Brick, Frame
Utilities
- Sewer:Public Sewer
Finances and disclosures
- Price:$850,000
- Price per sq. ft.:$195.4
Features and amenities
- Amenities:Windows - Vinyl
Parking
- Parking description:Attached, Garage Door Opener, Main Level
- Garage spaces:2
New listings near 2705 Cloudberry Lane
- Coming Soon
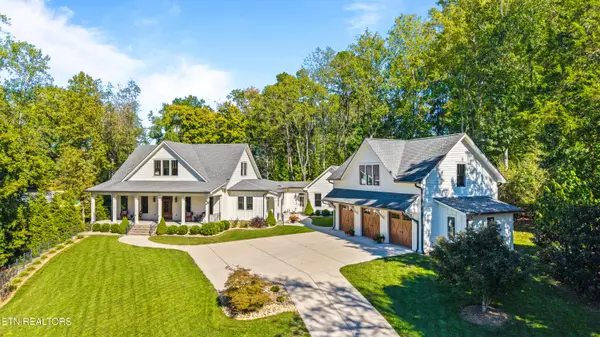 $2,575,000Coming Soon - No Showings4 beds 5 baths4,996 sq. ft.
3314 Deep Cove Way, Knoxville, TN 37922
MLS# 1358575Listed by: ALLIANCE SOTHEBY'S INTERNATIONAL - Coming Soon
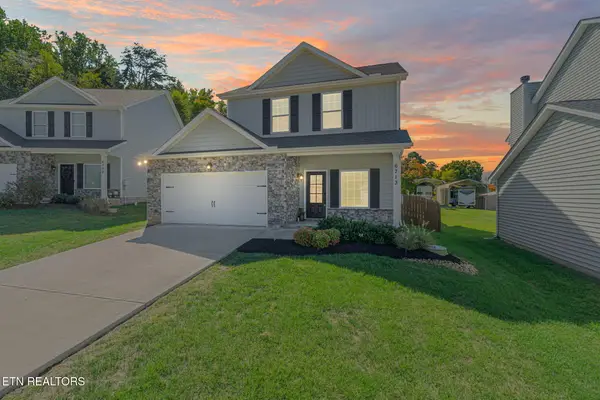 $425,000Coming Soon - No Showings3 beds 3 baths2,071 sq. ft.
6713 Padgett Hill Lane, Knoxville, TN 37931
MLS# 1358568Listed by: KELLER WILLIAMS REALTY - Coming Soon
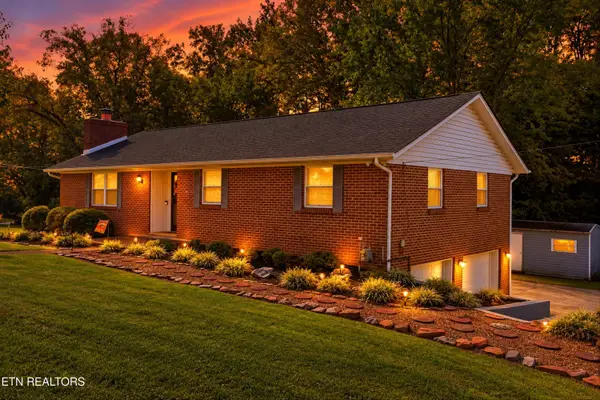 $369,000Coming Soon - No Showings5 beds 2 baths2,174 sq. ft.
4330 Larigo Drive, Knoxville, TN 37914
MLS# 1358565Listed by: REALTY EXECUTIVES-NIKITIA THOMPSON REALTY - Coming Soon
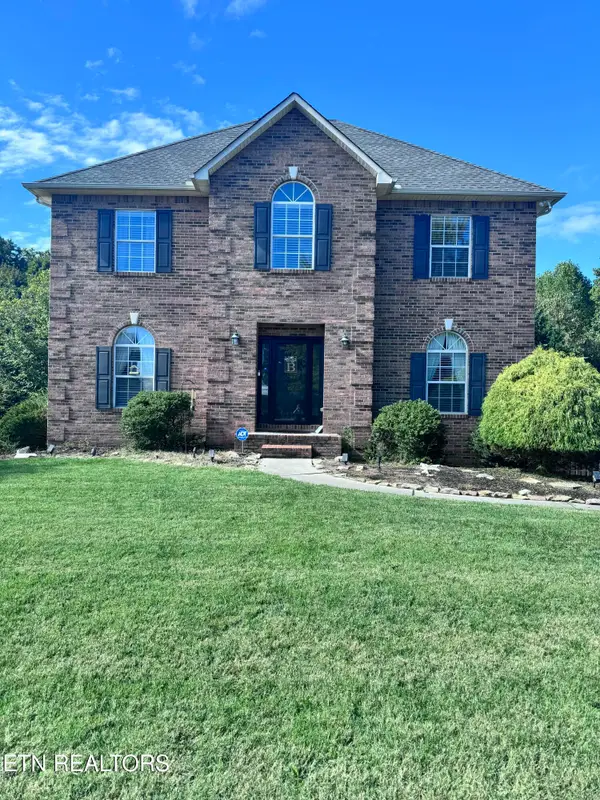 $650,000Coming Soon - No Showings5 beds 4 baths3,073 sq. ft.
5641 Summitridge Lane, Knoxville, TN 37921
MLS# 1358563Listed by: KELLER WILLIAMS REALTY - Coming Soon
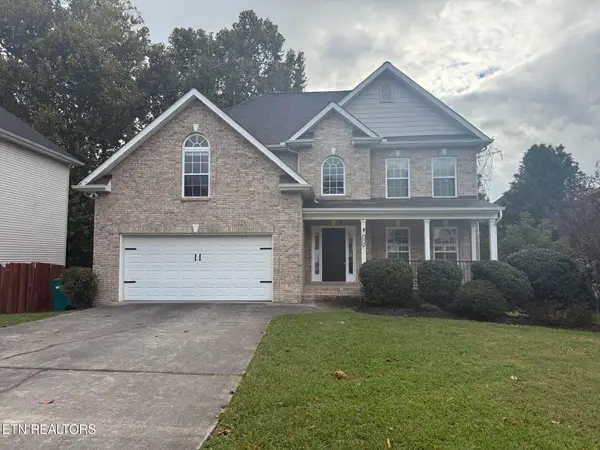 $619,900Coming Soon - No Showings4 beds 3 baths2,379 sq. ft.
1310 Montford Lane, Knoxville, TN 37922
MLS# 1358548Listed by: KELLER WILLIAMS SIGNATURE - Coming Soon
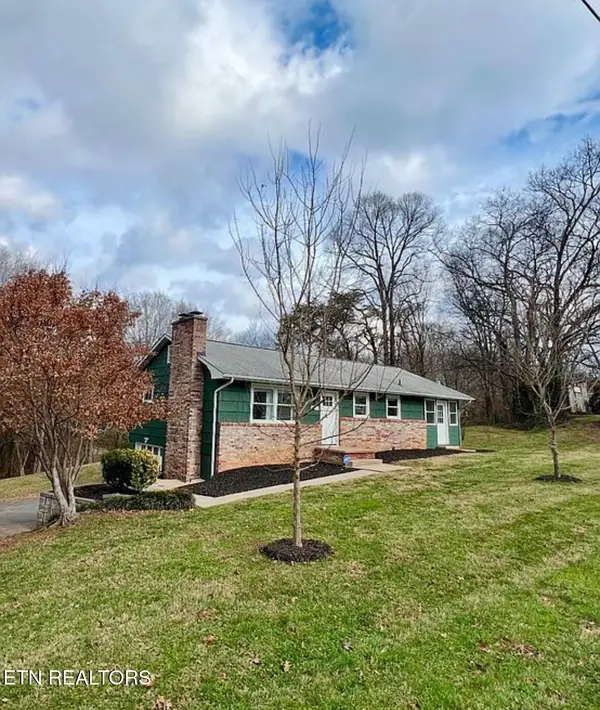 $299,900Coming Soon - No Showings2 beds 1 baths1,152 sq. ft.
6900 Sevierville Pike, Knoxville, TN 37920
MLS# 1358515Listed by: FRANKLIN REALTY - Coming Soon
 $505,000Coming Soon - No Showings3 beds 3 baths2,261 sq. ft.
7313 Royal Springs Blvd, Knoxville, TN 37918
MLS# 1358509Listed by: REALTY EXECUTIVES ASSOCIATES - Coming Soon
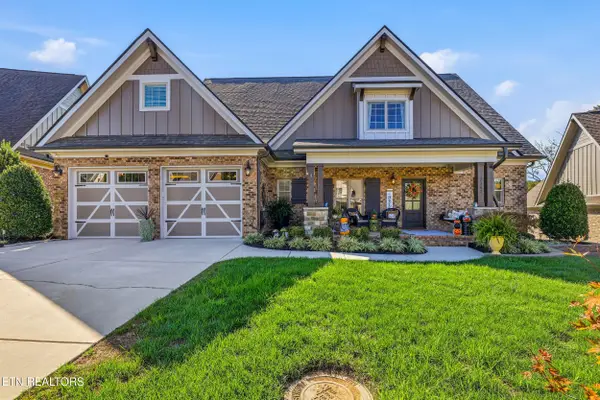 $939,500Coming Soon - No Showings3 beds 3 baths3,142 sq. ft.
2382 Misty Mountain Circle, Knoxville, TN 37932
MLS# 1358500Listed by: UNITED REAL ESTATE SOLUTIONS - Coming Soon
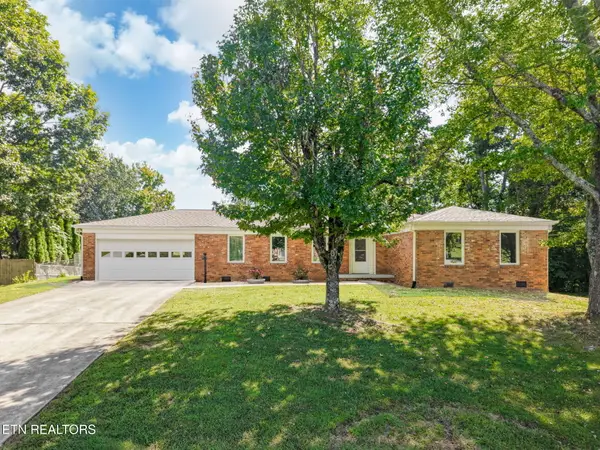 $452,000Coming Soon - No Showings3 beds 2 baths1,448 sq. ft.
11554 Midhurst Drive, Knoxville, TN 37934
MLS# 1358474Listed by: REALTY EXECUTIVES ASSOCIATES


Protect your home and budget from life's surprises with an Assurant Home Warranty, backed by a partner that supports you through every step of homeownership. Explore Plans.
©2026 Century 21 Real Estate LLC. All rights reserved. CENTURY 21®, the CENTURY 21 Logo and C21® are service marks owned by Century 21 Real Estate LLC. Century 21 Real Estate LLC fully supports the principles of the Fair Housing Act and the Equal Opportunity Act. Each office is independently owned and operated. Listing information is deemed reliable but not guaranteed accurate.